4 bd · 4.0 ba · 2,984 sqft · $251/sqft · 0.15 acres
- Bedrooms
- 4
- Bathrooms
- 4.0
- Sq Ft
- 2,984
- Per sq ft
- $251
- Acre lot
- 0.15
Residential · Single Family Residence · Built 2013 · 32 days on Properkey
Description
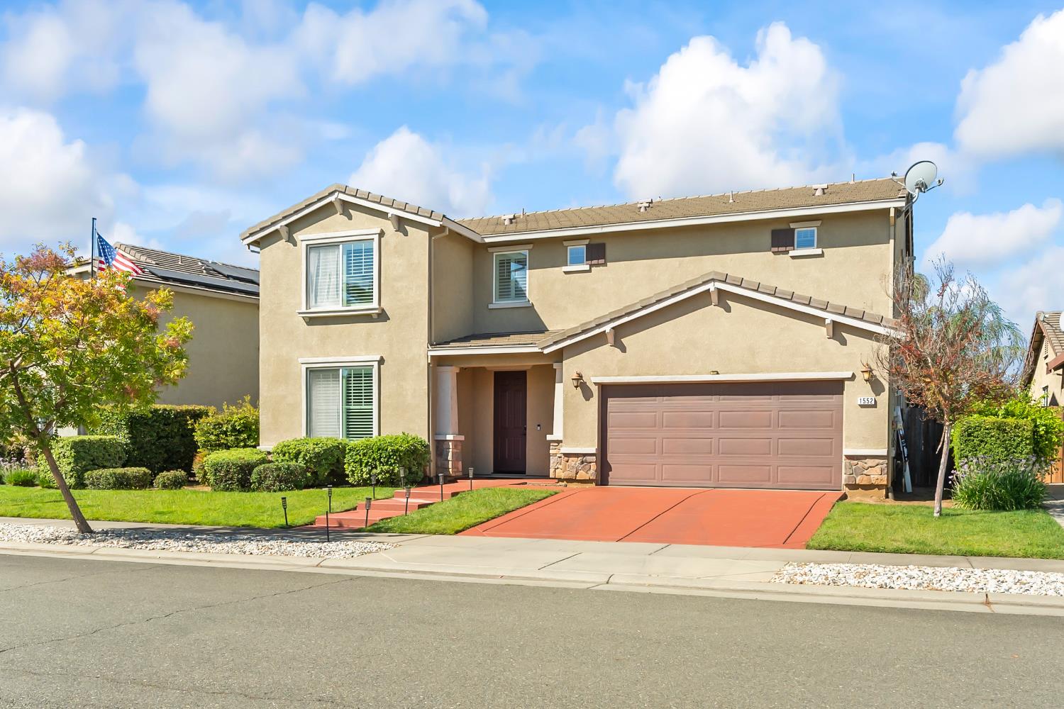
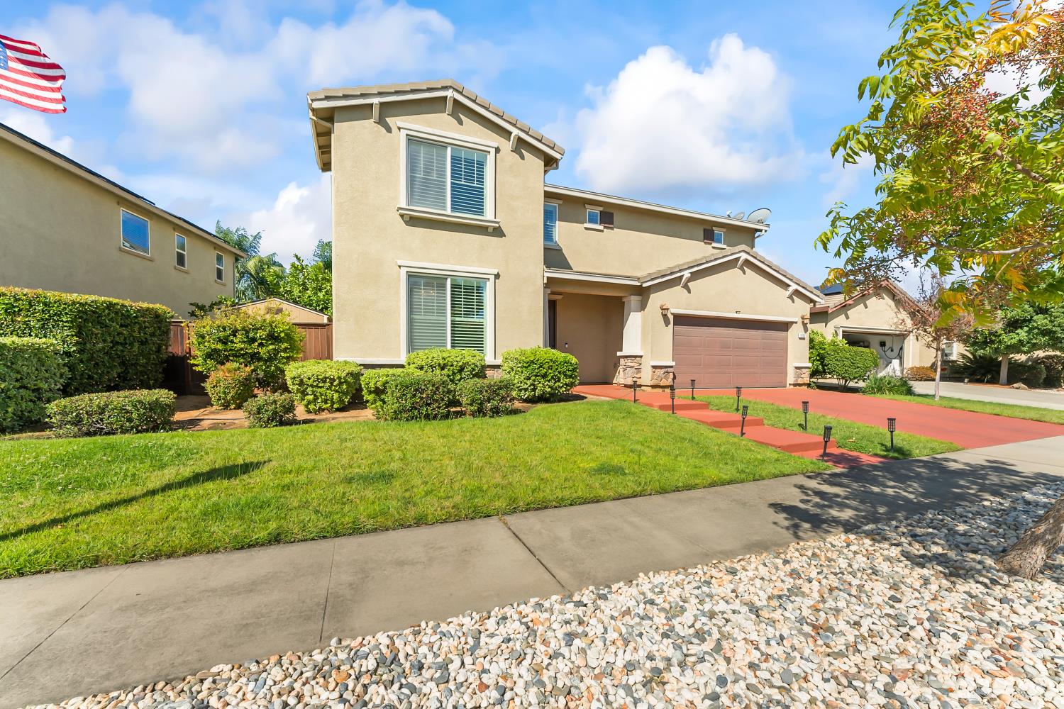
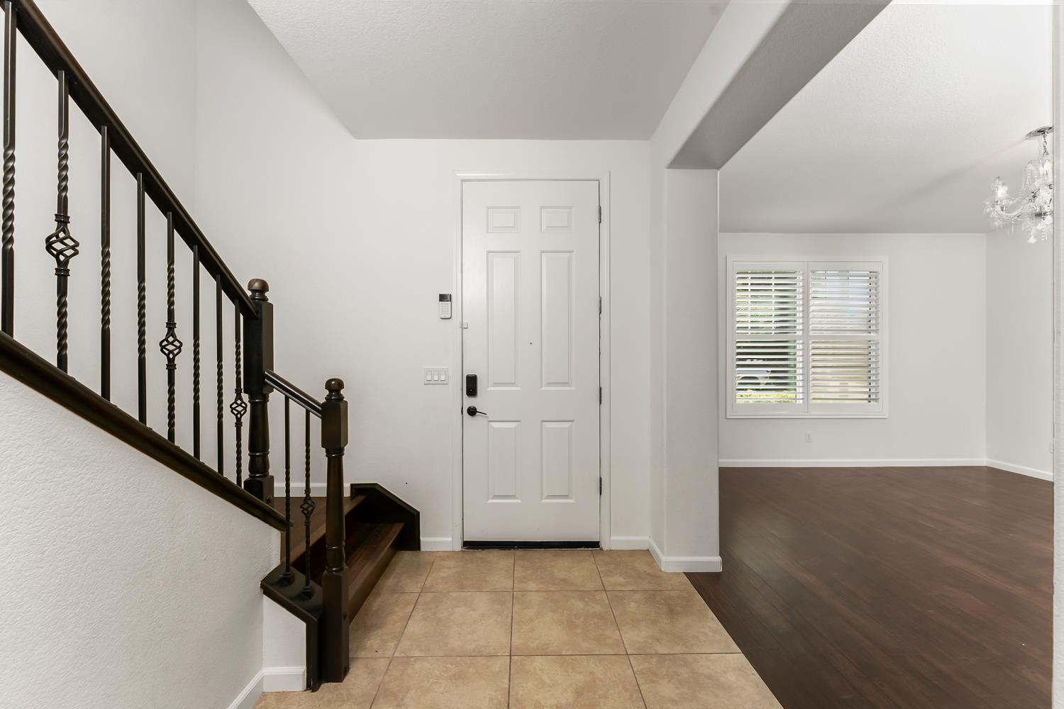
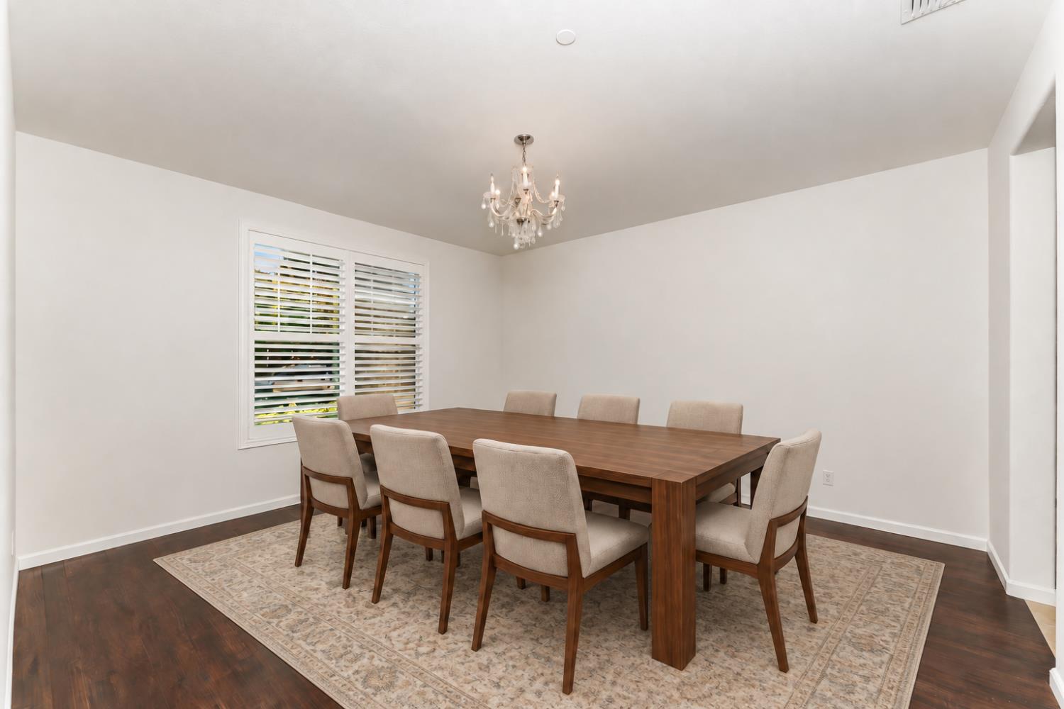
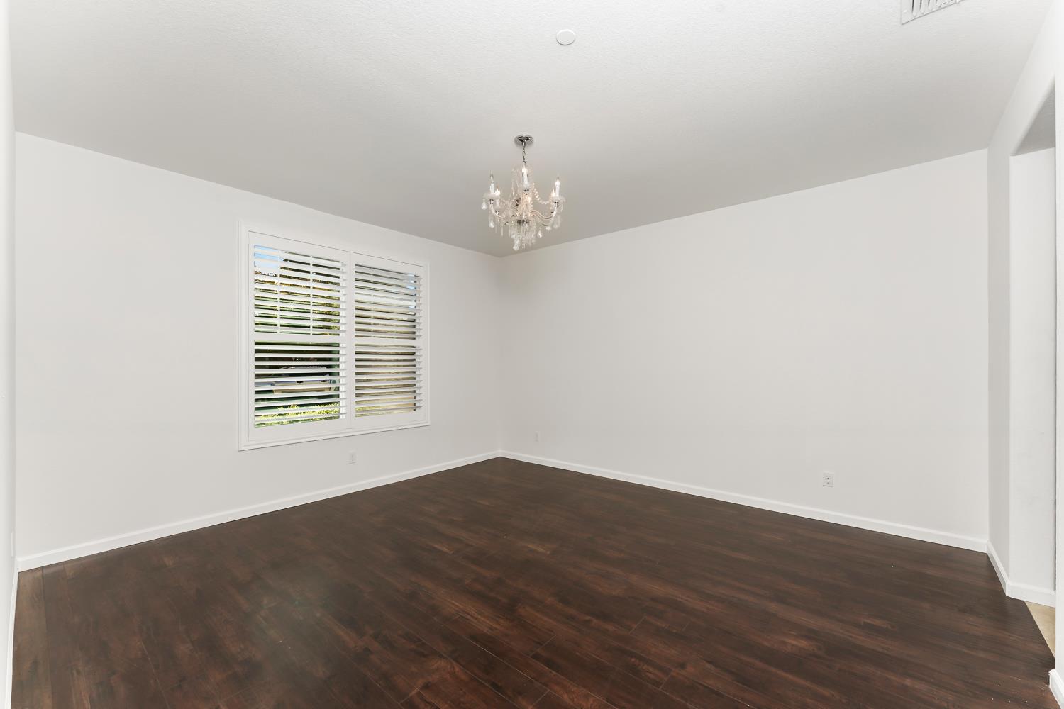
Welcome to Sorrento Village, where nearly 3,000 sq. ft. of thoughtfully designed living space meets modern upgrades and an entertainer's backyard. This 4-bedroom, 3.5-bath home offers 2,984 sq. ft. and has been refreshed with fresh interior paint and newly painted exterior accents for a clean, updated feel. The open-concept layout features a spacious kitchen with a large island, butler's pantry, formal dining room, flexible office area, and an oversized upstairs loft space. The generous primary suite offers a relaxing retreat, while two secondary bedrooms share a convenient Jack-and-Jill bath with separate sink areas. Outside, the covered patio is built for year-round entertaining with a full outdoor kitchen complete with built-in BBQ, refrigerator, sink and more. Mature trees, established landscaping and a spacious backyard create a private setting with plenty of room to gather. OWNED SOLAR paired with a Tesla Powerwall adds everyday efficiency and backup power. Additional highlights include a tandem 3 car garage, storage shed, high-end whole-home water softener, no HOA and low Mello-Roos. Conveniently located near parks, shopping, dining and Highway 65, plus nearby public schools with high ratings. This home combines space, upgrades and an excellent Lincoln location.
Agent & source
- Listed by
- Brandon Butler
- Brokerage
- eXp Realty of California Inc.
- DRE
- #02144146
- Phone
- (916) 545-0821
- [email protected]

Property details
Rooms & Layout
- Tub
- Tub w/Shower Over
- Window
- Quartz
Property Features
Building & Construction
Exterior & Parking
Interior & Comfort
Utilities
- Public
- Sewer Connected
- Electric
- Solar
Nearby
- Elementary
- Western Placer District
- Middle
- Western Placer District
- High
- Western Placer District
Schedule a tour
Book an in-person visit
Takes about a minute
Tour requested!
A Properkey agent will confirm your visit within 24 hours.
Create a free account to track itOptional — we'll reach out either way. An account just keeps your showings and offers in one place.
All data, photos, visualizations, and information regarding a property, including the property's compliance with state and local legal requirements and all measurements and calculations of area, have been obtained from various sources, and may include such material that has been generated by use of artificial intelligence. Such information and material have not been and will not be verified for accuracy by the listing broker or the multiple listing service, and are not guaranteed as complete, accurate or reliable.
Such information and material should be independently reviewed and verified for accuracy. This information and material are intended for the personal use of consumers and may not be used for any purpose other than to identify prospective properties consumers may be interested in purchasing.
Data last updated: October 19, 2026 1:27 PM PT
Copyright © 2026 MetroList Services, Inc. All Rights Reserved.