4 bd · 3.0 ba · 1,950 sqft · $254/sqft · 0.12 acres
- Bedrooms
- 4
- Bathrooms
- 3.0
- Sq Ft
- 1,950
- Per sq ft
- $254
- Acre lot
- 0.12
Residential · Single Family Residence · 3 days on Properkey
Description
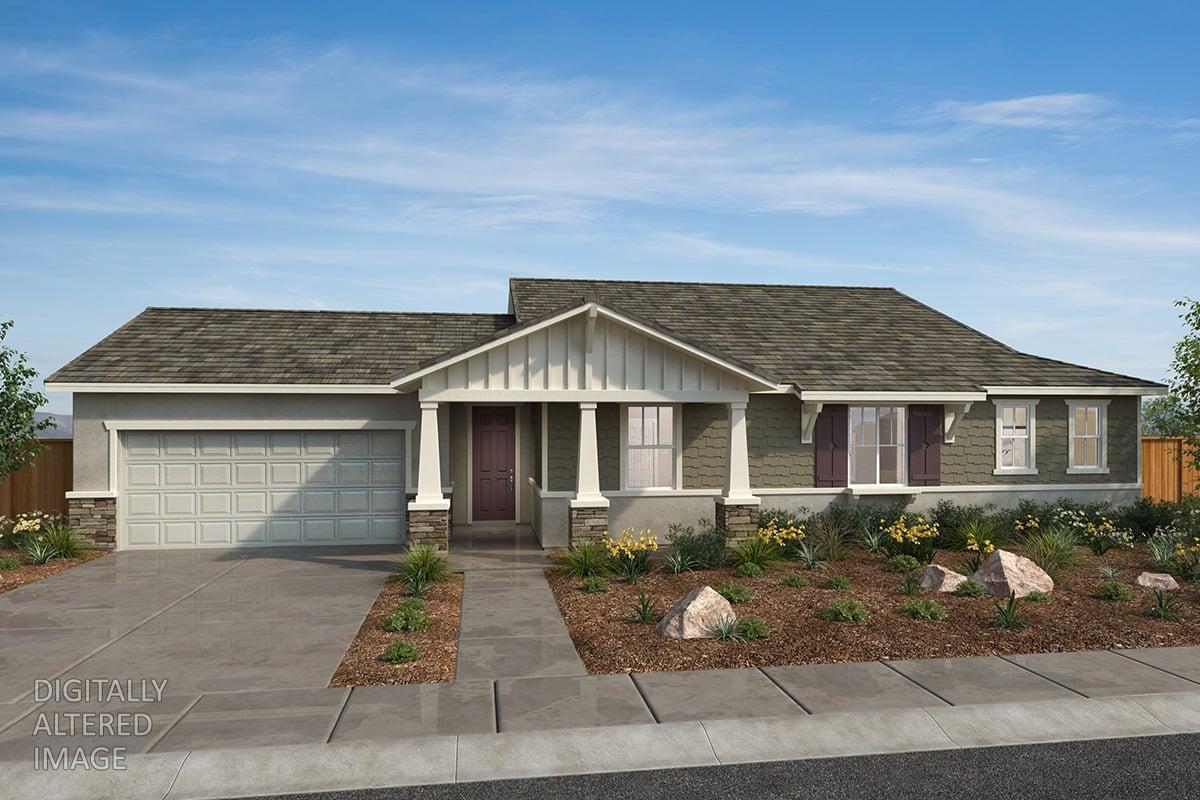
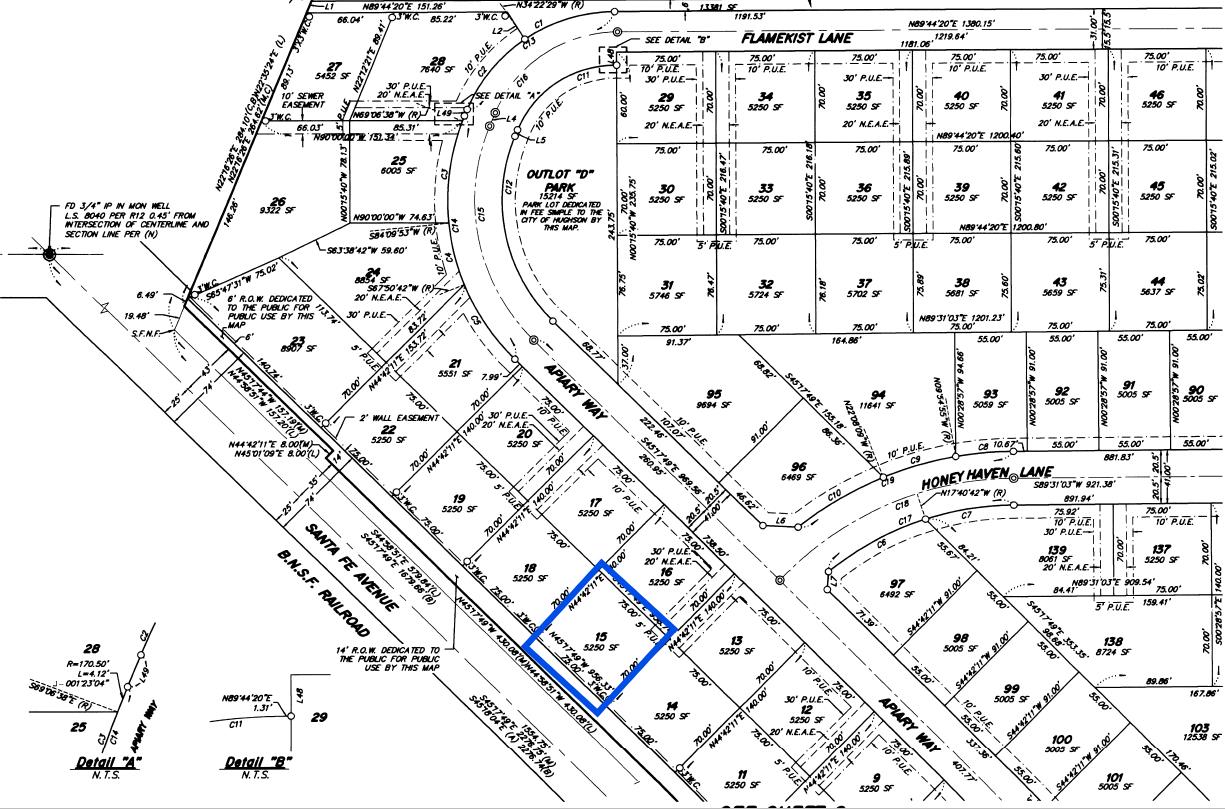
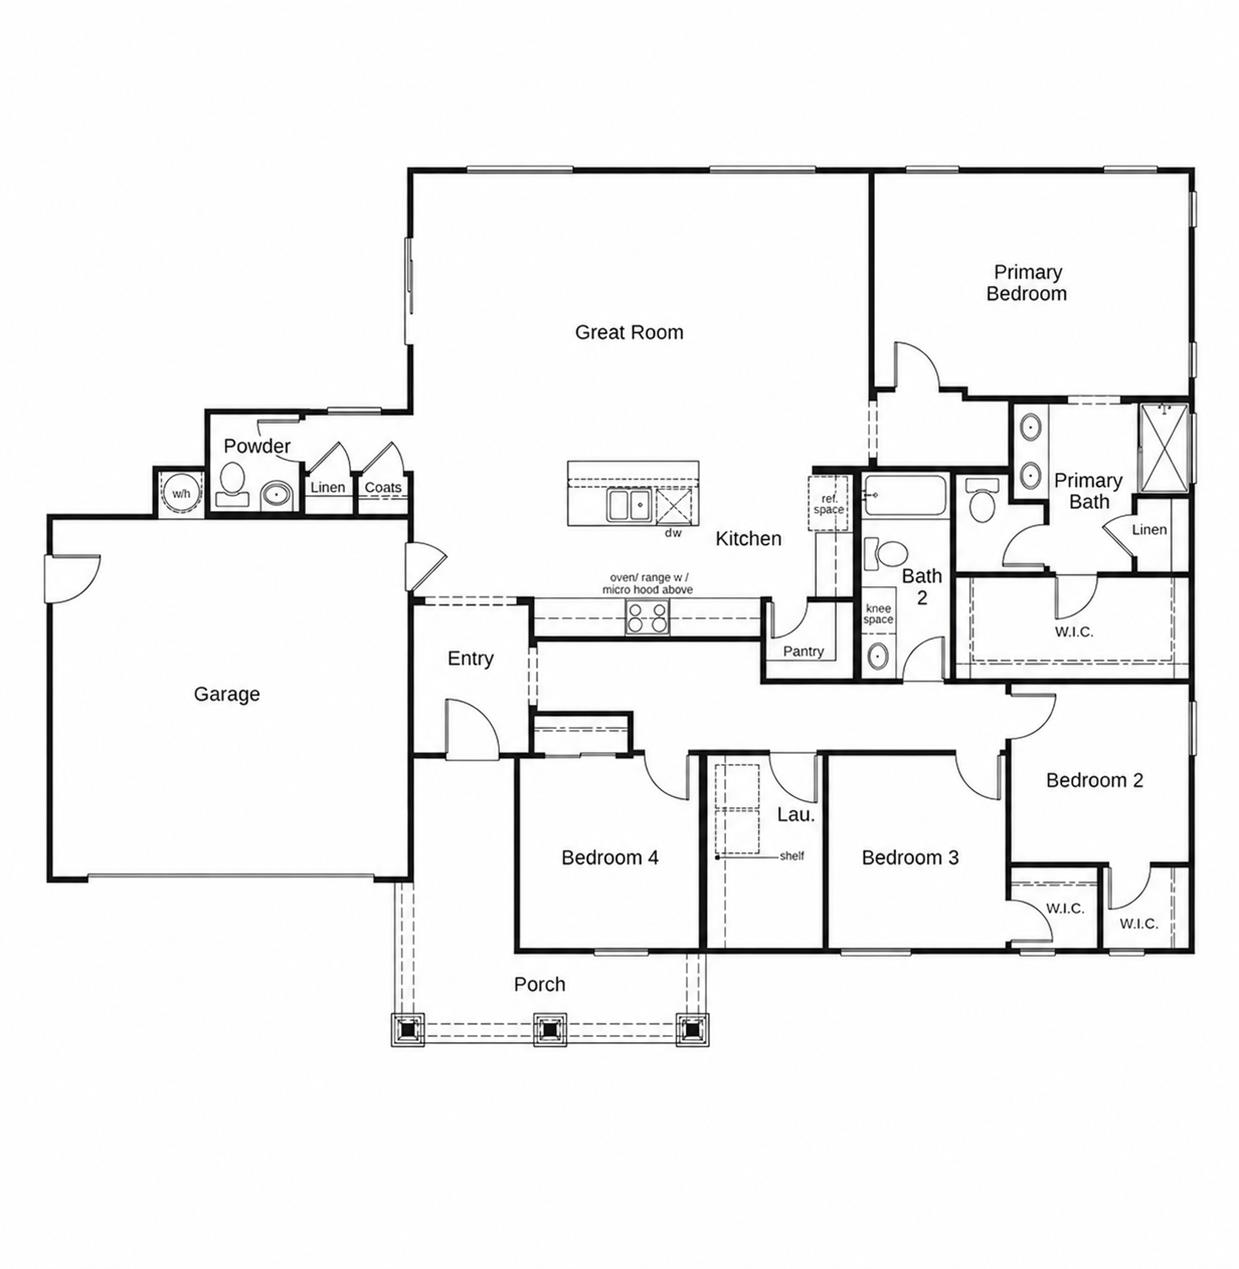
There's No Place Like a New Home for the Holidays! Start a new chapter and celebrate the season in a brand-new home designed for modern living. This charming Craftsman-style single-story home welcomes you with an inviting front porch and beautiful curb appeal. Inside, 9-ft. ceilings enhance the bright, open-concept layout, while the spacious great room offers a comfortable setting for relaxing and spending time with family. The stylish kitchen showcases linen-white cabinetry, quartz countertops, a walk-in pantry, and a Whirlpool® stainless-steel appliance package, while a central island with sink overlooks the great room, creating an inviting space for everyday living and entertaining. Luxury vinyl plank flooring extends throughout the main living areas, adding both style and durability. A convenient powder room for guests and a dedicated laundry room enhance everyday functionality. The private primary suite offers a generously sized walk-in closet and an ensuite bath featuring a dual-sink vanity, walk-in shower and linen closet for additional storage. Energy-efficient features include WaterSense® fixtures, Low-E windows, a smart thermostat, and a solar energy system available for purchase or lease. Located in the new Orchards at Parkwood community, this home offers proximity to planned parks, local schools, downtown amenities, and convenient access to Hwy. 99. Modesto is just 10 minutes away, while Turlock is approximately 13 minutes away, providing a variety of shopping, dining, and entertainment options. Outdoor enthusiasts will appreciate nearby Ceres River Bluff Regional Park and Fox Grove Park, with Yosemite National Park offering even more opportunities for weekend adventures.
Agent & source
- Listed by
- Lisa B Celestino
- Brokerage
- KB HOME Sales-Northern Califor
- DRE
- #01516500
- Phone
- (707) 720-6165
- [email protected]

Property details
Rooms & Layout
Property Features
HOA
Building & Construction
Exterior & Parking
Interior & Comfort
Utilities
Nearby
- Elementary
- Hughson Union District
- Middle
- Hughson Union District
- High
- Hughson Union District
Schedule a tour
Book an in-person visit
Takes about a minute
Tour requested!
A Properkey agent will confirm your visit within 24 hours.
Create a free account to track itOptional — we'll reach out either way. An account just keeps your showings and offers in one place.
All data, photos, visualizations, and information regarding a property, including the property's compliance with state and local legal requirements and all measurements and calculations of area, have been obtained from various sources, and may include such material that has been generated by use of artificial intelligence. Such information and material have not been and will not be verified for accuracy by the listing broker or the multiple listing service, and are not guaranteed as complete, accurate or reliable.
Such information and material should be independently reviewed and verified for accuracy. This information and material are intended for the personal use of consumers and may not be used for any purpose other than to identify prospective properties consumers may be interested in purchasing.
Data last updated: October 16, 2026 8:40 AM PT
Copyright © 2026 MetroList Services, Inc. All Rights Reserved.