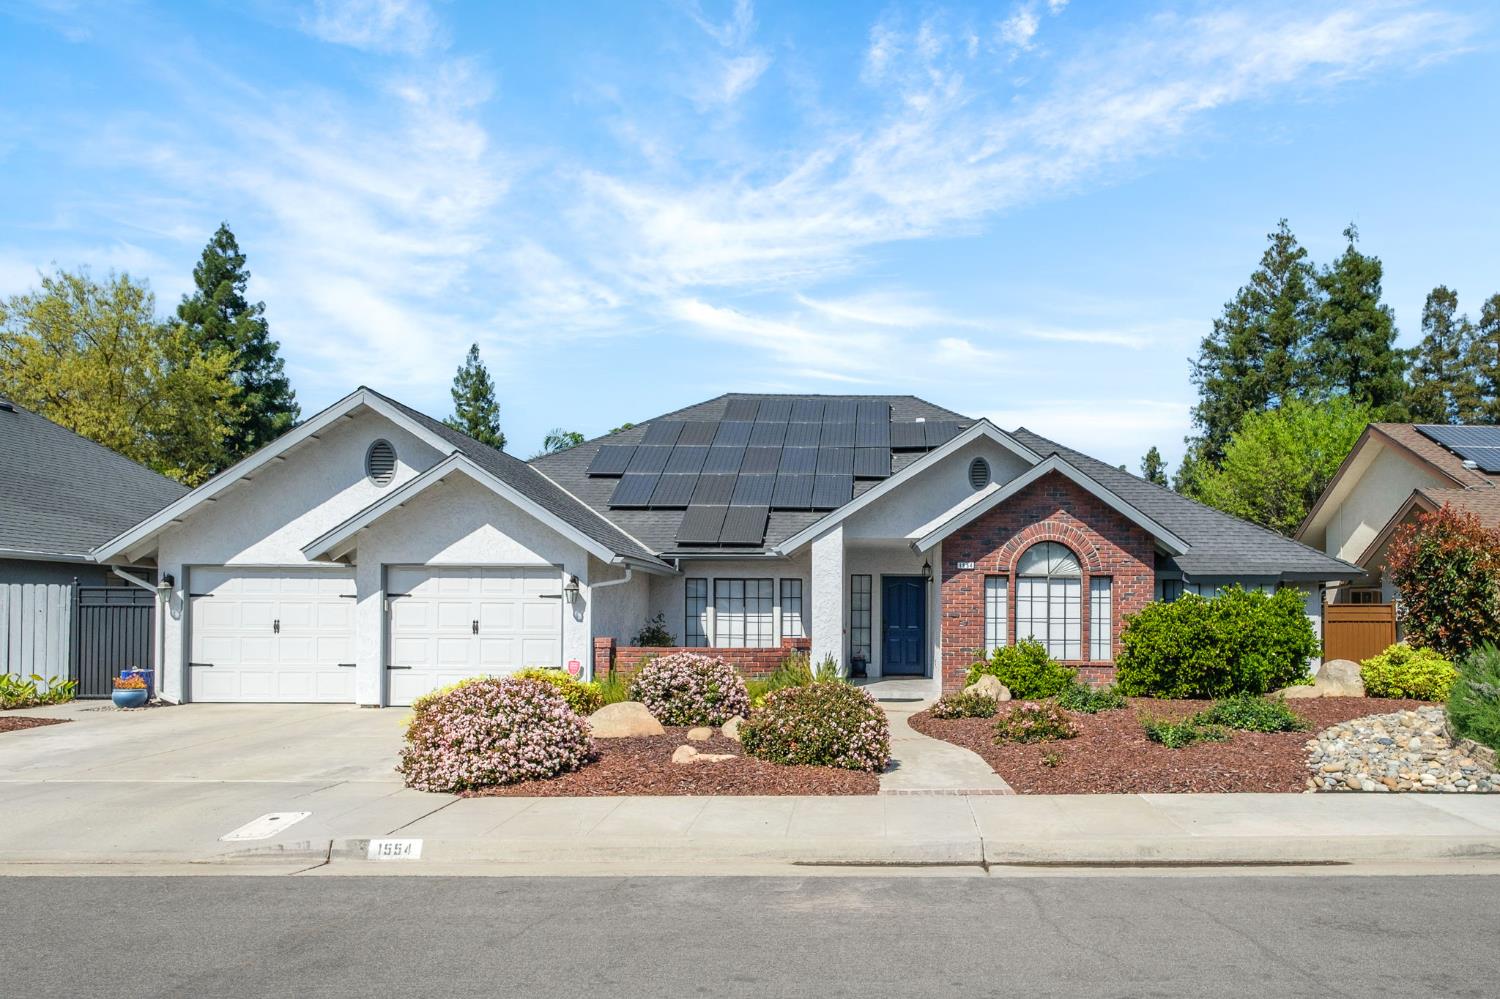
3 bd · 2.5 ba · 2,287 sqft · $262/sqft · 0.20 acres
- Bedrooms
- 3
- Bathrooms
- 2.5
- Sq Ft
- 2,287
- Per sq ft
- $262
- Acre lot
- 0.20
Residential · Single Family Residence · Built 1987
Description
Introducing a Sterling custom home that has been well-maintained, is move-in ready and has 3bd/2.5 baths tucked into a quiet Northeast Fresno neighborhood. From the moment you walk in, you'll appreciate the spacious living room with newer carpet, a cozy gas fireplace, and a sliding glass door that opens to a large, covered patio which is perfect for indoor/outdoor living and entertaining. The kitchen is set up for both everyday living and hosting, featuring a large island, GE Profile appliances, pantry, and an eat-in dining area. There is also a formal dining room that offers great flexibility and could easily function as a sitting room, home office, or hobby space depending on your needs. Both the front and back yards have been meticulously landscaped and show inviting curb appeal and a well maintained exterior. Enjoy added energy efficiency with the existing solar system, designed to help keep utility costs down. The primary suite is generously sized and includes a versatile nook which is ideal for a home office, workout area, or quiet retreat. The additional bedrooms are spacious, have new carpet, and the hall bath has been tastefully updated with a new vanity, new sinks and new flooring. You will be pleasantly surprised with the ample storage and convenient laundry room with exterior access and a sink. Located in the highly acclaimed Clovis Unified School District and conveniently close to shopping, eateries, parks, and more, this is a home that truly checks the boxes.
Agent & source
- Listed by
- Katy A. Cowley
- Brokerage
- Cowley Properties
- DRE
- #01946911
- Bought with
- Jason Farris
- [email protected]
Property details
Rooms & Layout
Property Features
Building & Construction
Exterior & Parking
Interior & Comfort
Appliances & Equipment
Utilities
Nearby
- Elementary
- Maple Creek
- Middle
- Kastner
- High
- Clovis West
List for Free.
Sell for More.
Award winning service with personal support
- Personal agent
- Local MLS listing
- Award winning service