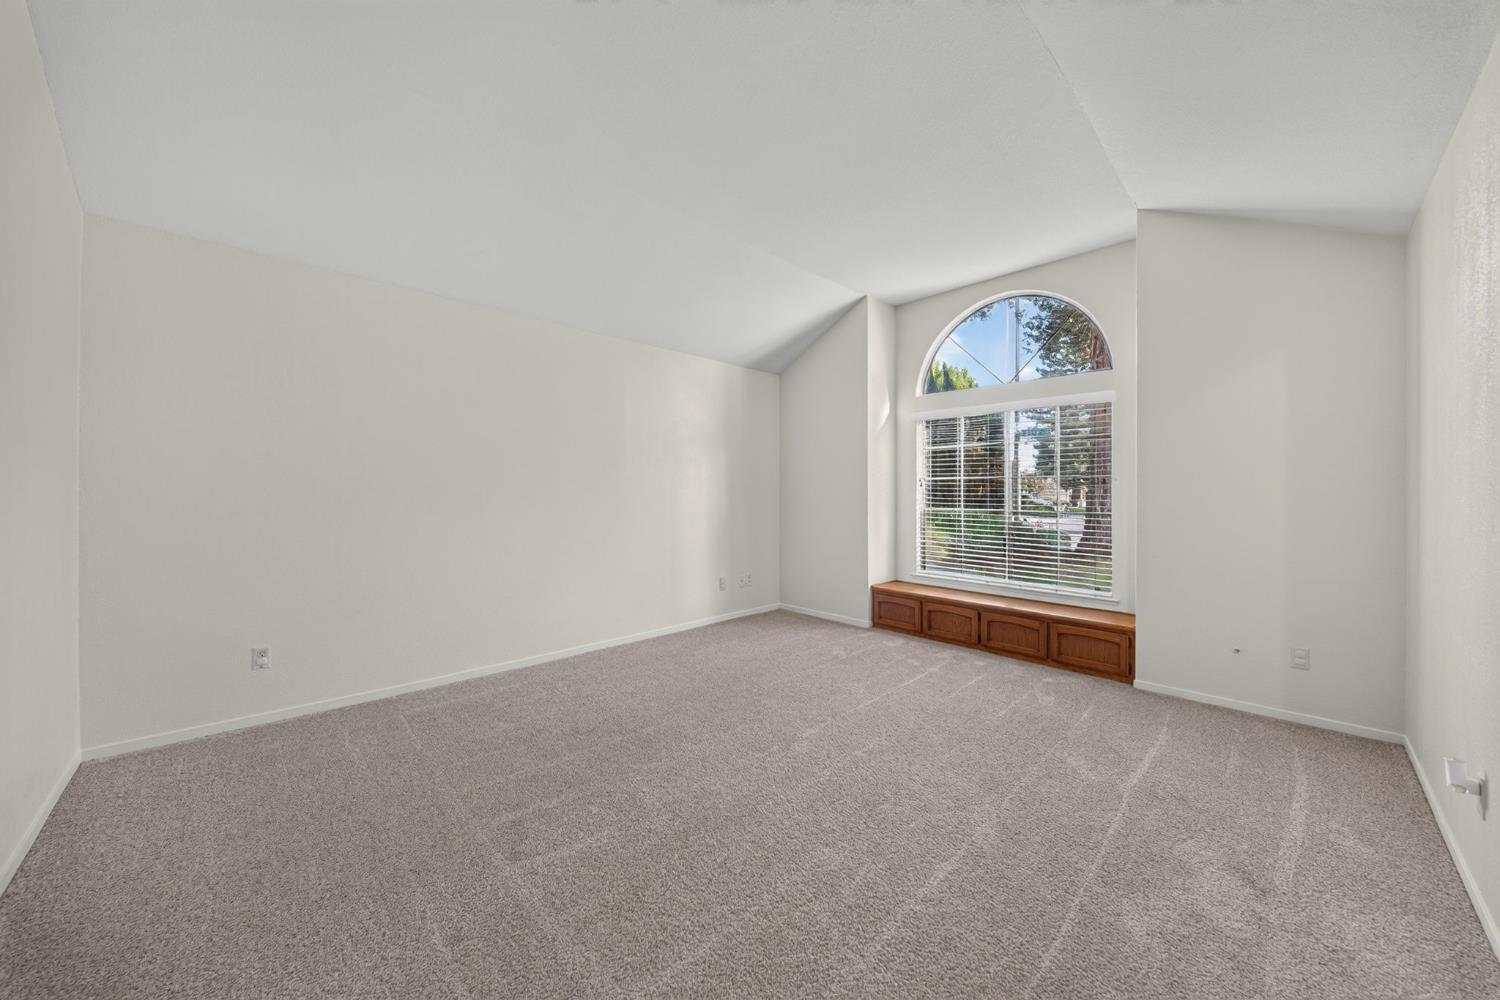
4 bd · 2.0 ba · 1,827 sqft · $268/sqft · 0.15 acres
- Bedrooms
- 4
- Bathrooms
- 2.0
- Sq Ft
- 1,827
- Per sq ft
- $268
- Acre lot
- 0.15
Residential · Single Family Residence · Built 1987 · 19 days on Properkey
Description
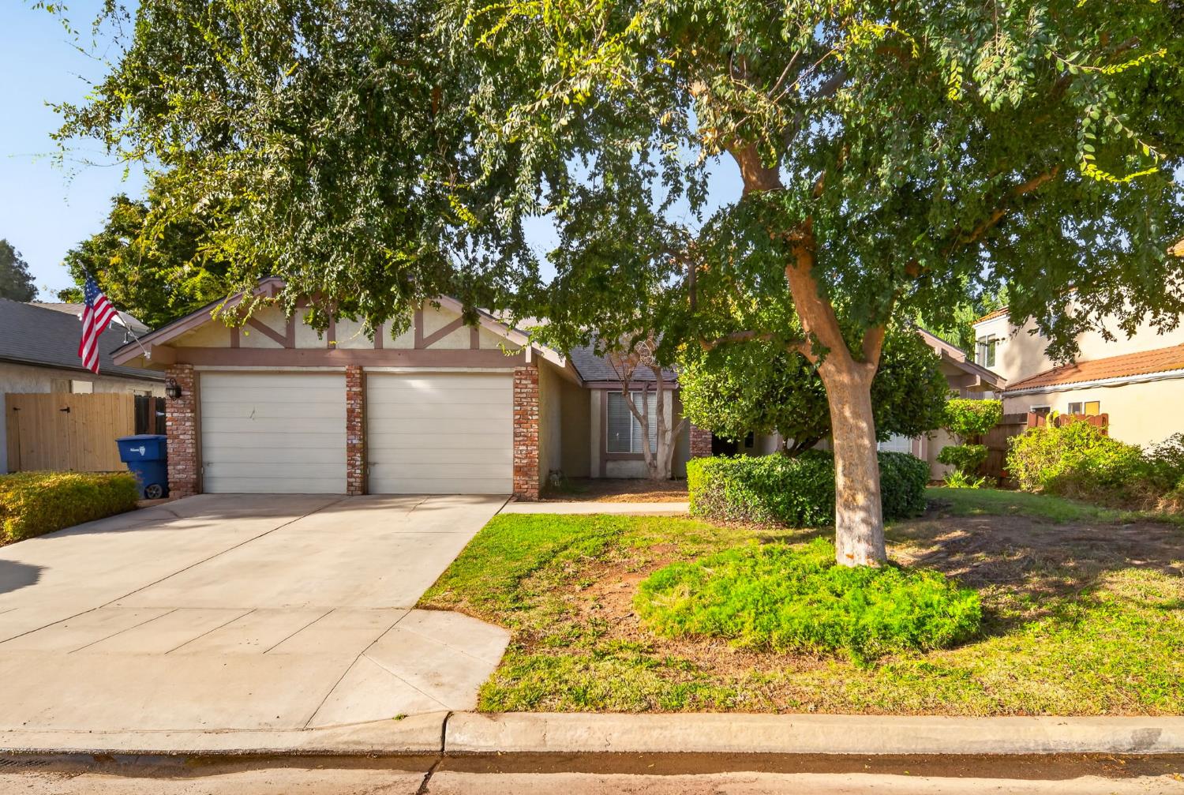
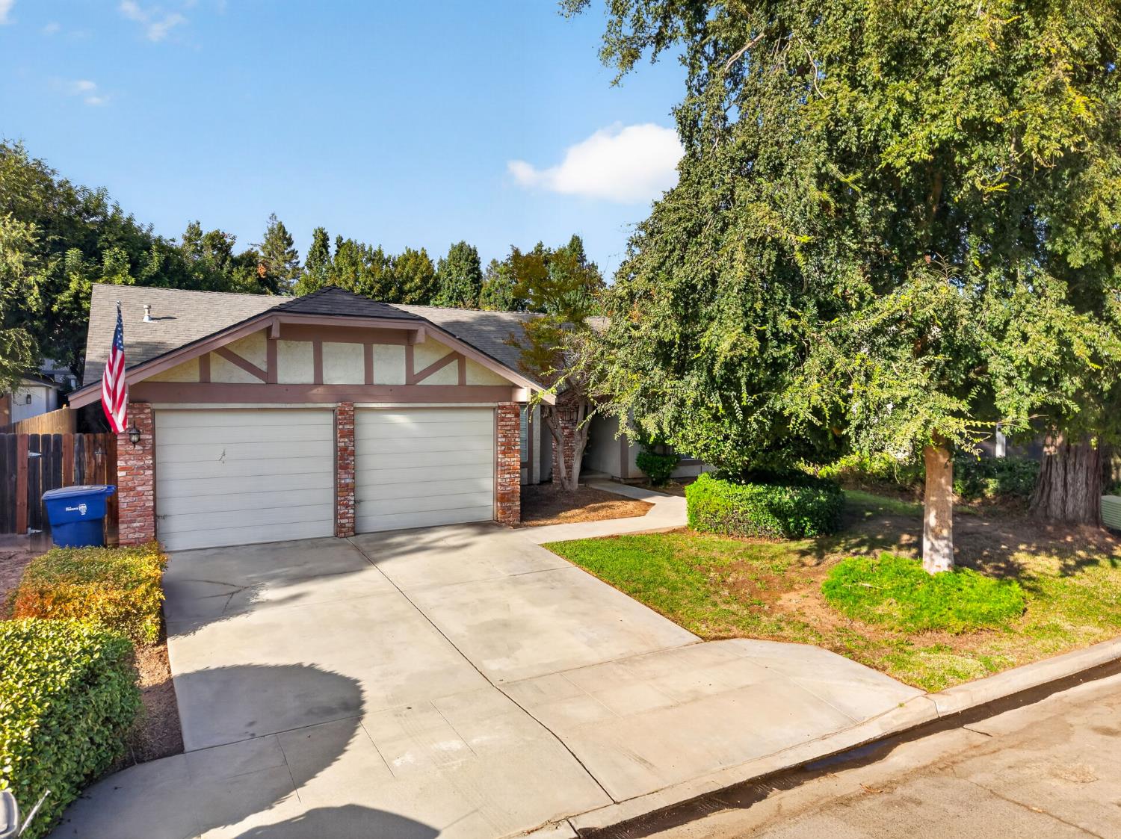
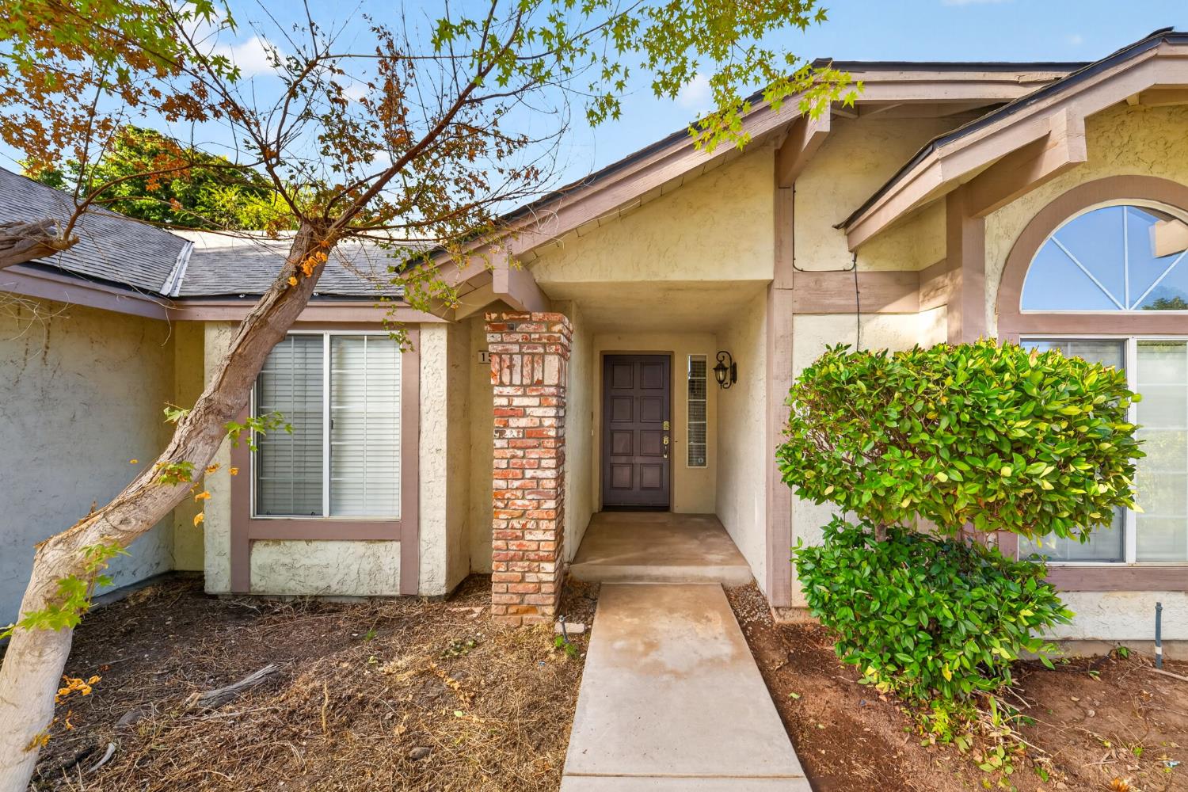
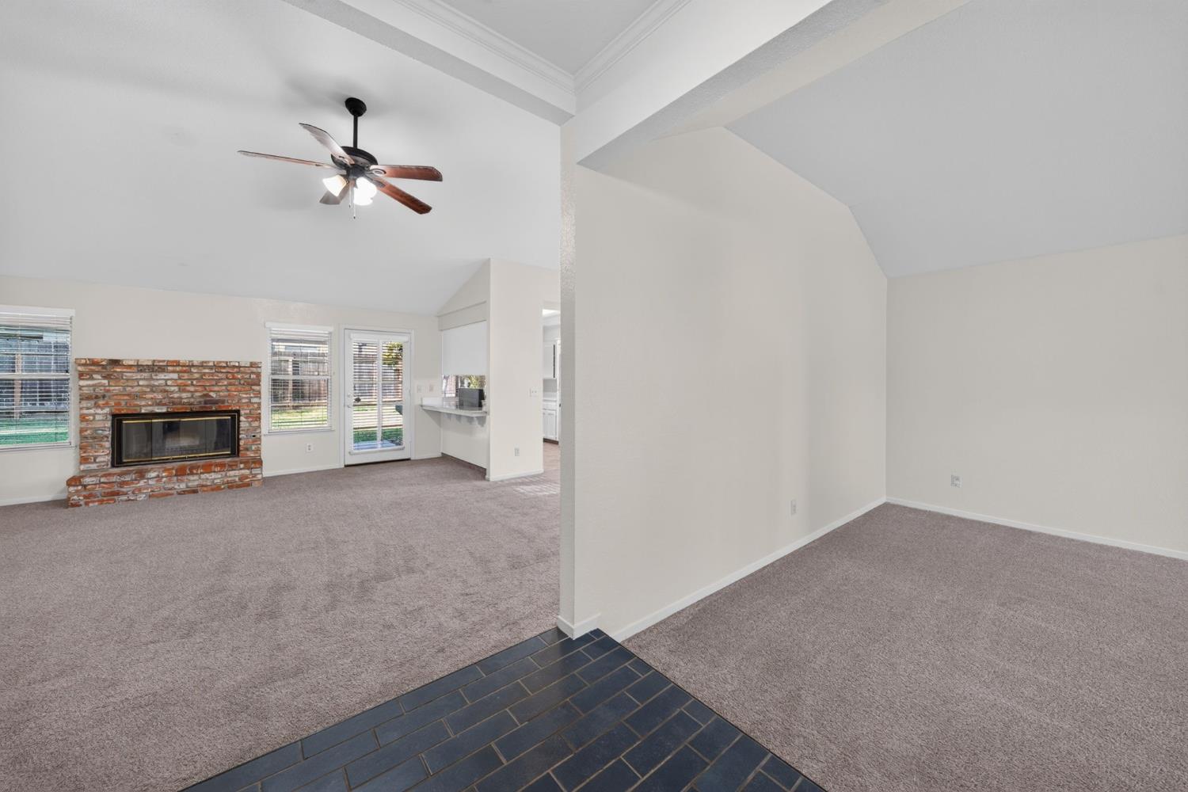
Discover easy living and modern style at 1554 E Utah Ave. This inviting 4-bedroom, 2-bath home is set in a sought-after Fresno neighborhood within the Clovis Unified School District.Step inside to a bright, welcoming layout with both a spacious family room and a separate living room, providing plenty of room to gather, entertain, relax, or create dedicated spaces for different needs. Whether you envision a cozy movie room, play area, formal sitting space, or additional entertaining area, the extra living space offers flexibility for everyday life.At the heart of the home is a refreshed kitchen featuring stainless steel appliances, granite countertops, and sleek white cabinetry, a polished space designed for everyday cooking and effortless entertaining.Generously sized bedrooms provide comfortable retreats, while the private primary suite elevates daily routines with a large soaking tub, separate shower, and dual sinks. An indoor laundry room with abundant cabinetry and a convenient sink adds even more organization and functionality.Outside, the backyard is a true blank canvas. Envision a covered patio, raised garden beds, an outdoor kitchen, play area, or tranquil low-maintenance retreat. The space is ready for the next owner to bring their vision to life.Enjoy a convenient location close to parks, shopping, dining, and commuter routes. With four bedrooms, two spacious living areas, an updated kitchen, and plenty of potential inside and out, this move-in-ready home offers the space and flexibility to make it your own.
Agent & source
- Listed by
- Alejandra L. Charest
- Brokerage
- Realty Concepts, Ltd. - Fresno
- DRE
- #01914175
- [email protected]
Property details
Rooms & Layout
Property Features
- Urban
- Sprinklers In Front
- Sprinklers In Rear
- Sprinklers Auto
- Sprinklers Manual
Building & Construction
Exterior & Parking
Interior & Comfort
Appliances & Equipment
- F/S Range/Oven
- Electric Appliances
- Disposal
- Dishwasher
- Microwave
- Refrigerator
Utilities
Nearby
- Elementary
- Maple Creek
- Middle
- Kastner
- High
- Clovis West
Schedule a tour
Book an in-person visit
Takes about a minute
Tour requested!
A Properkey agent will confirm your visit within 24 hours.
Create a free account to track itOptional — we'll reach out either way. An account just keeps your showings and offers in one place.