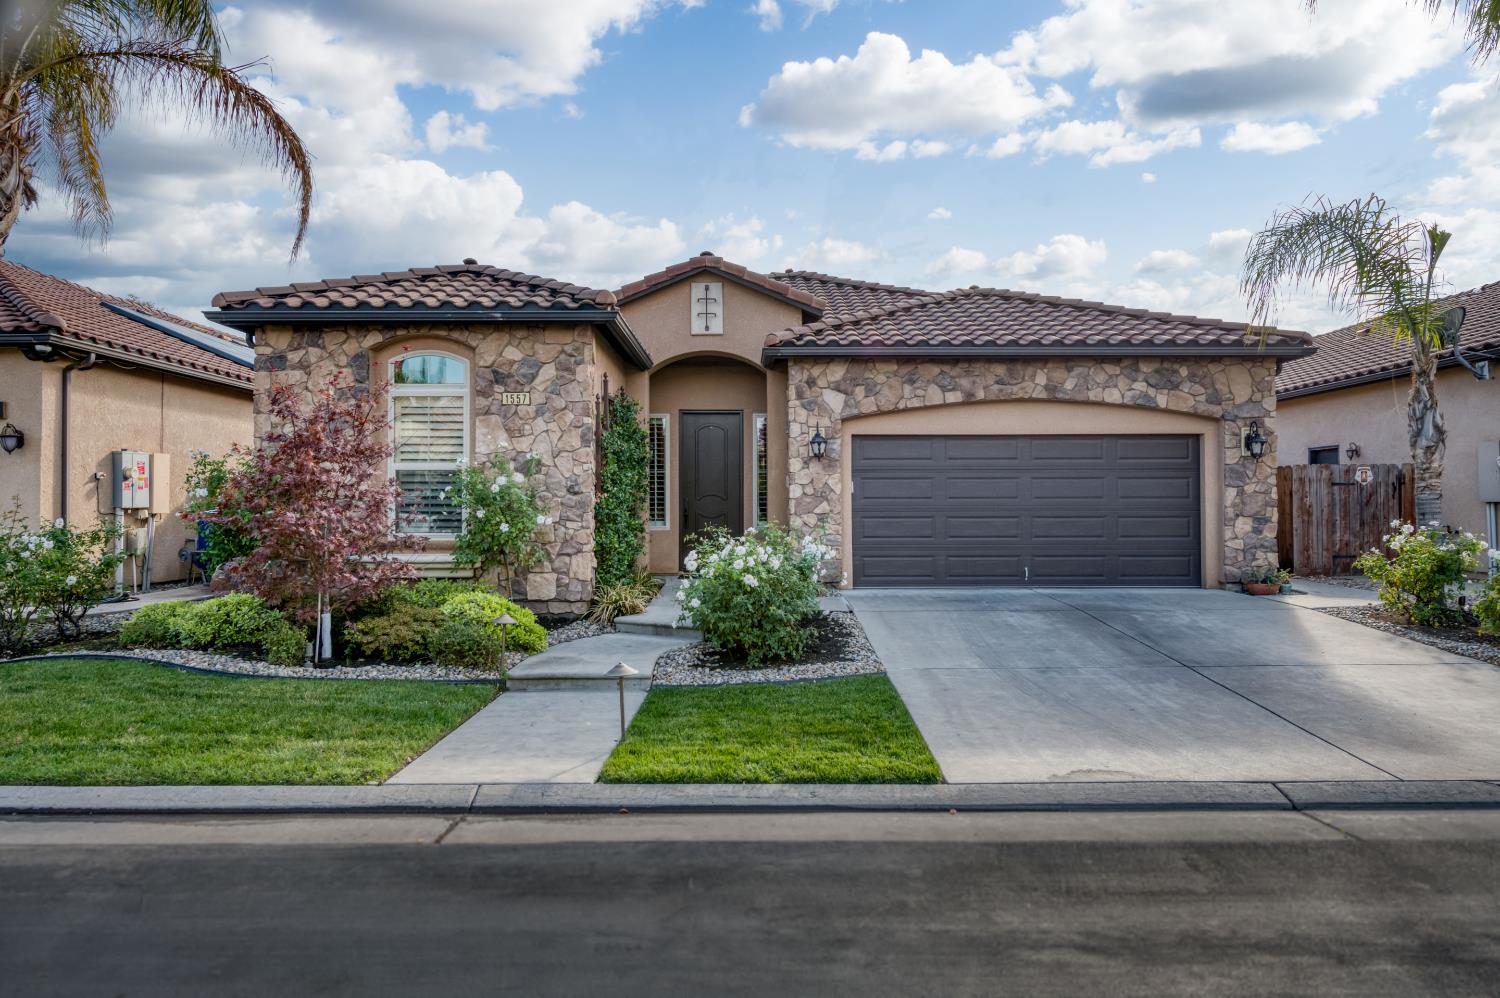
3 bd · 2.0 ba · 1,819 sqft · $318/sqft · 0.13 acres
- Bedrooms
- 3
- Bathrooms
- 2.0
- Sq Ft
- 1,819
- Per sq ft
- $318
- Acre lot
- 0.13
Residential · Single Family Residence · Built 2009
Description
Refined, inviting and beautifully maintained, this impressive residence pairs timeless architectural details with a spacious, open-concept design. Soaring ceilings, graceful archways and abundant natural light create an immediate sense of openness, while the expansive great room with fireplace and custom built-ins provides an elegant setting for both everyday living and entertaining. At the heart of the home, the gourmet kitchen makes a statement with granite countertops, rich cabinetry, upgraded stainless steel appliances, gas cooktop with dramatic stainless hood, double ovens and a generous breakfast bar that seamlessly connects the kitchen to the main living and dining spaces. The spacious primary suite offers a private retreat with direct backyard access, an impressive walk-in closet with extensive built-in organization, dual vanities, soaking tub and separate shower. Secondary bedrooms provide flexibility for guests, office or additional living space. Outdoors, the beautifully landscaped backyard extends the living space with generous entertaining areas, mature landscaping and a tranquil water feature, creating an inviting setting for dining, entertaining or simply unwinding. A distinctive home offering space, style and exceptional attention to detail.
Agent & source
- Listed by
- David Heuer
- Brokerage
- RE/MAX Gold
- DRE
- #01238931
- Bought with
- Jacqueline R. Uecker
- [email protected]
Property details
Rooms & Layout
Property Features
- Rural
- Sprinklers In Front
- Sprinklers In Rear
- Sprinklers Auto
HOA
This home has an HOA.
Building & Construction
Exterior & Parking
Interior & Comfort
Appliances & Equipment
Utilities
Nearby
- Elementary
- Fugman
- Middle
- Granite Ridge
- High
- Clovis North
List for Free.
Sell for More.
Award winning service with personal support
- Personal agent
- Local MLS listing
- Award winning service