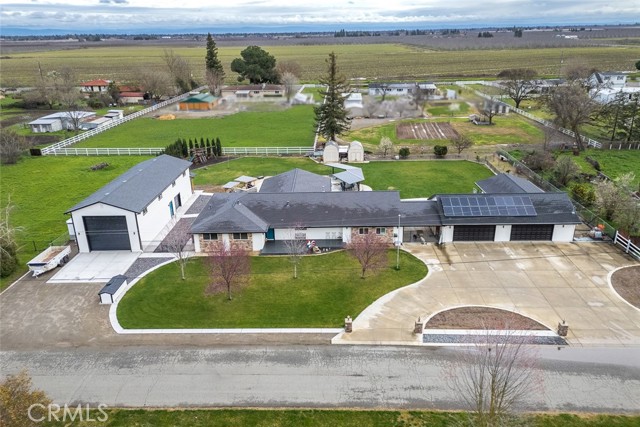
3 bd · 3.0 ba · 3,116 sqft · $337/sqft · 1.14 acres
- Bedrooms
- 3
- Bathrooms
- 3.0
- Sq Ft
- 3,116
- Per sq ft
- $337
- Acre lot
- 1.14
Residential · Single Family Residence · Built 1972
Description
An exceptional opportunity awaits! Welcome to 1559 Daphne Ln in Yuba City, CA. This home features 3116 sqft of living space, 3 bedrooms, 2.5 bathrooms, Huge Bonus/Flex room and a smaller den or play area, 25x50 4 car garage, 25x25 workshop and 24x70 RV Barn. The home was extensively renovated approximately 3 years ago which included a large addition, new kitchen, paint, flooring, and finishes throughout, roof and HVAC. The interior is spacious and light with great views to the backyard and patio. The gorgeous covered patio and deck are perfect for hosting year round with outdoor kitchen area and gorgeous fireplace, all overlooking the huge lawn area and pool. Two additional storage sheds, extensive concrete work and OWNED SOLAR to top it off! The list of amenities could go on and on so come see it for yourself. The pride of ownership shows in this one of a kind property that checks all of the boxes!
Agent & source
- Listed by
- Nicole Tarwater
- Brokerage
- Providence Properties
- DRE
- #02004703
- Bought with
- General NONMEMBER
- Phone
- 916-601-0023

Property details
Rooms & Layout
Property Features
- Sprinklers In Front
- Level
- Front Yard
- Sprinklers In Rear
- In Ground
- Vinyl
- Private
- Pool Cover
Building & Construction
- Vinyl Siding
- Wood Siding
- Stucco
- Stone
Exterior & Parking
Interior & Comfort
Appliances & Equipment
- Gas Cooktop
- Range Hood
- Double Oven
- Dishwasher
- Electric Cooktop
Utilities
Nearby
- Elementary
- Franklin
- High
- Sutter Union District
List for Free.
Sell for More.
Award winning service with personal support
- Personal agent
- Local MLS listing
- Award winning service
The multiple listing data appearing on this website, or contained in reports produced therefrom, is owned and copyrighted by California Regional Multiple Listing Service, Inc. ("CRMLS") and is protected by all applicable copyright laws. Information provided is for viewer's personal, non-commercial use and may not be used for any purpose other than to identify prospective properties the viewer may be interested in purchasing.
All listing data, including but not limited to square footage and lot size is believed to be accurate, but the listing Agent, listing Broker and CRMLS and its affiliates do not warrant or guarantee such accuracy. The viewer should independently verify the listed data prior to making any decisions based on such information by personal inspection and/or contacting a real estate professional.
Based on information from California Regional Multiple Listing Service, Inc. as of 2026-10-17 07:51:27 PST. The listing broker's offer of compensation is made only to participants of the MLS where the listing is filed.