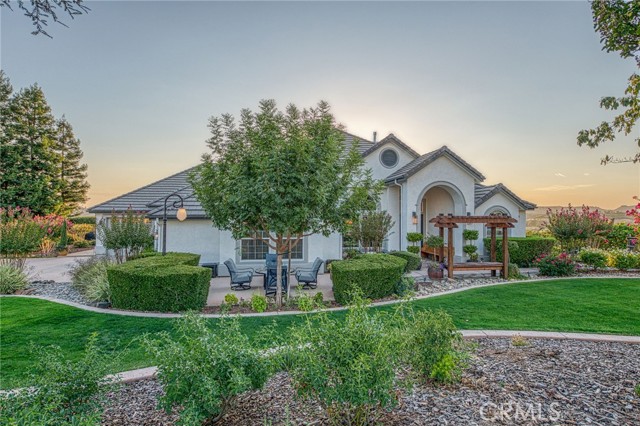
4 bd · 3.0 ba · 3,230 sqft · $604/sqft · 3.09 acres
- Bedrooms
- 4
- Bathrooms
- 3.0
- Sq Ft
- 3,230
- Per sq ft
- $604
- Acre lot
- 3.09
Residential · Single Family Residence · Built 2004 · 28 days on Properkey
Description
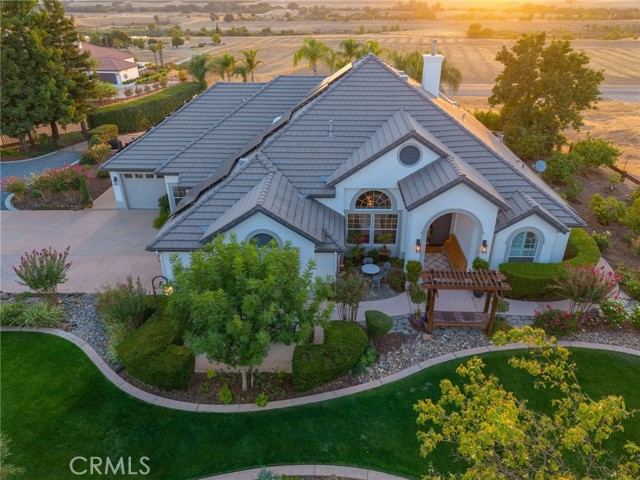
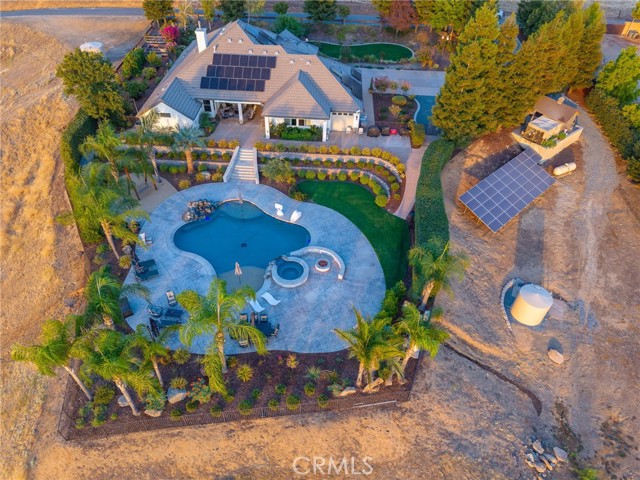
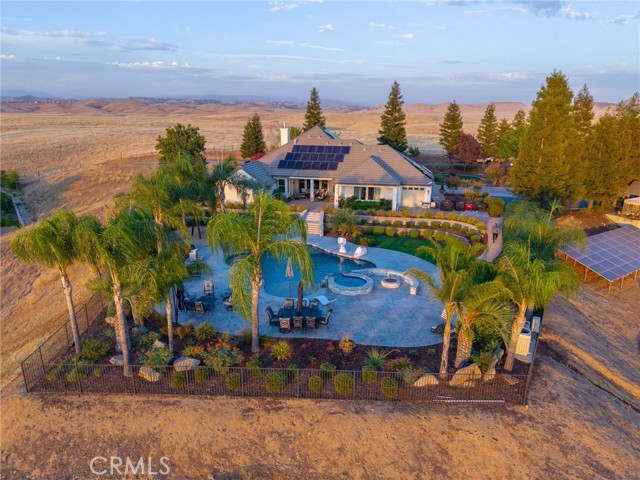
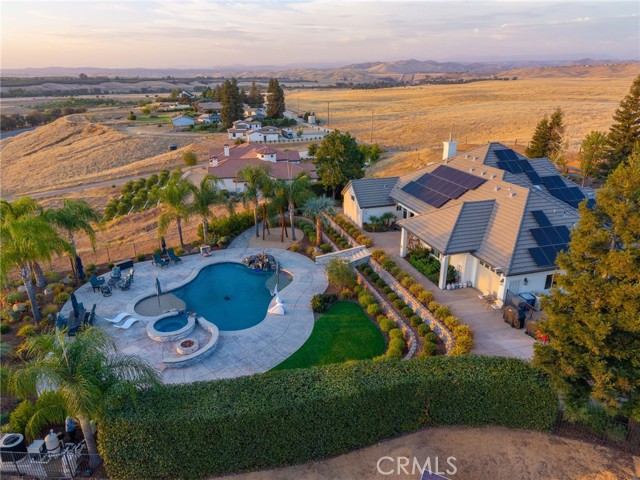
Spectacular views!!! Serenity and Beauty accompany this Exquisitely Landscaped Custom Image Home perched upon 3.09 Acres of Prime Bluff Property. Immaculately kept, this Estate offers your own private Oasis recently renovated to include a beautiful large pebble tech pool, inground spa, water features, firepit, with gorgeous grounds to include an abundance of stone, stamped concrete and lighting. The expansive kitchen is a Chef's dream perfect for entertaining with dual ovens, dual dishwashers and an expansive breakfast counter. Master Suite with fireplace, en-suite bath, Jacuzzi tub, his/hers closets and a large walk thru shower. OWNED SOLAR with 2 zone HVAC system. An enormous Bonus Room with wet bar and wine refrigerator. The possibility for generational living with an Isolated bedroom and bathroom. California custom closets, roller shades with remote control, newer lighting/bath fixtures, crown moldings and designer paint throughout. Extensive fencing, RV parking, fruit trees and a raised garden. Enjoy the Magical Sunsets Unveiling Panoramic Views of the San Joaquin River Valley and Tabletop Vistas. Just minutes to River Park shopping center with numerous shops and restaurants or Millerton Lake recreational area. Schedule your private tour today!
Agent & source
- Listed by
- Cathy Freeman
- Brokerage
- Cathy Freeman & Co.
- DRE
- #01724853
- Phone
- 559-246-4824

Property details
Rooms & Layout
- Kitchen Open to Family Room
- Kitchen Island
- Granite Counters
- Walk-In Pantry
- Separate tub and shower
- Shower in Tub
- Bathtub
- Granite Counters
- Double sinks in bath(s)
- Jetted Tub
- Double Sinks in Primary Bath
- Privacy toilet door
- Exhaust fan(s)
- Shower
- Walk-in shower
- Inside
- Laundry Room
- Washer Hookup
- Washer Included
Property Features
- Bluff
- Mountain(s)
- See Remarks
- Hills
- Sprinklers In Front
- Sprinklers On Side
- Sprinkler System
- Sprinklers In Rear
- In Ground
- Pebble
- Waterfall
- Fenced
- Private
- See Remarks
- Gas Heat
Building & Construction
Exterior & Parking
- Covered
- Concrete
- Patio Open
- Patio
Interior & Comfort
- Fireplace(s)
- Natural Gas
- Propane
- Solar
- Central
- Gas
- Dual
- Electric
- Central Air
- See Remarks
- Crown Molding
- High Ceilings
- Ceiling Fan(s)
- Pantry
- Open Floorplan
- In-Law Floorplan
- Granite Counters
Appliances & Equipment
- Disposal
- Microwave
- Water Softener
- Double Oven
- Dishwasher
Utilities
- Water Available
- Natural Gas Connected
- Propane
- Natural Gas Available
- Cable Connected
- Cable Available
- Electricity Available
- Water Connected
Nearby
- High
- Buyer to Verify
Schedule a tour
Book an in-person visit
Takes about a minute
Tour requested!
A Properkey agent will confirm your visit within 24 hours.
Create a free account to track itOptional — we'll reach out either way. An account just keeps your showings and offers in one place.
The multiple listing data appearing on this website, or contained in reports produced therefrom, is owned and copyrighted by California Regional Multiple Listing Service, Inc. ("CRMLS") and is protected by all applicable copyright laws. Information provided is for viewer's personal, non-commercial use and may not be used for any purpose other than to identify prospective properties the viewer may be interested in purchasing.
All listing data, including but not limited to square footage and lot size is believed to be accurate, but the listing Agent, listing Broker and CRMLS and its affiliates do not warrant or guarantee such accuracy. The viewer should independently verify the listed data prior to making any decisions based on such information by personal inspection and/or contacting a real estate professional.
Based on information from California Regional Multiple Listing Service, Inc. as of 2026-10-19 09:59:03 PST. The listing broker's offer of compensation is made only to participants of the MLS where the listing is filed.