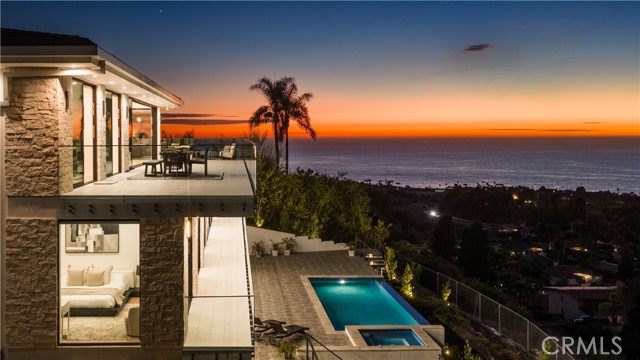
5 bd · 7.0 ba · 6,165 sqft · $1,379/sqft · 0.39 acres
- Bedrooms
- 5
- Bathrooms
- 7.0
- Sq Ft
- 6,165
- Per sq ft
- $1,379
- Acre lot
- 0.39
Residential · Single Family Residence · Built 2024 · 52 days on Properkey
Description
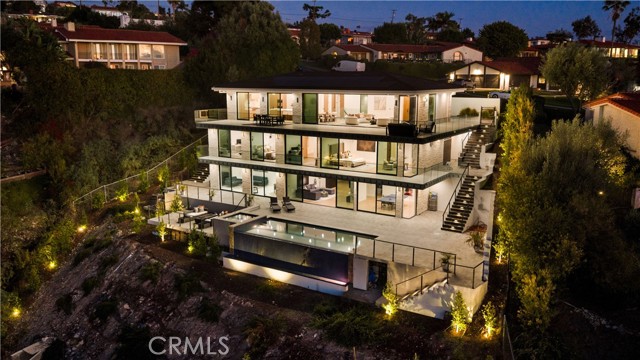
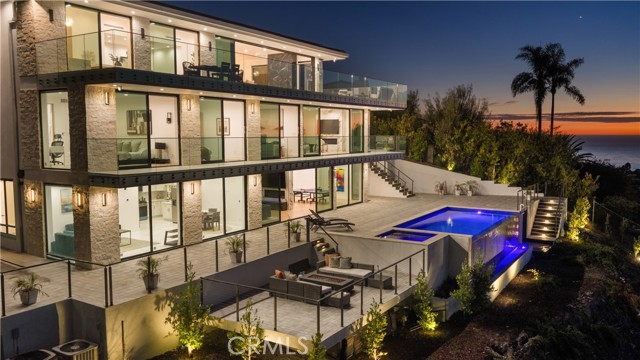
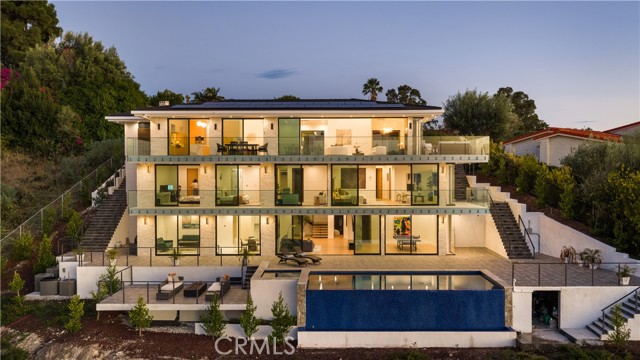
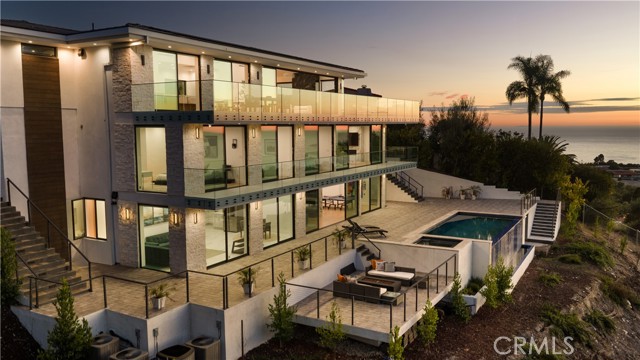
Perched on a coveted hilltop setting with panoramic ocean and sunset views, this three level estate connected by a private elevator delivers uncompromising luxury throughout. The gourmet chef's kitchen features premium Wolf/Subzero appliances, Italian porcelain countertops, European style flat panel oak cabinetry, a large buffet style island, walk in pantry, and separate full butler's/auxiliary kitchen, complemented by full house white oak flooring and formal and casual dining areas that flow into an indoor/outdoor entertaining configuration. Entertainment amenities include an approximately 325 sq. ft. home theater, Bang & Olufsen whole home audio with smartphone control, pre wired surround sound, a recreation/game room, multiple fireplaces, large entertainment decks, and a 26 kW solar system. Outdoors, enjoy a PebbleTec heated in ground pool and spa with an ocean facing pool deck, outdoor firepit, multiple balconies and terraces, and beautifully landscaped grounds with a full sprinkler system. The ocean view primary suite offers a large walk in closet and private balcony, while an approximately 185 sq. ft. walk in closet/server room adds rare functionality; an attached ADU with its own full kitchen and separate lower level access provides flexible guest or multigenerational living, with the option to connect to the main house. Additional highlights include a basement/storage area, utility room, and dedicated laundry room. Exceptional engineering underpins the estate, with 13 caissons (3 ft. diameter, 46 ft. deep) securing the hillside, 38 additional caissons beneath the deck and pool area, over $2 million invested in concrete work, and a European imported (NHD) tile roof, a truly rare offering of luxury and lasting integrity.
Agent & source
- Listed by
- Joseph Nuzzolo
- Brokerage
- Thompson Team Real Estate, Inc.
- DRE
- #01853418
- Phone
- 310-922-2229

Property details
Rooms & Layout
- Kitchen Island
- Built-in Trash/Recycling
- Butler's Pantry
- Self-closing drawers
- Walk-In Pantry
- Upgraded
- Walk-in shower
- Separate tub and shower
- Dual shower heads (or Multiple)
- Double Sinks in Primary Bath
Property Features
- Coastline
- Ocean
- Mountain(s)
- Trees/Woods
- Pool
- Canyon
- Water
- Panoramic
- Sloped Down
- 2-5 Units/Acre
- Lot 10000-19999 Sqft
- Sprinkler System
- Curbs
- Biking
- Street Lights
- Sidewalks
Building & Construction
Exterior & Parking
Interior & Comfort
- Intercom
- Balcony
- Elevator
- High Ceilings
- Living Room Balcony
- Recessed Lighting
- Open Floorplan
- Storage
Appliances & Equipment
- 6 Burner Stove
- Microwave
- Built-In Range
- Refrigerator
- Dishwasher
- Fire Sprinkler System
- Carbon Monoxide Detector(s)
- Fire and Smoke Detection System
- Smoke Detector(s)
Utilities
- Natural Gas Connected
- Sewer Connected
- Electricity Connected
- Water Connected
Nearby
- High
- Peninsula
Schedule a tour
Book an in-person visit
Takes about a minute
Tour requested!
A Properkey agent will confirm your visit within 24 hours.
Create a free account to track itOptional — we'll reach out either way. An account just keeps your showings and offers in one place.
The multiple listing data appearing on this website, or contained in reports produced therefrom, is owned and copyrighted by California Regional Multiple Listing Service, Inc. ("CRMLS") and is protected by all applicable copyright laws. Information provided is for viewer's personal, non-commercial use and may not be used for any purpose other than to identify prospective properties the viewer may be interested in purchasing.
All listing data, including but not limited to square footage and lot size is believed to be accurate, but the listing Agent, listing Broker and CRMLS and its affiliates do not warrant or guarantee such accuracy. The viewer should independently verify the listed data prior to making any decisions based on such information by personal inspection and/or contacting a real estate professional.
Based on information from California Regional Multiple Listing Service, Inc. as of 2026-11-05 02:44:44 PST. The listing broker's offer of compensation is made only to participants of the MLS where the listing is filed.