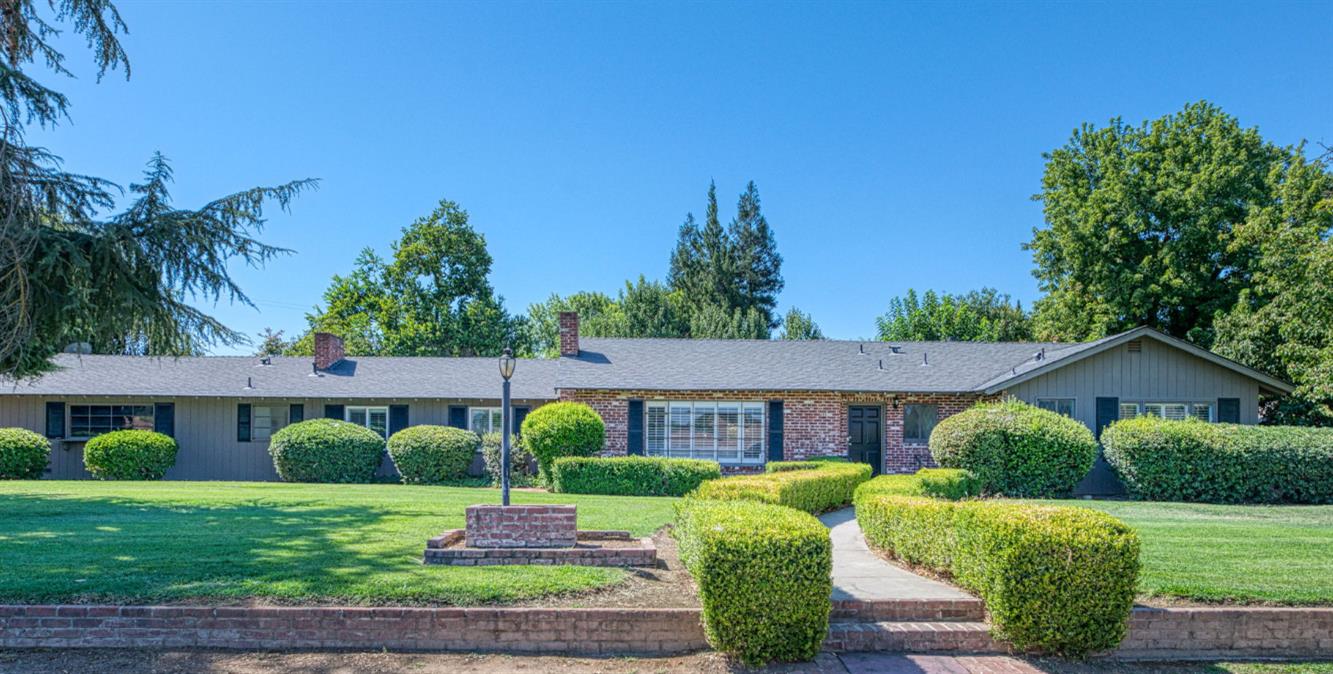
3 bd · 2.5 ba · 2,250 sqft · $222/sqft · 0.49 acres
- Bedrooms
- 3
- Bathrooms
- 2.5
- Sq Ft
- 2,250
- Per sq ft
- $222
- Acre lot
- 0.49
Residential · Single Family Residence · Built 1955
Description
Welcome to 1565 W. Barstow Avenue, a home filled with character, generous living spaces, and timeless details. From the brick-front exterior, mature landscaping, and inviting curb appeal, step inside to discover original hardwood floors and plantation shutters that add warmth throughout.The spacious floor plan offers two separate living areas, including a formal living room with a wood-burning fireplace and a comfortable family room perfect for everyday living.A formal dining area provides additional space for entertaining or gathering with family and friends!At the heart of the home, the spacious kitchen features granite countertops, double ovens, abundant workspace, and views overlooking the ~1/2 acre backyard.The separate laundry room offers convenient access directly outside.With three generously sized bedrooms and 2.5 bathrooms, there's plenty of room to spread out.Outside, mature landscaping and an abundance of shade trees create a private, established setting on this +/-21,267 sqft. lot. The extended covered patio provides plenty of space for outdoor dining, entertaining, or simply relaxing and enjoying the backyard.With its large lot, beautiful landscaping, two living spaces, original hardwood floors, brand new interior paint and classic brick exterior, this home offers the kind of character and space that's increasingly hard to find.
Agent & source
- Listed by
- Sarah Hedrick
- Brokerage
- Realty Concepts, Ltd. - Fresno
- DRE
- #01371742
- Bought with
- Sherri Eppler-DuBeau
- [email protected]
Property details
Rooms & Layout
Property Features
- Urban
- Sprinklers In Front
- Sprinklers In Rear
- Sprinklers Auto
- Mature Landscape
- Garden
Building & Construction
Exterior & Parking
Interior & Comfort
- Great Room
- Office
- Family Room
- Den/Study
Utilities
Nearby
- Elementary
- Gibson
- Middle
- Tenaya
- High
- Bullard
List for Free.
Sell for More.
Award winning service with personal support
- Personal agent
- Local MLS listing
- Award winning service