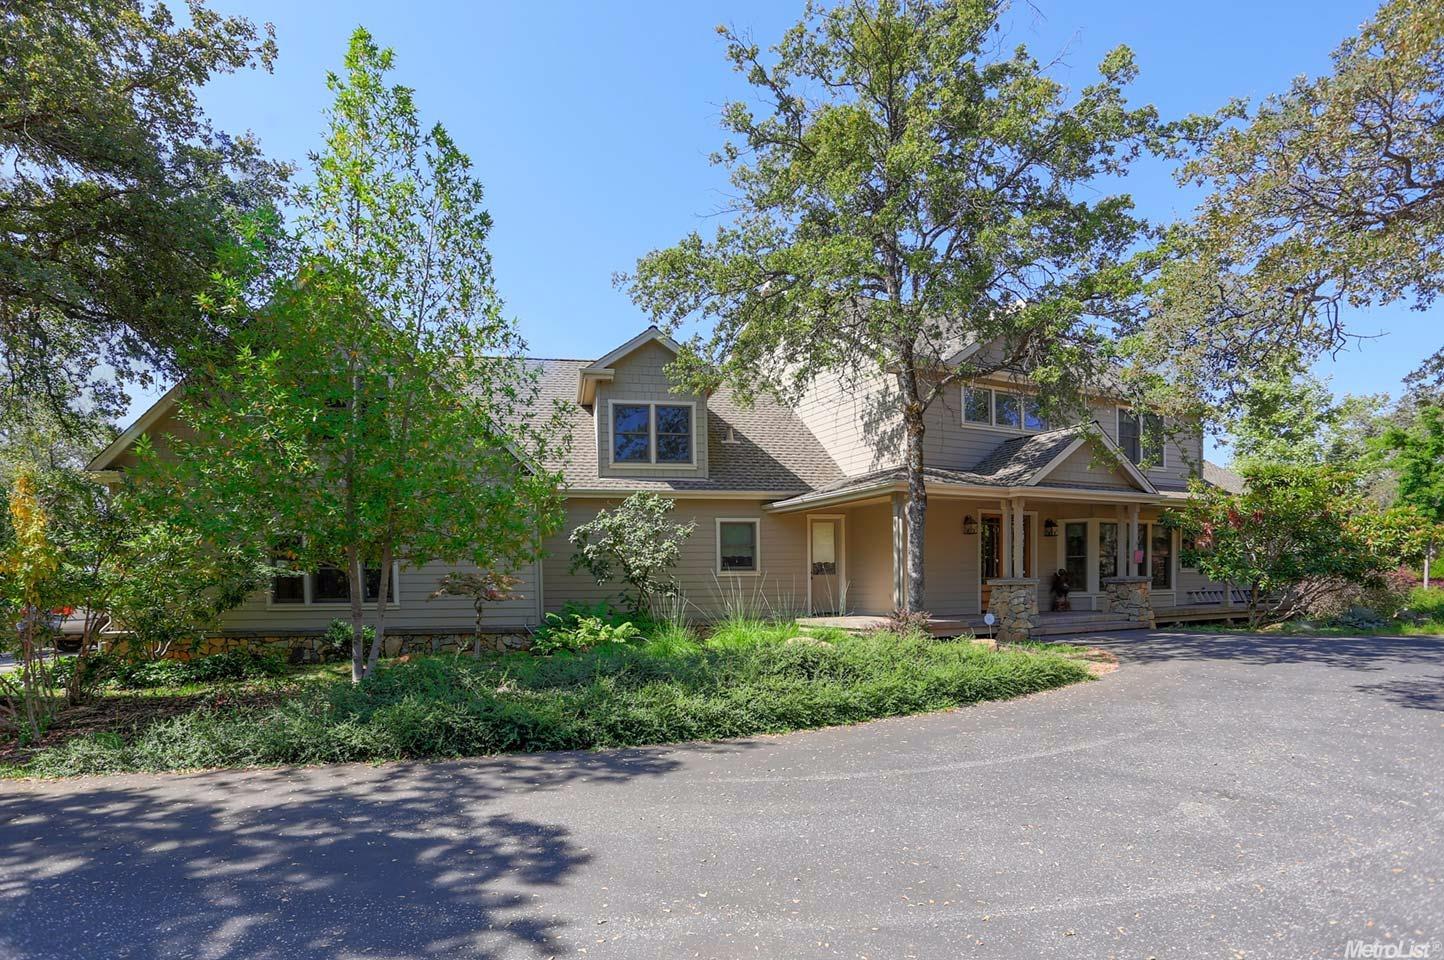
Sold on Feb 3, 2017
15691 Cottrell Rd, Grass Valley, CA 95949
4 bd · 5.0 ba · 4,250 sqft · 21.10 acres
- Bedrooms
- 4
- Bathrooms
- 5.0
- Sq Ft
- 4,250
- Acre lot
- 21.10
Residential · 2 Houses on Lot · Built 2000
Description
Total Privacy and Custom Quality if offered along with Beautiful Views + Private Guest House. Custom Built with Honed Wood Floors, Luxurious, yet comfortable with Crown Molding, Honed Granite Counters and Top Of The Line Appliances, Anderson Windows, Travertine Master Bath with Private Dec with Outdoor Fireplace. Additional Room could be Office or Formal Dining Room. Large Family/Media Room with Wet Bar and Built Ins. Laundry areas on Each Level. In-ground Pool with Patios and Built in BBQ
Agent & source
- Listed by
- Laura Berman
- Brokerage
- Nick Sadek Sotheby's Internati
- DRE
- #00934015
- Bought with
- Cheryl Anne Rellstab
- Phone
- (530) 913-8789
- [email protected]

Property details
Rooms & Layout
- Granite Counter
- Island
- Island w/Sink
- Pantry Closet
- Dining Bar
- Formal Area
- Formal Room
- Space in Kitchen
- Multiple Shower Heads
- Shower Stall(s)
- Stone
- Tub
- Cabinets
- Inside Room
- Sink
- Upper Floor
Property Features
Building & Construction
Exterior & Parking
- Gazebo
- Guest House
- Outbuilding
- Second Garage
Interior & Comfort
Appliances & Equipment
- Built-In Gas Range
- Dishwasher
- Disposal
- Microwave
Utilities
Nearby
- Elementary
- Pleasant Ridge District
- Middle
- Pleasant Ridge District
- High
- Nevada Joint Union District
List for Free.
Sell for More.
Award winning service with personal support
- Personal agent
- Local MLS listing
- Award winning service
All data, photos, visualizations, and information regarding a property, including the property's compliance with state and local legal requirements and all measurements and calculations of area, have been obtained from various sources, and may include such material that has been generated by use of artificial intelligence. Such information and material have not been and will not be verified for accuracy by the listing broker or the multiple listing service, and are not guaranteed as complete, accurate or reliable.
Such information and material should be independently reviewed and verified for accuracy. This information and material are intended for the personal use of consumers and may not be used for any purpose other than to identify prospective properties consumers may be interested in purchasing.
Data last updated: October 17, 2026 9:54 AM PT
Copyright © 2026 MetroList Services, Inc. All Rights Reserved.