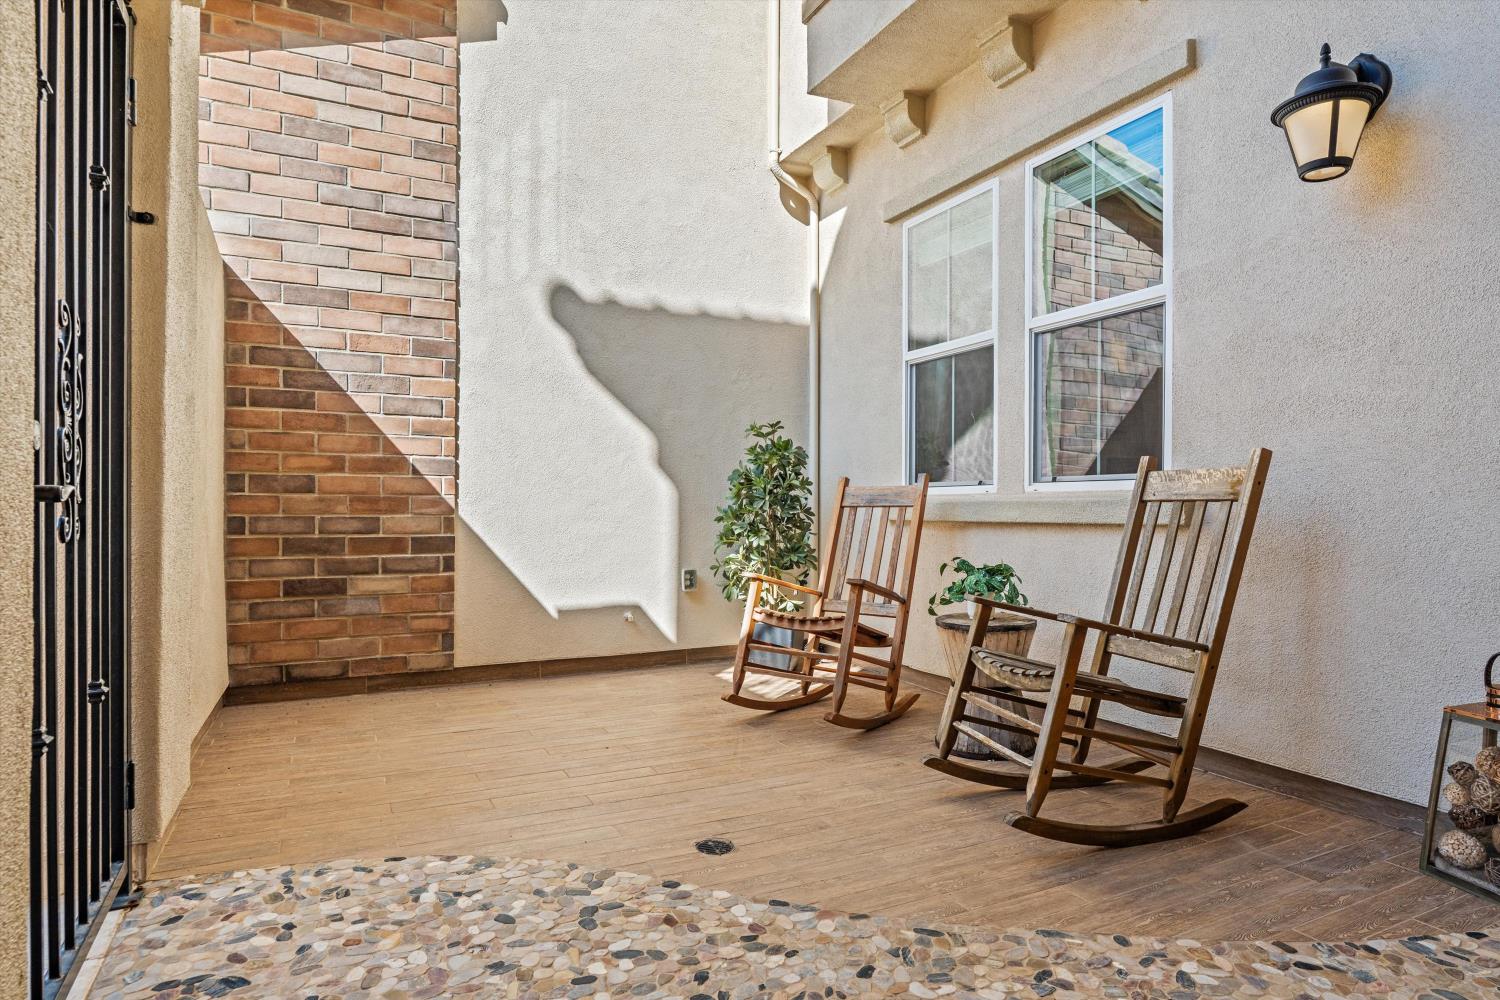
4 bd · 4.0 ba · 4,072 sqft · $589/sqft · 0.66 acres
- Bedrooms
- 4
- Bathrooms
- 4.0
- Sq Ft
- 4,072
- Per sq ft
- $589
- Acre lot
- 0.66
Residential · Single Family Residence · Built 2015 · 31 days on Properkey
Description
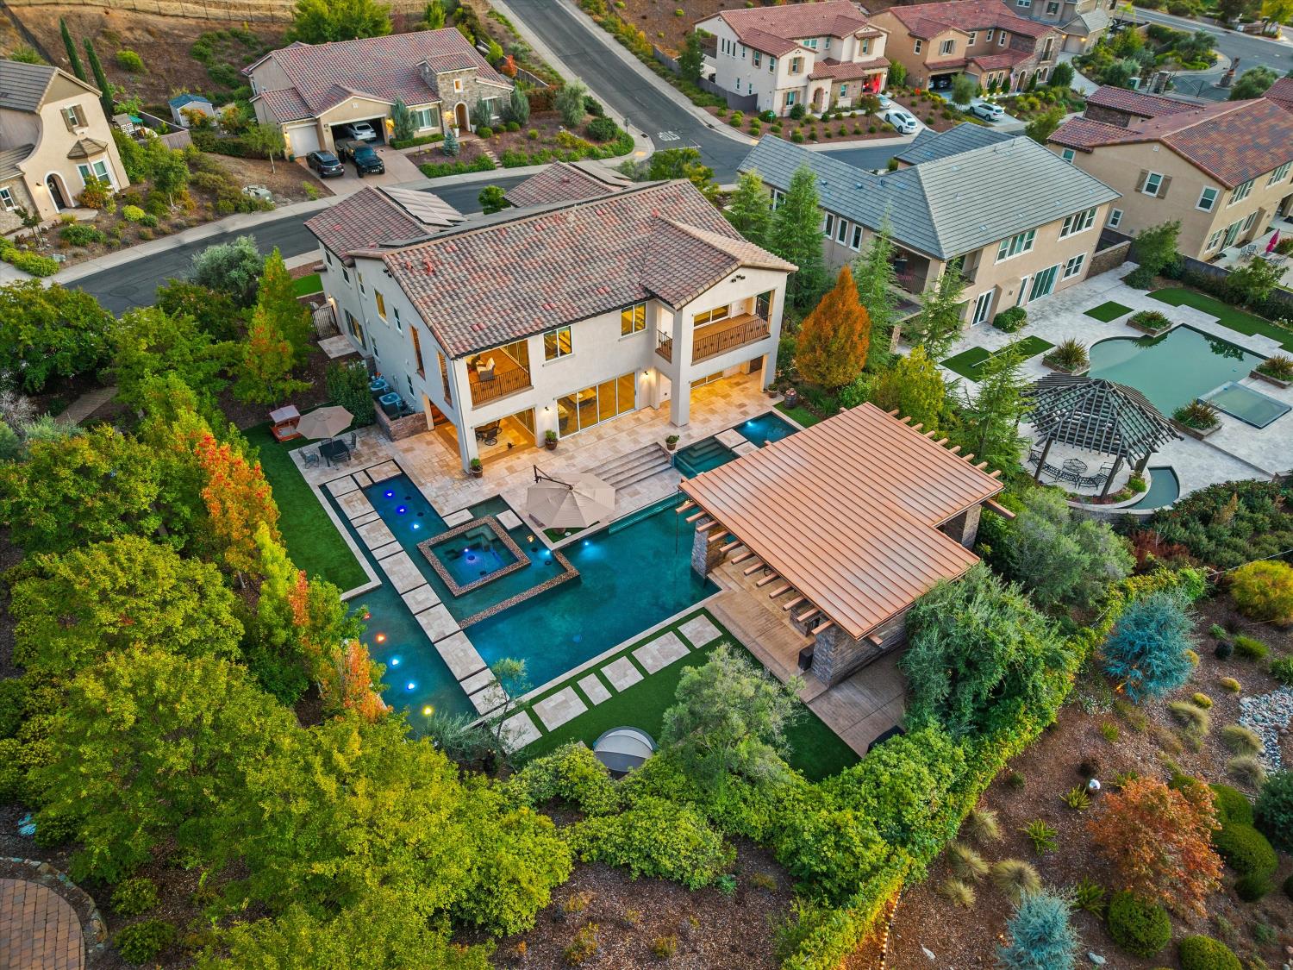
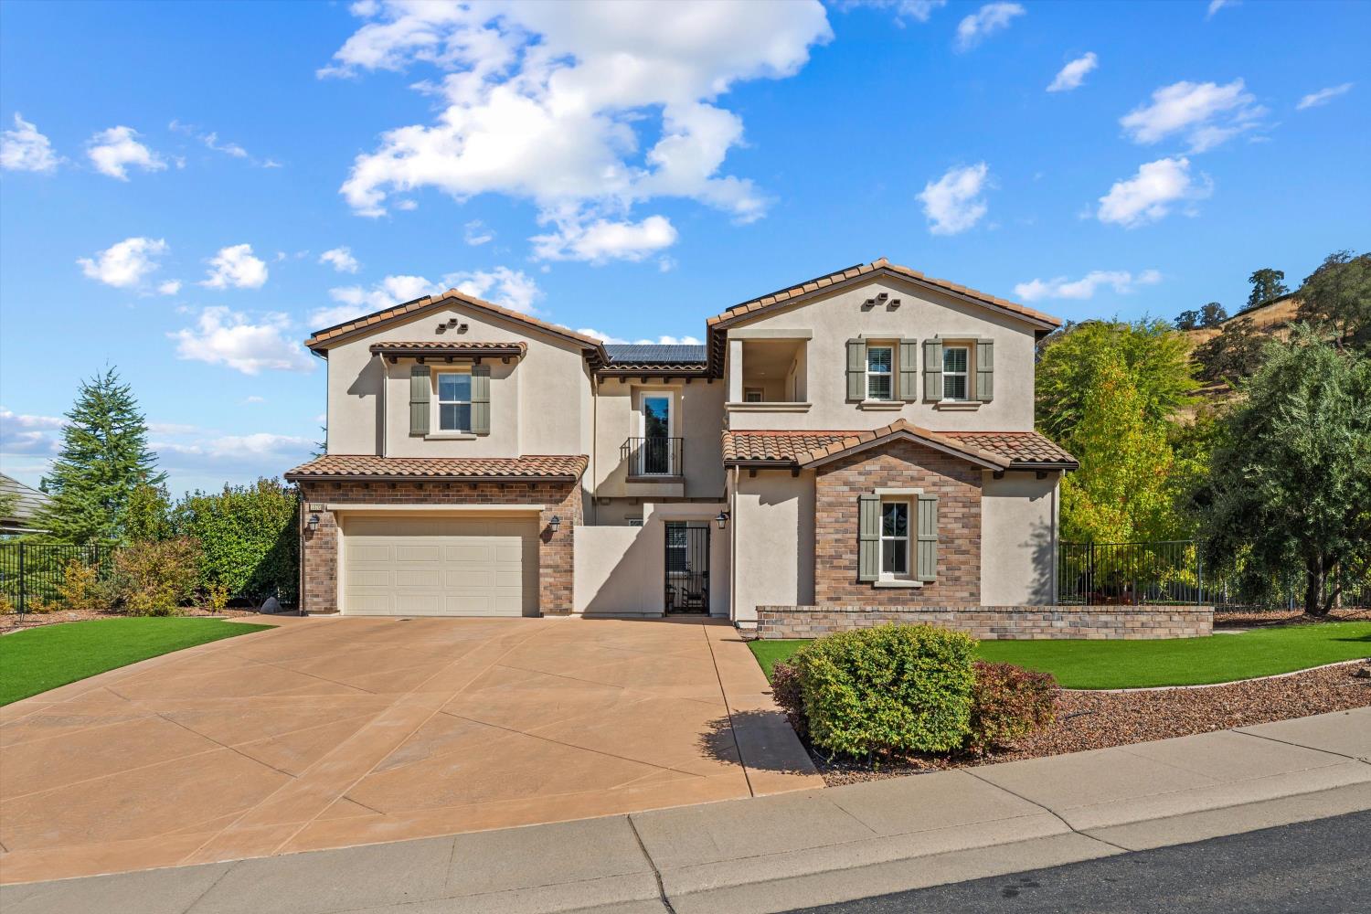
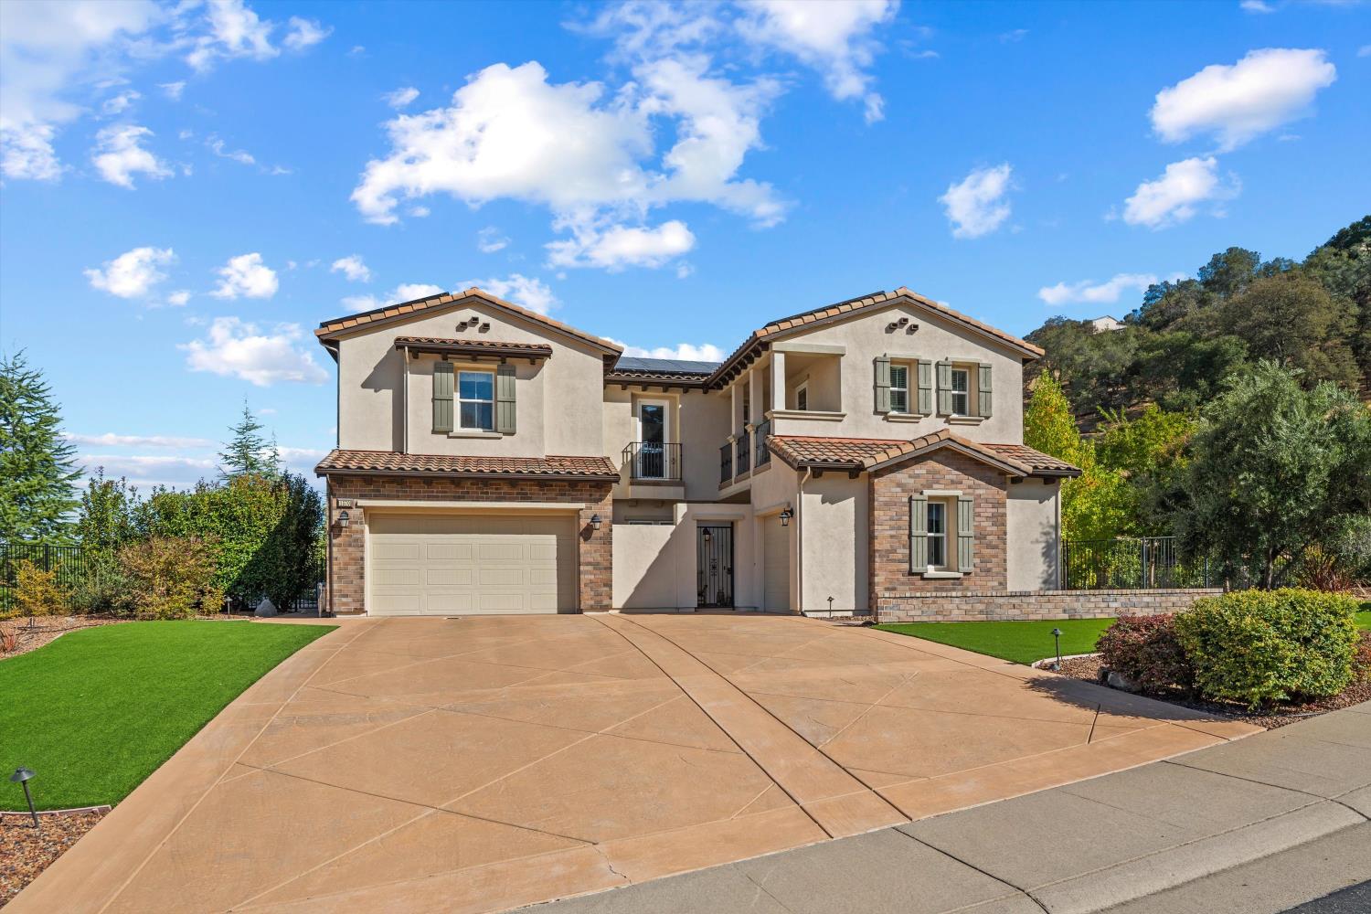
A $1million backyard that can not be replicated! Set on an expansive 0.66-acre homesite in the prestigious Promontory community, this exceptional former model home was designed to make everyday living feel like a getaway. Offering approximately 4,072 sq. ft. of beautifully appointed living space, this residence showcases soaring ceilings, abundant natural light, elegant finishes, and seamless indoor-outdoor living. At the heart of the home is a spectacular resort-style pool, enclosed by expansive glass and designed to feel like a stunning aquatic centerpiece, with three connected sections and elegant pathways flowing between the pool, spa, and fountain feature. The chef's kitchen features an oversized island, double ovens, two dishwashers, wine refrigerator, and walk-in pantry, while the main-level ensuite bedroom offers comfort and flexibility for guests or multigenerational living. The luxurious primary suite features a private balcony, generous walk-in closets, and a spa-inspired bath. A versatile additional living space with a covered deck and fireplace creates the perfect setting for relaxing or entertaining. Beyond the glass-enclosed pool oasis, the outdoor living experience continues with a covered pergola, outdoor kitchen, and beautifully landscaped grounds. Solar with battery backup, a generator, three-car garage, and exceptional storage add modern convenience. Every detail comes together to create an elevated El Dorado Hills lifestyle where the pool takes center stage and luxury, comfort, and effortless entertaining seamlessly converge.
Agent & source
- Listed by
- Candace B Samrai
- Brokerage
- GUIDE Real Estate
- DRE
- #02059087
- Phone
- (714) 299-2868
- [email protected]

Property details
Rooms & Layout
- Balcony
- Closet
- Surround Sound
- Walk-In Closet
- Sitting Area
- Bidet
- Double Sinks
- Soaking Tub
- Sunken Tub
- Tile
- Multiple Shower Heads
- Quartz
- Window
- Bidet
- Double Sinks
- Tile
- Window
- Quartz
- Cabinets
- Dryer Included
- Sink
- Electric
- Upper Floor
- Washer Included
Property Features
- Auto Sprinkler F&R
- Corner
- Curb(s)/Gutter(s)
- Gated Community
- Grass Artificial
- Landscape Back
- Landscape Front
- Low Maintenance
- Built-In
- Cabana
- Pool/Spa Combo
- Salt Water
- Lap
HOA
Building & Construction
Exterior & Parking
Interior & Comfort
Appliances & Equipment
- Free Standing Gas Range
- Built-In Freezer
- Built-In Gas Oven
- Built-In Refrigerator
- Hood Over Range
- Dishwasher
- Disposal
- Microwave
- Double Oven
- Electric Water Heater
- Tankless Water Heater
- Wine Refrigerator
- Free Standing Gas Oven
Utilities
- Cable Available
- Electric
- Internet Available
- Solar
- Natural Gas Available
- Underground Utilities
Nearby
- Elementary
- Rescue Union District
- Middle
- Rescue Union District
- High
- El Dorado Union High District
Schedule a tour
Book an in-person visit
Takes about a minute
Tour requested!
A Properkey agent will confirm your visit within 24 hours.
Create a free account to track itOptional — we'll reach out either way. An account just keeps your showings and offers in one place.
All data, photos, visualizations, and information regarding a property, including the property's compliance with state and local legal requirements and all measurements and calculations of area, have been obtained from various sources, and may include such material that has been generated by use of artificial intelligence. Such information and material have not been and will not be verified for accuracy by the listing broker or the multiple listing service, and are not guaranteed as complete, accurate or reliable.
Such information and material should be independently reviewed and verified for accuracy. This information and material are intended for the personal use of consumers and may not be used for any purpose other than to identify prospective properties consumers may be interested in purchasing.
Data last updated: October 17, 2026 7:12 PM PT
Copyright © 2026 MetroList Services, Inc. All Rights Reserved.