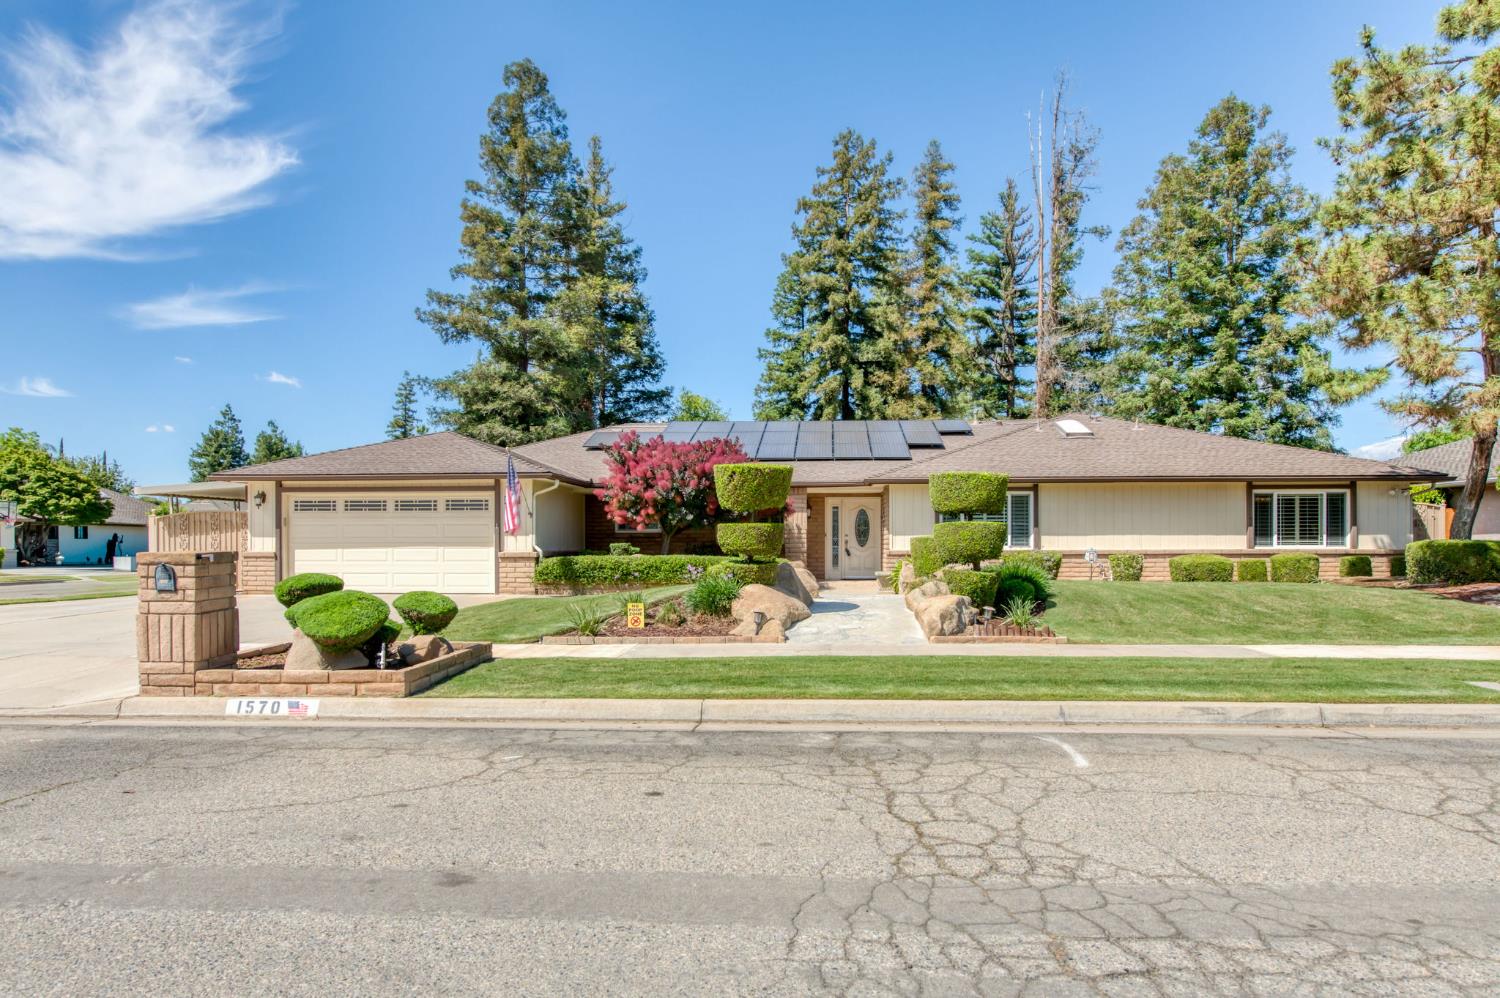
5 bd · 3.0 ba · 2,852 sqft · $235/sqft · 0.30 acres
- Bedrooms
- 5
- Bathrooms
- 3.0
- Sq Ft
- 2,852
- Per sq ft
- $235
- Acre lot
- 0.30
Residential · Single Family Residence · Built 1979
Description
Discover this move-in ready Northwest Fresno Mansionette, where thoughtful upgrades and true pride of ownership are evident at every turn. Impeccably maintained and designed for both everyday comfort and effortless entertaining, this home delivers the perfect blend of style, and functionality. The flexible open floor plan offers expansive livingspaces, including a living room, formal dining room, inviting family room, 5 spacious bedrooms with one that could be used as a 2nd primary suite (14.6 x 19) with a private entrance, bathroom and walk in closet. All bathrooms and kitchen have been updated with granite counters and newer fixtures & appliances.The spacious primary suite offers a private retreat with room for a cozy sitting area. Abundant closets and storage throughout ensure everything has its place. PPA solar system provides annual energy savings, as well as dual paned windows, 2 HVAC units (1 replaced), and 2 water heaters ((both replaced). Tthe large utility room has 2 pantries as well as a deep sink & space for an another refrigerator. Additional highlights include a prime north/south facing 13,000+ sq foot corner lot, covered patio, sparkling pool & spa, cement block fence, shed, & a covered RV parking space. Don't miss out on this perfect home!
Agent & source
- Listed by
- Alexis Savaros
- Brokerage
- Realty Concepts, Ltd. - Fresno
- DRE
- #00908691
- [email protected]
Property details
Rooms & Layout
Property Features
- Urban
- Corner Lot
- Sprinklers In Front
- Sprinklers In Rear
- Sprinklers Auto
Building & Construction
Exterior & Parking
Interior & Comfort
Appliances & Equipment
- Built In Range/Oven
- Electric Appliances
- Disposal
- Dishwasher
- Microwave
Utilities
Nearby
- Elementary
- Starr
- Middle
- Tenaya
- High
- Bullard
List for Free.
Sell for More.
Award winning service with personal support
- Personal agent
- Local MLS listing
- Award winning service