5 bd · 4.0 ba · 3,698 sqft · $251/sqft · 0.22 acres
- Bedrooms
- 5
- Bathrooms
- 4.0
- Sq Ft
- 3,698
- Per sq ft
- $251
- Acre lot
- 0.22
Residential · Single Family Residence · Built 2004 · 23 days on Properkey
Description
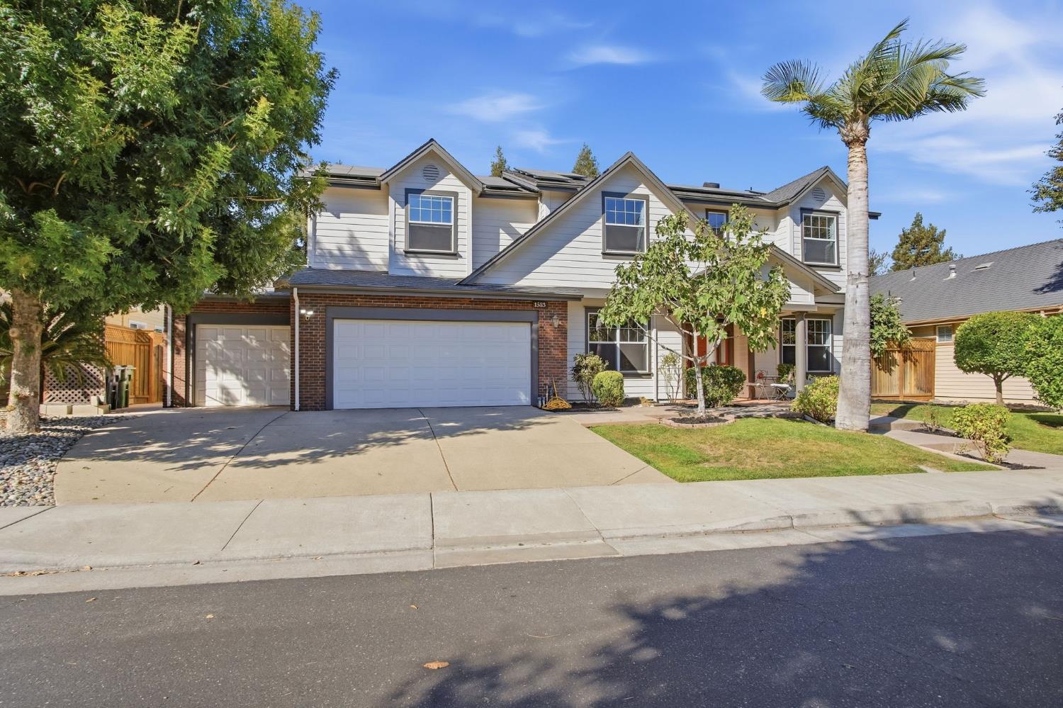
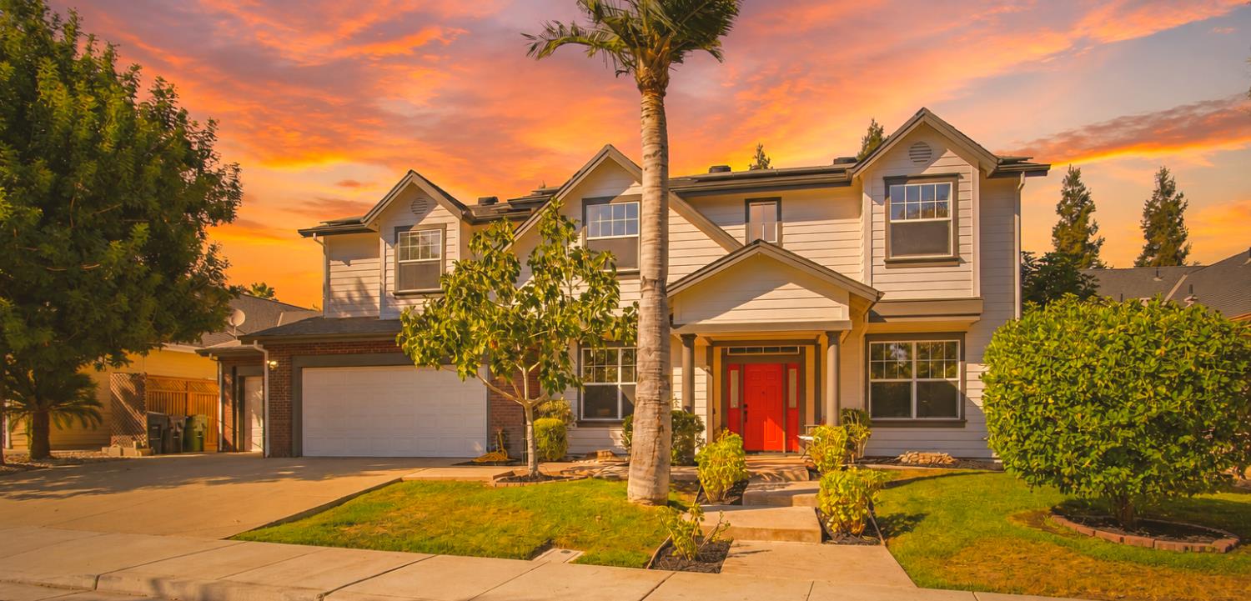
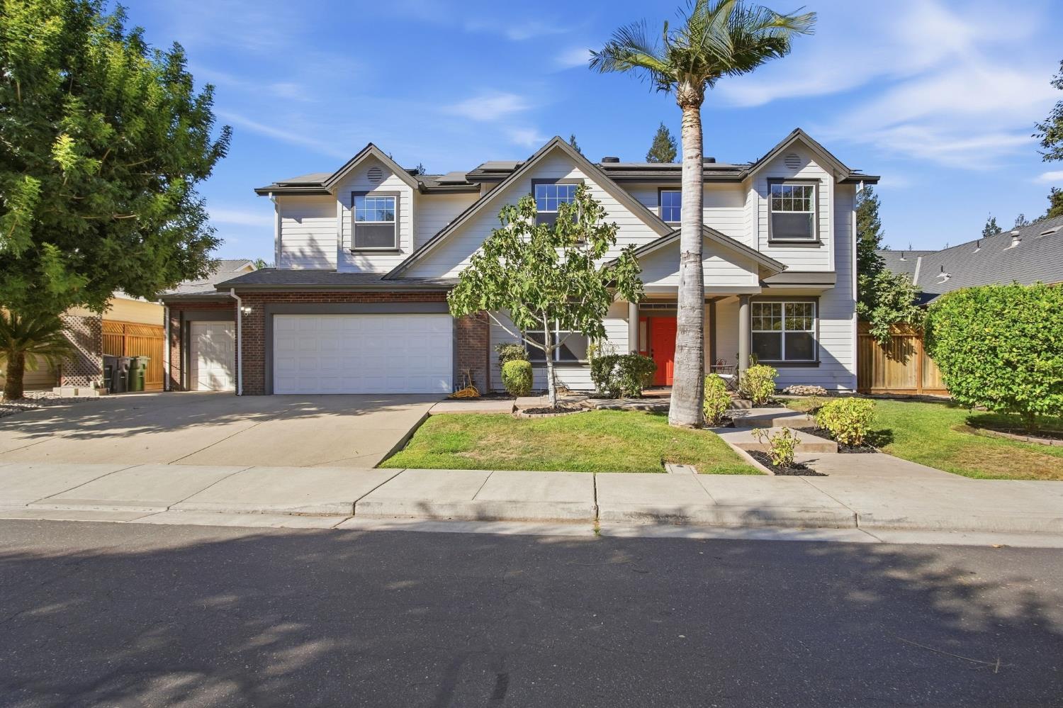
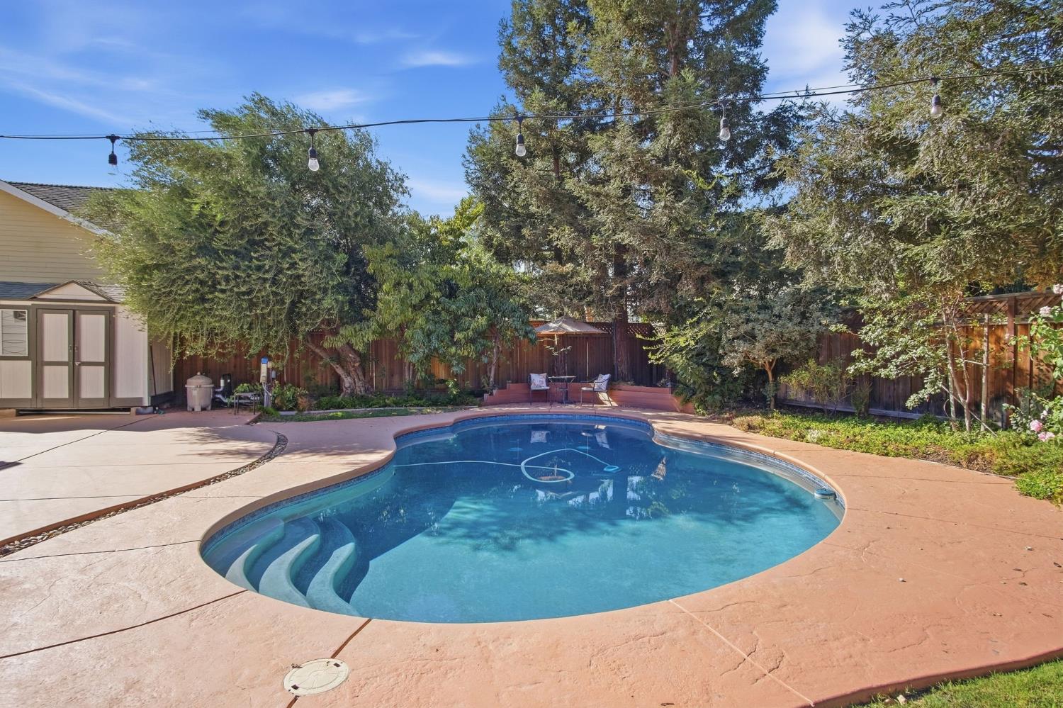
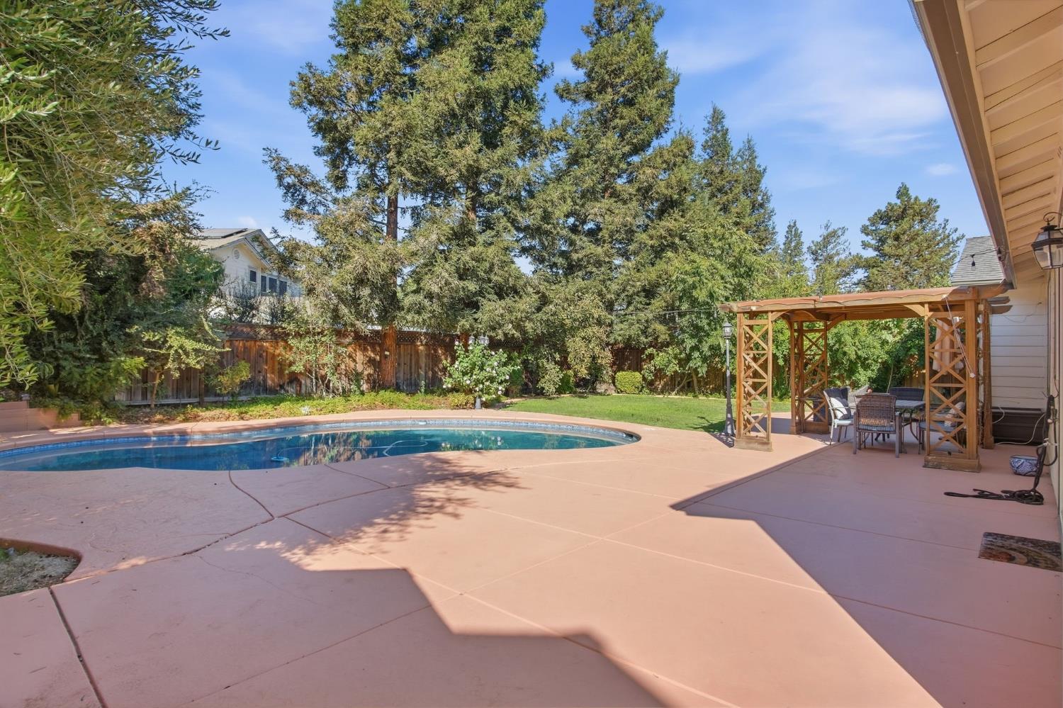
SOLAR PAID OFF. about $50,000 value. Spacious 5-bedroom, 3.5-bath home in Elissagaray Ranch set on a generous 9,784 sq. ft. lot with a 3-car garage. The flexible floor plan features a main-level primary suite with backyard access, plus a second room . The kitchen offers granite countertops, center island, gas cooktop, double ovens, and lots of cabinetry, opening to the family room. Upstairs includes additional bedrooms and two full baths, including a junior suite with its own private bathroom and walk-in closet ideal for guests or extended family. Step outside to an entertainer's backyard with a built-in Gunite pool, multiple patio areas and lots of fruit trees, Oranges, Lemon, Fig, Olives,etc, and storage shed. Other upgrades include plantation shutters, ceiling fans, water softener, EV charger, laundry room with sink and cabinets, and a versatile 3rd garage space currently used as an office. A well-rounded home offering space, functionality, and a great outdoor lifestyle ready for its next owner in a beautiful neighborhood.
Agent & source
- Listed by
- Emad A. Basma
- Brokerage
- Agent 4 Life
- DRE
- #01441193
- Phone
- (209) 914-4751
- [email protected]

Property details
Rooms & Layout
- Breakfast Nook
- Formal Room
- Dining/Family Combo
- Space in Kitchen
- Formal Area
- Double Sinks
- Marble
- Tub
- Walk-In Closet
- Cabinets
- Sink
- Hookups Only
- Inside Area
- Inside Room
Property Features
- Built-In
- On Lot
- Fenced
- Gunite Construction
Building & Construction
Exterior & Parking
- Pergola
- Gazebo
- Shed(s)
- Storage
Interior & Comfort
- Ceiling Fan(s)
- Central
- Wall Unit(s)
- Window Unit(s)
Appliances & Equipment
- Built-In Electric Oven
- Gas Cook Top
- Hood Over Range
- Ice Maker
- Dishwasher
- Disposal
- Microwave
- Double Oven
Utilities
Nearby
- Elementary
- Tracy Unified District
- Middle
- Tracy Unified District
- High
- Tracy Unified District
Schedule a tour
Book an in-person visit
Takes about a minute
Tour requested!
A Properkey agent will confirm your visit within 24 hours.
Create a free account to track itOptional — we'll reach out either way. An account just keeps your showings and offers in one place.
All data, photos, visualizations, and information regarding a property, including the property's compliance with state and local legal requirements and all measurements and calculations of area, have been obtained from various sources, and may include such material that has been generated by use of artificial intelligence. Such information and material have not been and will not be verified for accuracy by the listing broker or the multiple listing service, and are not guaranteed as complete, accurate or reliable.
Such information and material should be independently reviewed and verified for accuracy. This information and material are intended for the personal use of consumers and may not be used for any purpose other than to identify prospective properties consumers may be interested in purchasing.
Data last updated: October 17, 2026 7:22 PM PT
Copyright © 2026 MetroList Services, Inc. All Rights Reserved.