4 bd · 4.0 ba · 2,460 sqft · $589/sqft · 2.95 acres
- Bedrooms
- 4
- Bathrooms
- 4.0
- Sq Ft
- 2,460
- Per sq ft
- $589
- Acre lot
- 2.95
Residential · Single Family Residence · Built 2021 · 46 days on Properkey
Description
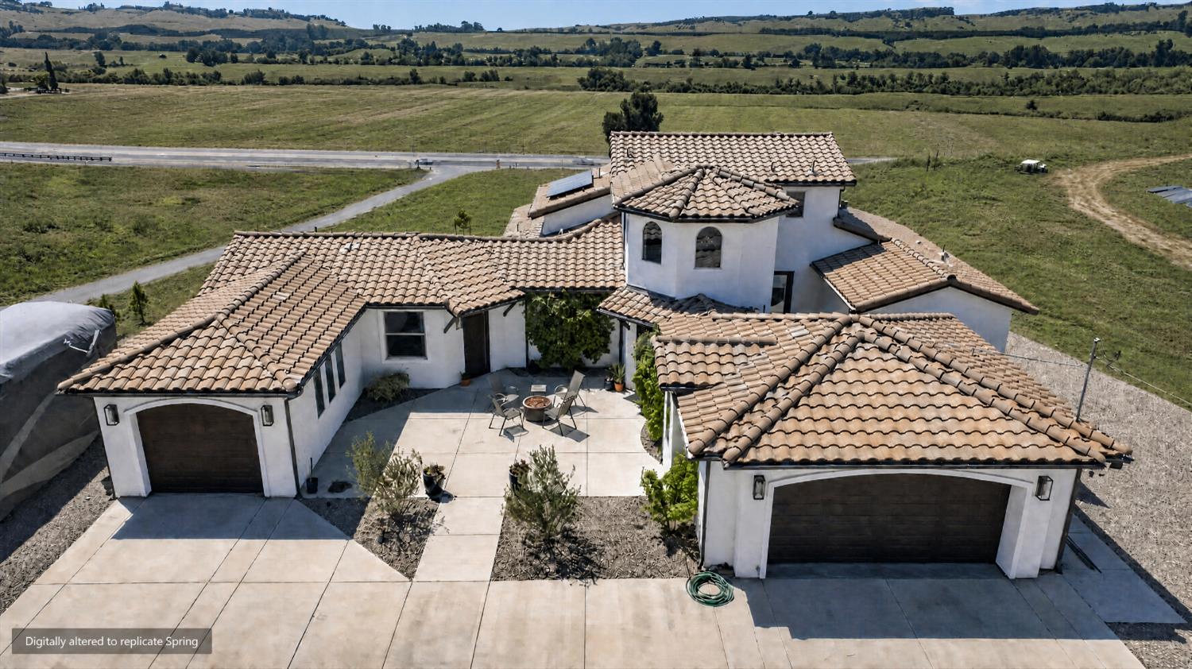
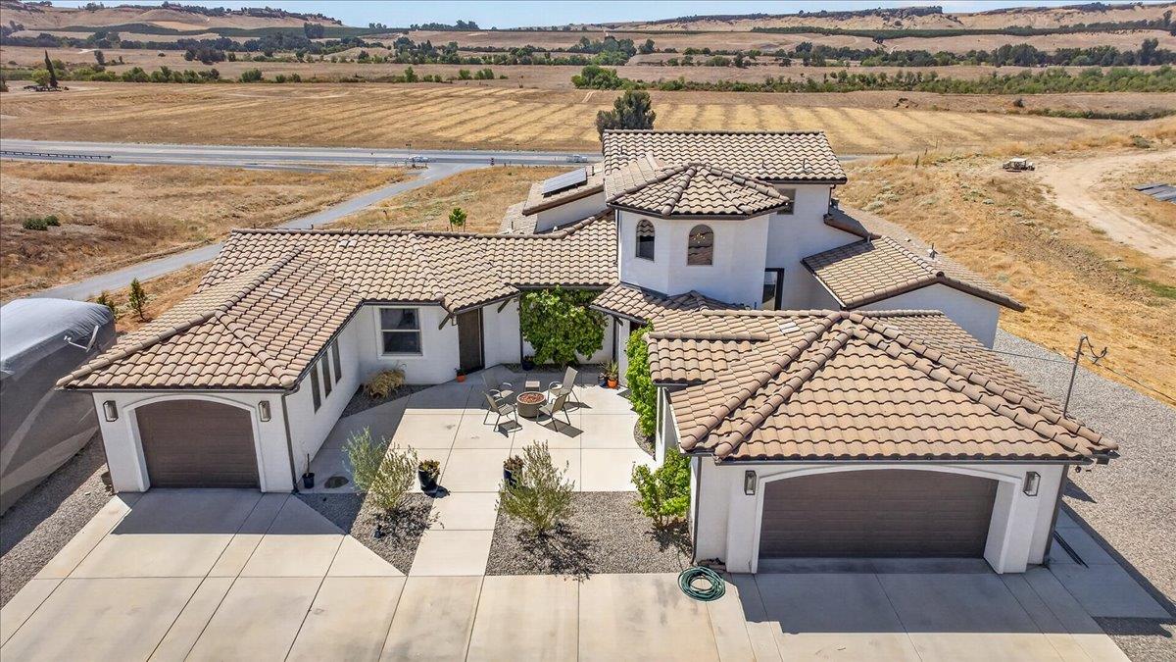
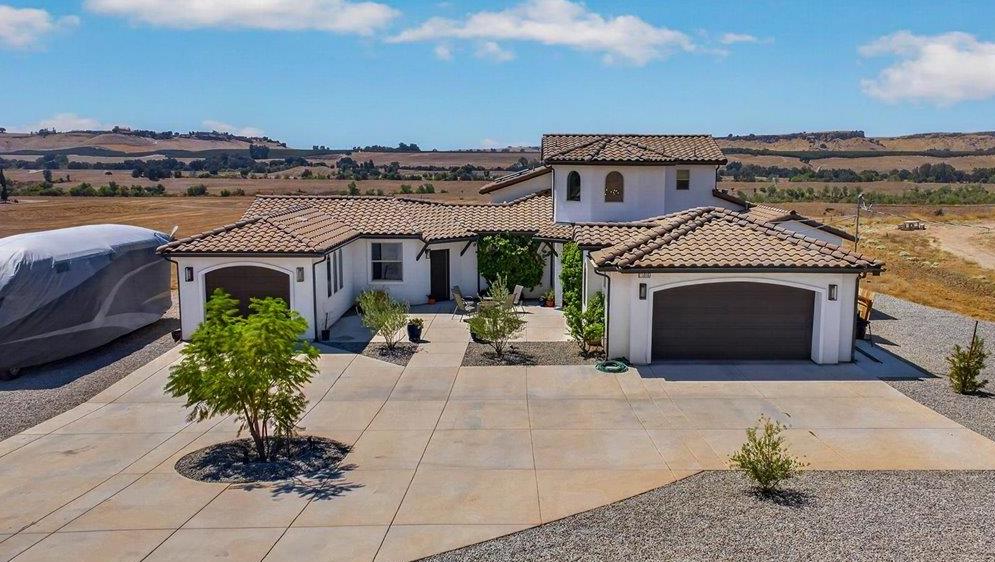
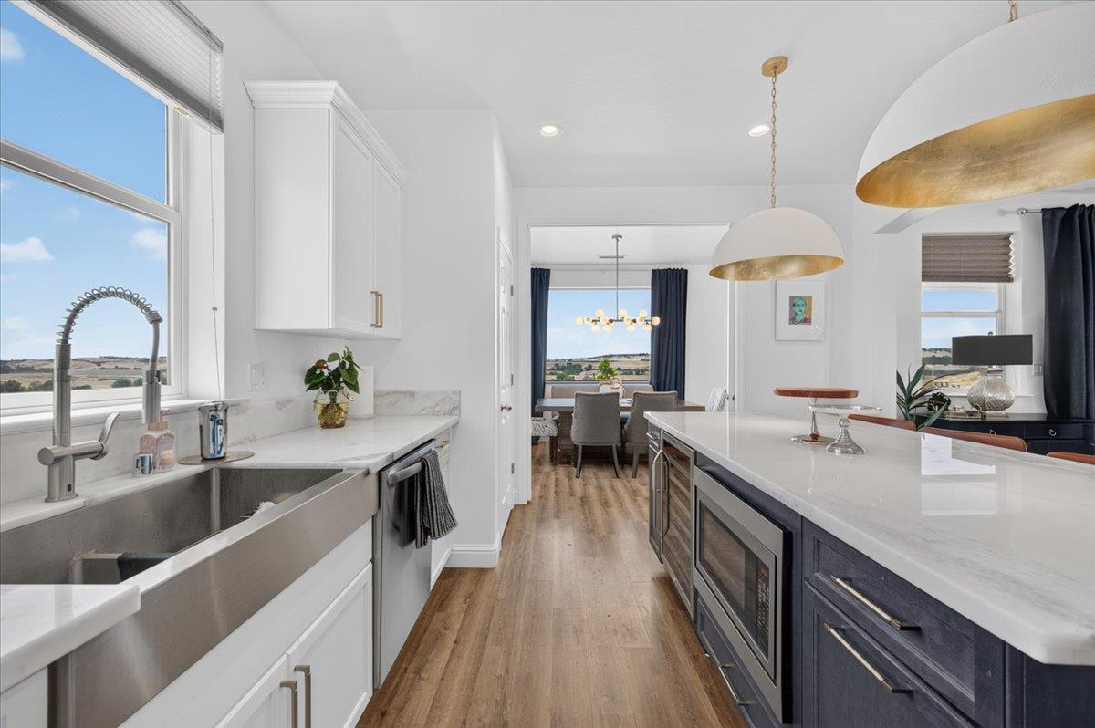
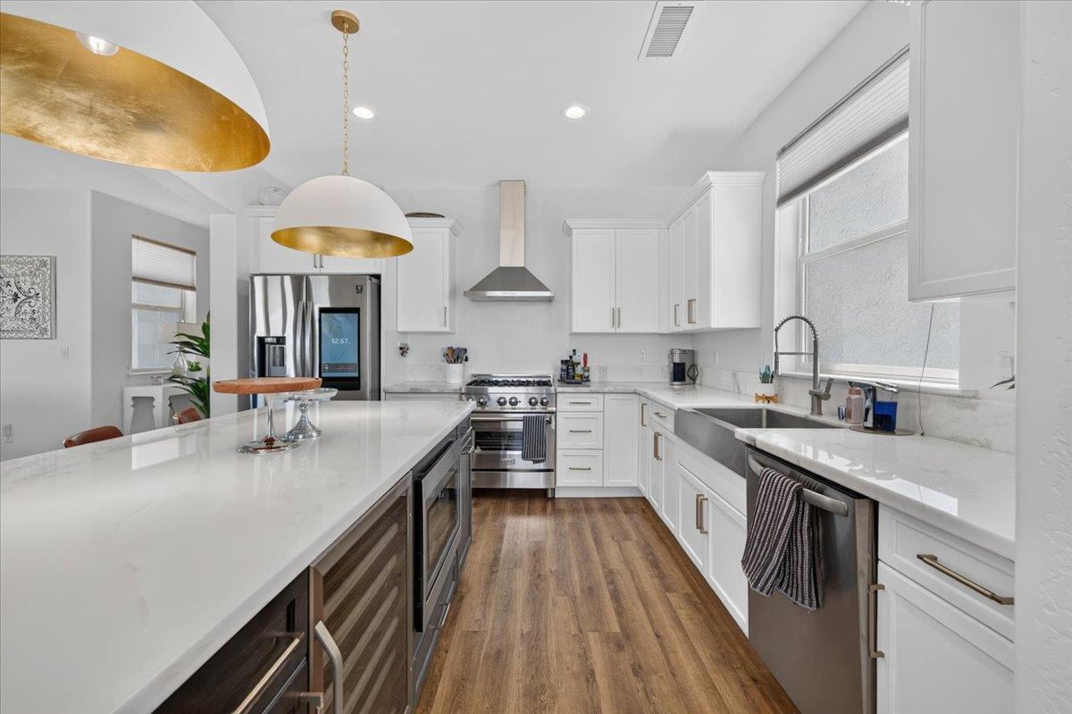
Built in 2021, this Spanish-style Friant home offers four bedrooms, four baths, and 2,460 sqft. The floor plan supports extended stays, shared living, focused work, or independent routines while giving each level a clear purpose.At the center of the main level, a large quartz island with pendant lighting and a wine fridge keeps cooking, serving, and conversation in one place. Picture windows and glass doors hold the open-land views in sight, while the dining room closes behind pocket doors when meals or work call for added privacy.The primary bedroom stays convenient to the main living spaces and opens directly to the backyard through a sliding glass door. A custom closet adds organized storage, while the two upstairs bedrooms and bathroom create a separate zone for sleep, study, or work.Downstairs, its own entrance serves the living room, bedroom, bathroom, kitchenette, garage bay, and stacked W/D. The arrangement supports extended stays or independent daily routines while maintaining a connection to the rest of the property.Two courtyards and a rear patio offer distinct outdoor settings for coffee, meals, or evening conversation against open-land and sunset views. Owned solar contributes on-site energy production, while no homeowners association preserves flexibility across the acreage.A three-car garage and additional parking leave room for a recreational vehicle, boat, trailer, or extra vehicles. The 2.95-acre hilltop setting provides privacy, open space, and breathing room beyond the home itself.Located in Friant within Clovis Unified School District, this property brings a 2021 build, owned solar, acreage, and meaningful separation together in one address. Schedule a private showing to experience the layout, privacy, and views firsthand.
Agent & source
- Listed by
- Jason Farris
- Brokerage
- Real Broker
- DRE
- #01734306
- [email protected]
Property details
Rooms & Layout
Property Features
Building & Construction
Exterior & Parking
Interior & Comfort
Appliances & Equipment
- F/S Range/Oven
- Disposal
- Dishwasher
- Microwave
- Wine Refrigerator
Utilities
Nearby
- Elementary
- Liberty
- Middle
- Kastner
- High
- Clovis West
Schedule a tour
Book an in-person visit
Takes about a minute
Tour requested!
A Properkey agent will confirm your visit within 24 hours.
Create a free account to track itOptional — we'll reach out either way. An account just keeps your showings and offers in one place.