3 bd · 2.0 ba · 1,428 sqft · $349/sqft · 0.28 acres
- Bedrooms
- 3
- Bathrooms
- 2.0
- Sq Ft
- 1,428
- Per sq ft
- $349
- Acre lot
- 0.28
Residential · Single Family Residence · Built 1984 · 5 days on Properkey
Description
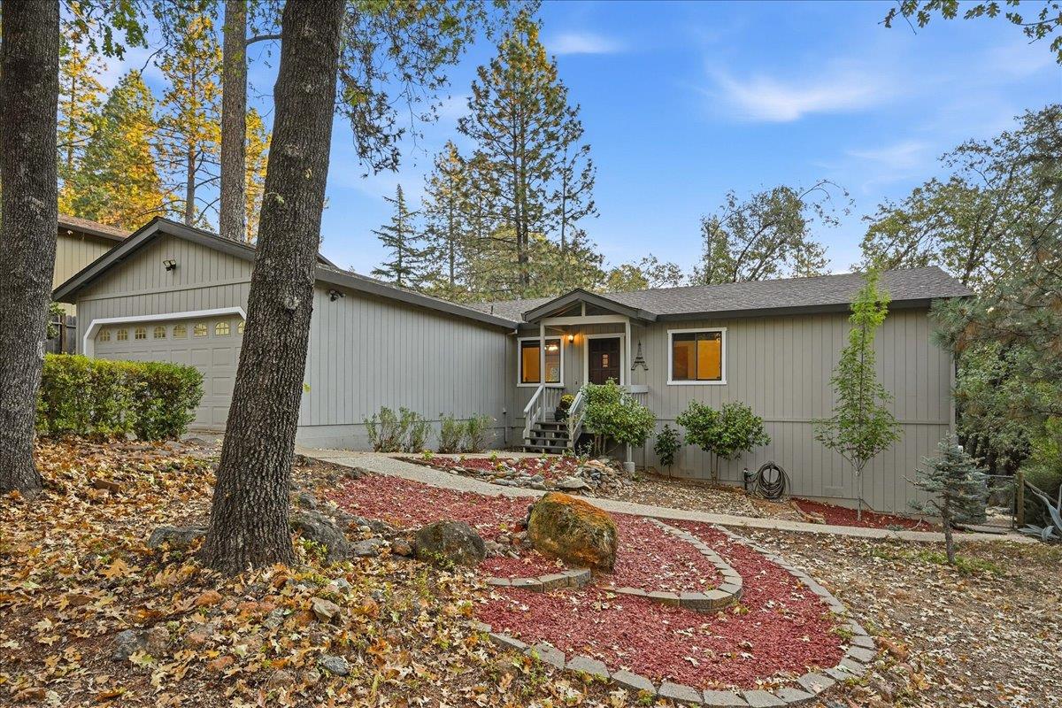
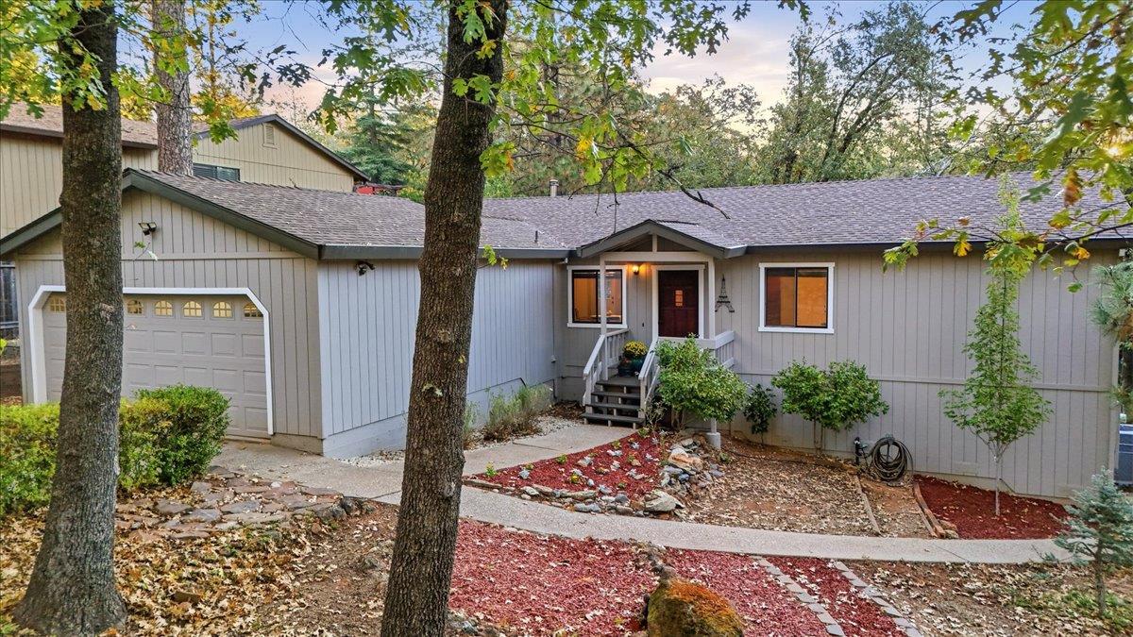
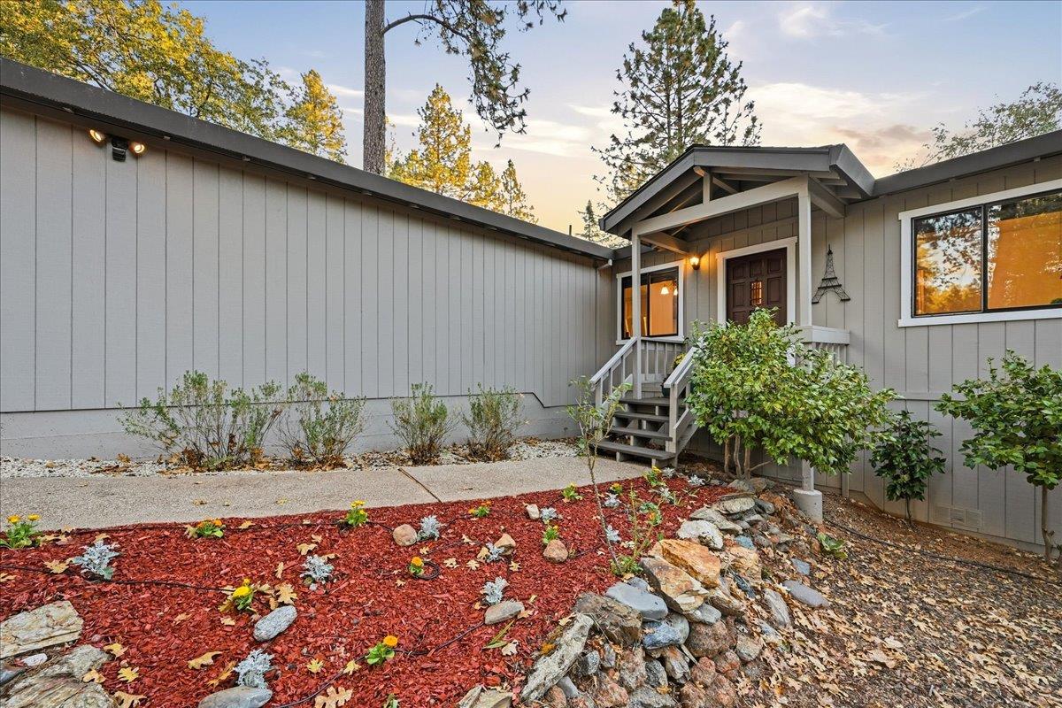
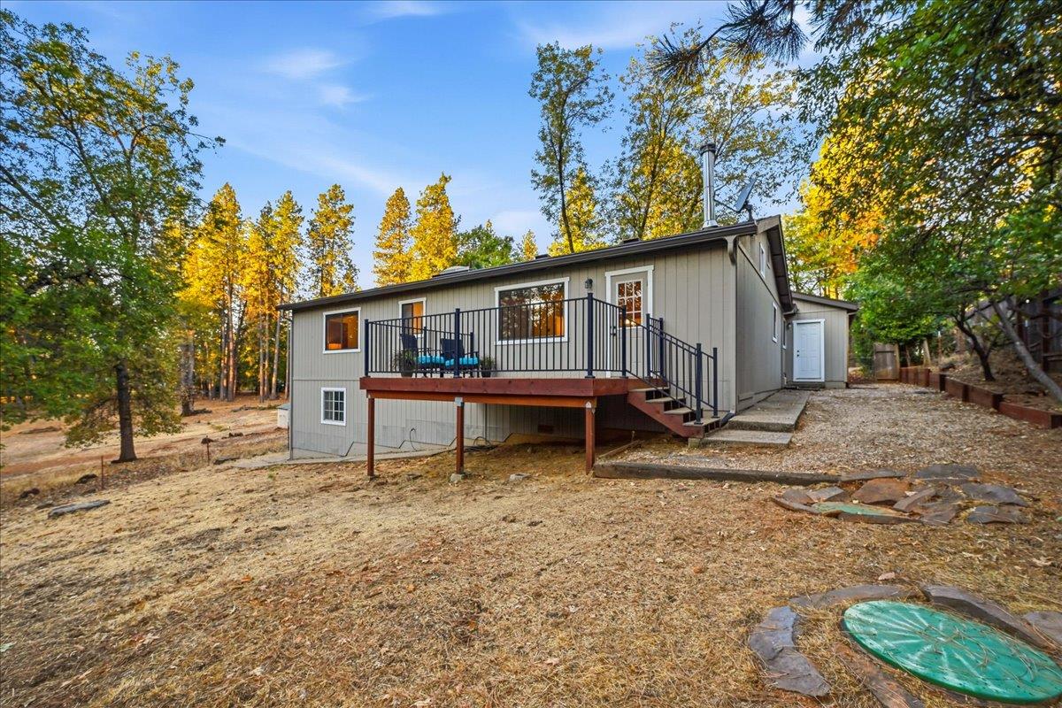
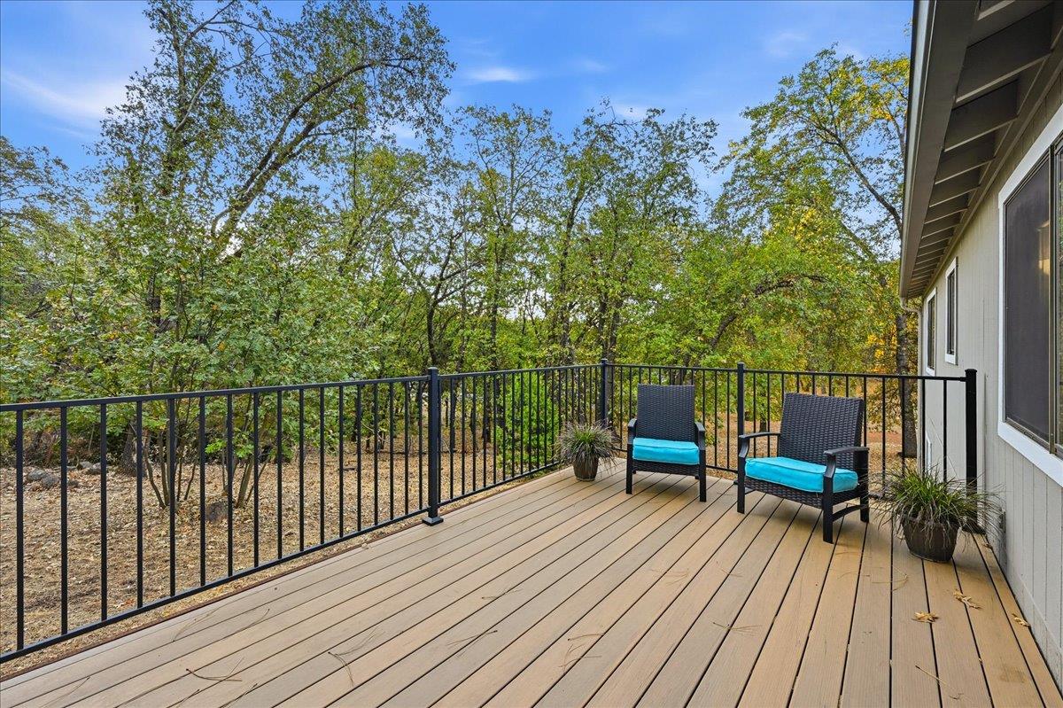
Welcome to this beautifully updated single-level home in the desirable Alta Sierra community, where modern comfort meets peaceful foothill living! Tucked away at the end of a quiet road, this inviting 3-bedroom, 2-bath home offers a wonderful sense of privacy, surrounded by mature trees and neighboring open space. Step inside to discover beautiful hardwood floors, soaring vaulted wood ceilings, and an open, airy living space filled with natural light and picturesque views of the surrounding landscape. A beautifully updated wood-burning stove adds warmth and character, while the stunning kitchen steals the show with gorgeous granite countertops, custom cabinetry, stainless steel appliances, and plenty of room to gather and entertain. A spacious indoor laundry room offers abundant cabinetry and a large utility sink for added convenience. Outside, you'll love the level driveway, attached two-car garage, and beautifully usable lot. The fully fenced backyard offers plenty of room for gardening, outdoor activities, or simply enjoying the fresh foothill air. Established fruit trees and grapevines add charm, while the spacious composite deck invites you to sip your morning coffee, host summer barbecues, or unwind beneath the trees. With open space beside and behind the property, the setting feels wonderfully private and connected to nature. Thoughtful improvements include an updated roof, HVAC system, and more. The property also has a clear Section 1 pest report, completed septic inspection, and has passed its CAL FIRE defensible space inspection. Enjoy nearby Alta Sierra Country Club with its beautiful 18-hole golf course, along with parks, trails, and neighborhood conveniences. Easy access to Highway 49 makes trips to Grass Valley and Auburn convenient while still enjoying the peace and privacy of foothill living. A wonderful combination of beautiful updates, usable outdoor space, privacy, and the relaxed Sierra foothill lifestyle. Welcome home!
Agent & source
- Listed by
- Vanessa Taylor
- Brokerage
- Berkshire Hathaway Home Svcs.
- DRE
- #02027418
- Phone
- (530) 559-0575
- [email protected]

Property details
Rooms & Layout
- Cathedral/Vaulted
- Deck Attached
- View
- Open Beam Ceiling
- Cabinets
- Dryer Included
- Sink
- Space For Frzr/Refr
- Washer Included
- Inside Room
Property Features
Building & Construction
Exterior & Parking
Interior & Comfort
Utilities
Nearby
- Elementary
- Pleasant Ridge District
- Middle
- Pleasant Ridge District
- High
- Nevada Joint Union District
Schedule a tour
Book an in-person visit
Takes about a minute
Tour requested!
A Properkey agent will confirm your visit within 24 hours.
Create a free account to track itOptional — we'll reach out either way. An account just keeps your showings and offers in one place.
All data, photos, visualizations, and information regarding a property, including the property's compliance with state and local legal requirements and all measurements and calculations of area, have been obtained from various sources, and may include such material that has been generated by use of artificial intelligence. Such information and material have not been and will not be verified for accuracy by the listing broker or the multiple listing service, and are not guaranteed as complete, accurate or reliable.
Such information and material should be independently reviewed and verified for accuracy. This information and material are intended for the personal use of consumers and may not be used for any purpose other than to identify prospective properties consumers may be interested in purchasing.
Data last updated: October 17, 2026 6:31 PM PT
Copyright © 2026 MetroList Services, Inc. All Rights Reserved.