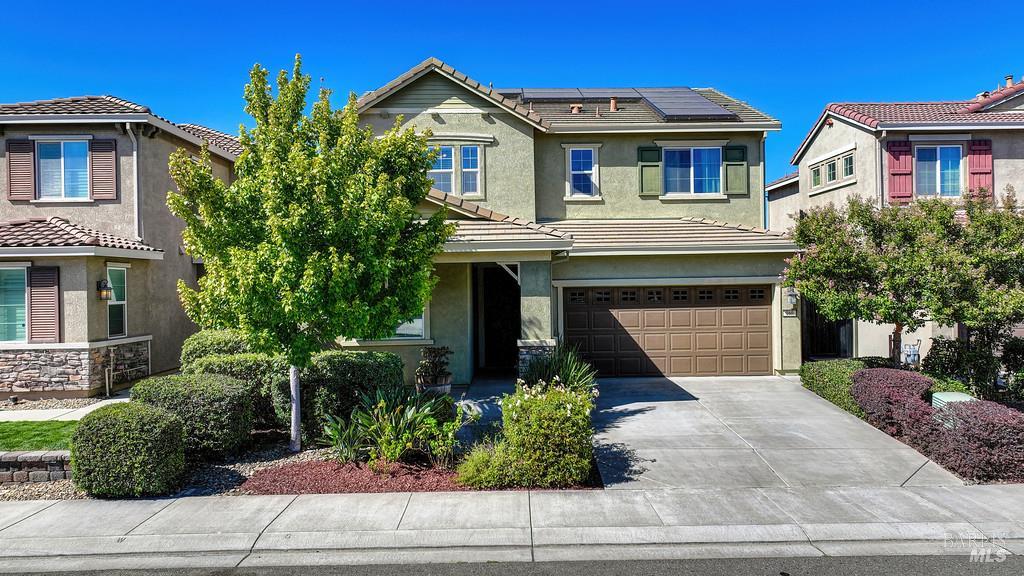
4 bd · 3.0 ba · 2,380 sqft · $300/sqft · 0.10 acres
- Bedrooms
- 4
- Bathrooms
- 3.0
- Sq Ft
- 2,380
- Per sq ft
- $300
- Acre lot
- 0.10
Residential · Single Family Residence · Built 2016
Description
Welcome to this move-in-ready 4-bedroom, 3-bath home with a versatile light-filled floor plan. And meticulous one-owner care. The downstairs guest suite with a full bath offers an ideal space for visitors, extended family, or a home office. The main living area flows seamlessly into the updated kitchen and dining area, creating a practical, inviting space for everyday living and entertaining. Enjoy new LVP flooring downstairs; tile in the entry, bathroom, kitchen, and dining; and new carpet throughout the upper level. The upstairs loft /TV room provides additional space for a media area, playroom, or quiet workspace. The spacious primary suite includes a walk-in closet and a separate shower /oversized soaking tub combination. Step outside to the beautifully landscaped Amalfi -inspired backyard, where you can relax around the fire pit and entertain friends and family. The home backs to a scenic walking and biking trail with no rear neighbors, offering views of the surrounding hills and particularly beautiful sunsets. Additional features include an epoxy-finished 2-car garage floor, a whole-home water softener, a fully owned solar system, a Tesla Powerwall backup battery, and a Tesla EV charger, plus no HOA. Multiple smart home upgrades (both thermostats, garage door, lighting, and a whole-house fresh air fan) can be controlled from anywhere. Conveniently located near Travis Air Force Base and Lagoon Valley Park, schools, shopping, and dining, with quick freeway access
Agent & source
- Listed by
- Janine R. Borghello
- Brokerage
- GUIDE Real Estate
- DRE
- #02118091
- Phone
- (707) 718-4513
- [email protected]

Property details
Rooms & Layout
- Other
- Washer Included
- Inside Room
- Dryer Included
- Cabinets
Property Features
Building & Construction
Exterior & Parking
Interior & Comfort
Appliances & Equipment
- Hood Over Range
- Free Standing Gas Oven
- Electric Water Heater
- Disposal
Utilities
Nearby
School information not available for this property.
List for Free.
Sell for More.
Award winning service with personal support
- Personal agent
- Local MLS listing
- Award winning service
All data, photos, visualizations, and information regarding a property, including the property's compliance with state and local legal requirements and all measurements and calculations of area, have been obtained from various sources, and may include such material that has been generated by use of artificial intelligence. Such information and material have not been and will not be verified for accuracy by the listing broker or the multiple listing service, and are not guaranteed as complete, accurate or reliable.
Such information and material should be independently reviewed and verified for accuracy. This information and material are intended for the personal use of consumers and may not be used for any purpose other than to identify prospective properties consumers may be interested in purchasing.
Data last updated: October 18, 2026 6:45 PM PT
Copyright © 2026 MetroList Services, Inc. All Rights Reserved.