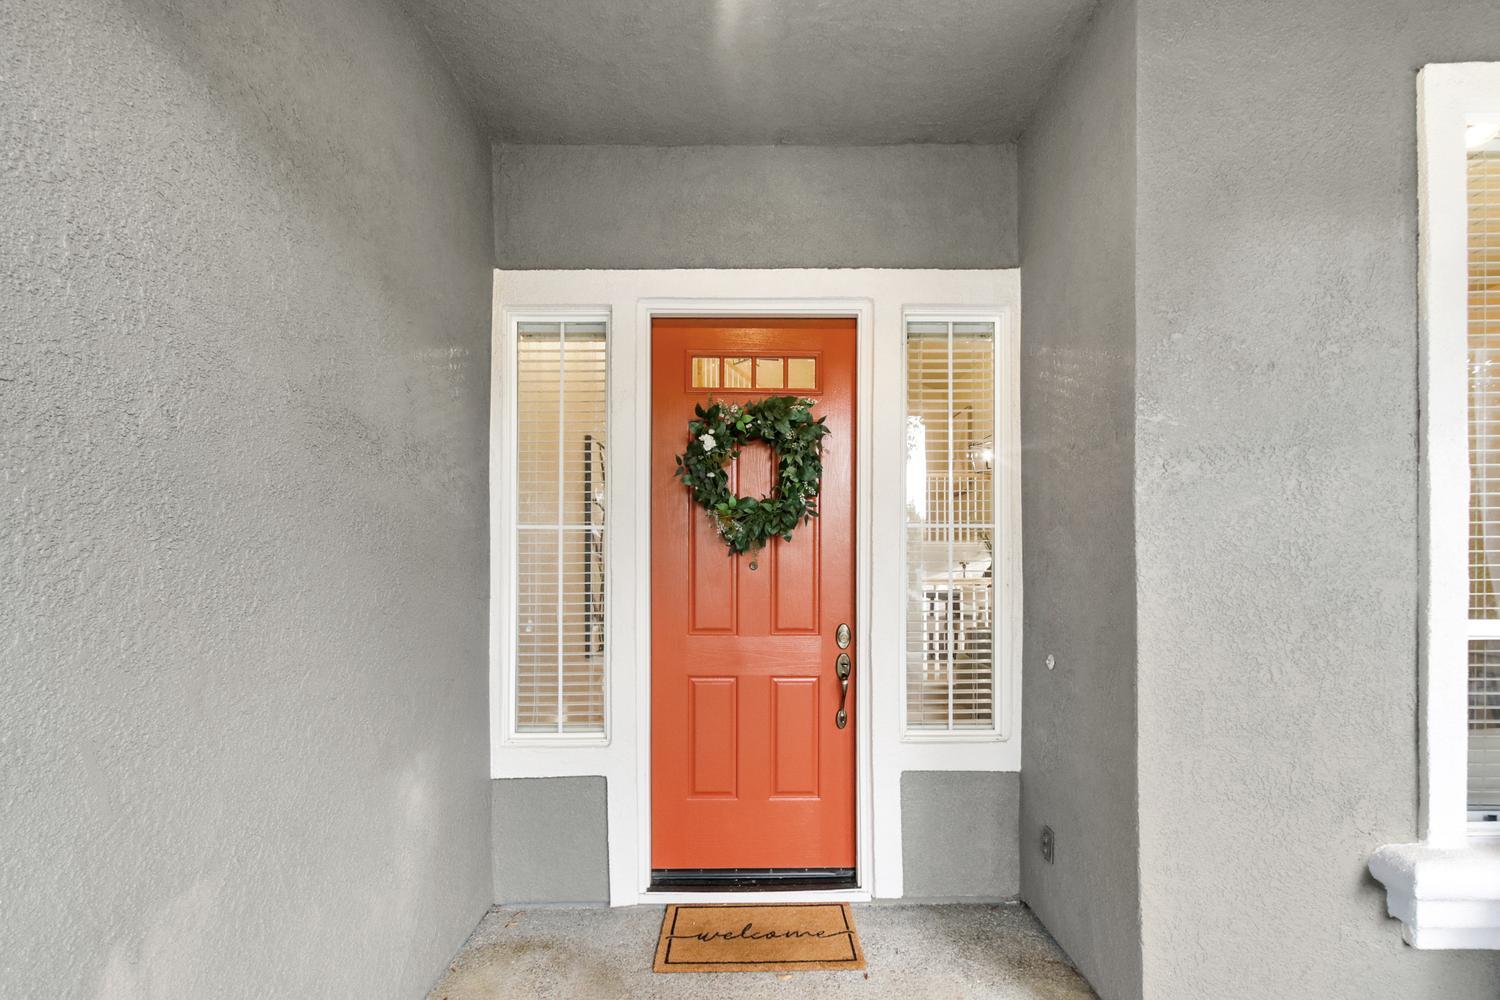
4 bd · 3.0 ba · 2,739 sqft · $383/sqft · 0.15 acres
- Bedrooms
- 4
- Bathrooms
- 3.0
- Sq Ft
- 2,739
- Per sq ft
- $383
- Acre lot
- 0.15
Residential · Single Family Residence · Built 2000 · 31 days on Properkey
Description
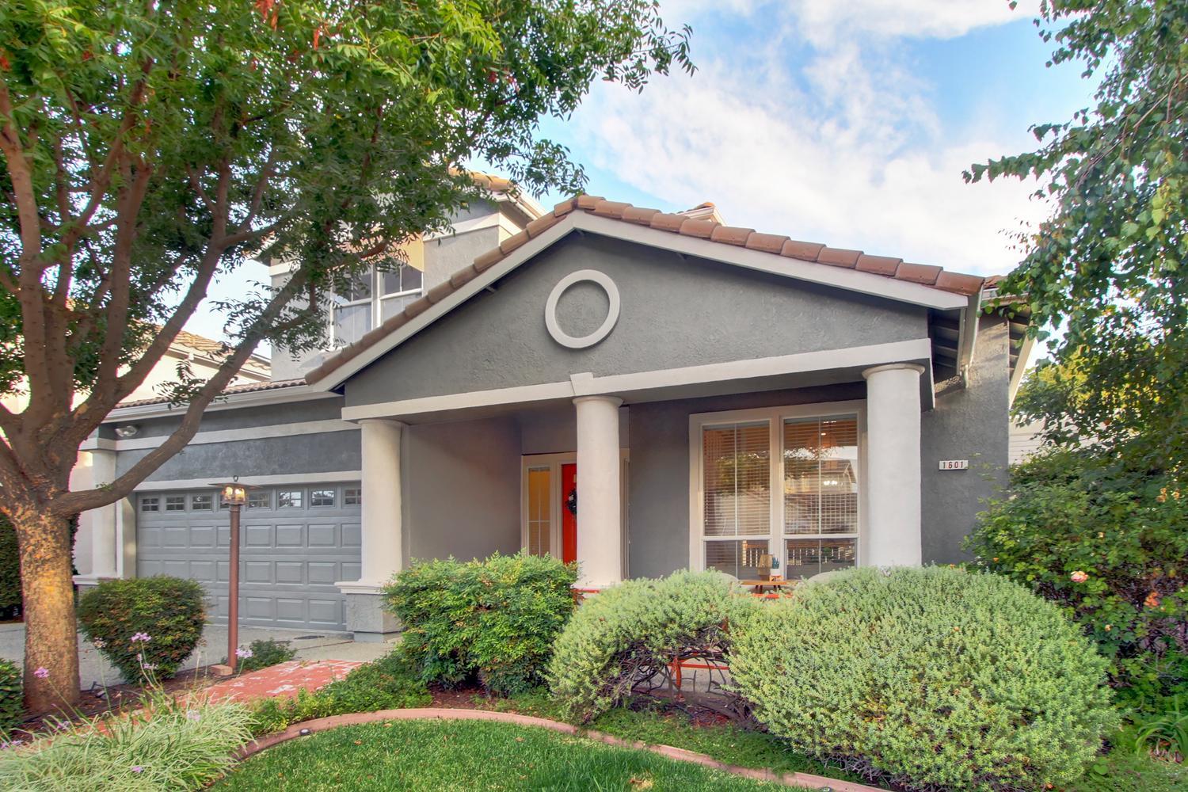
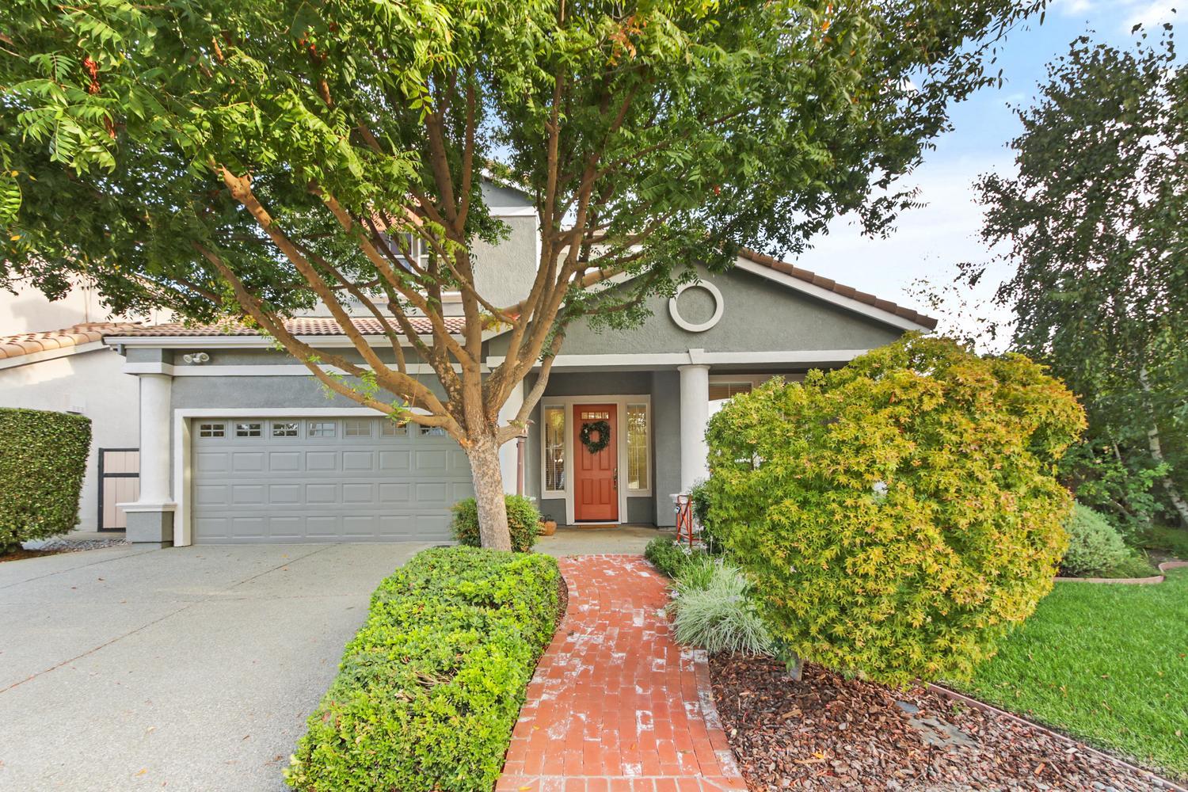
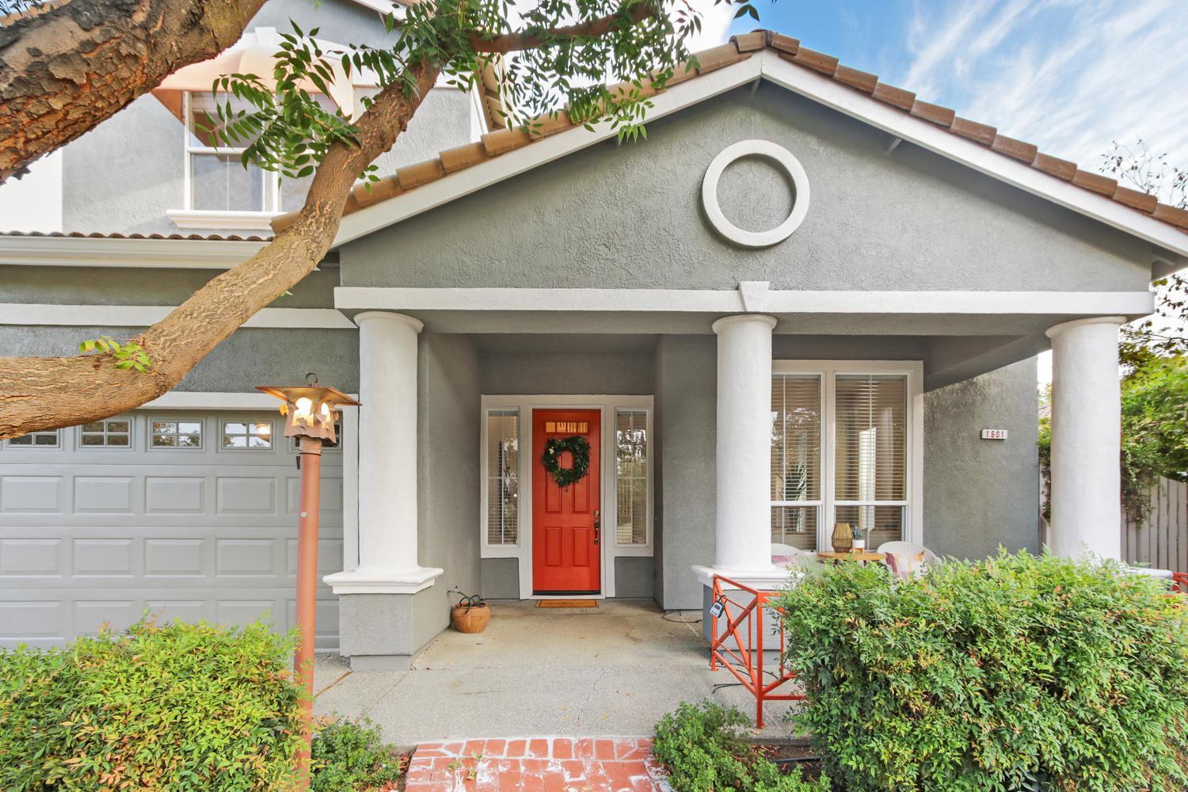
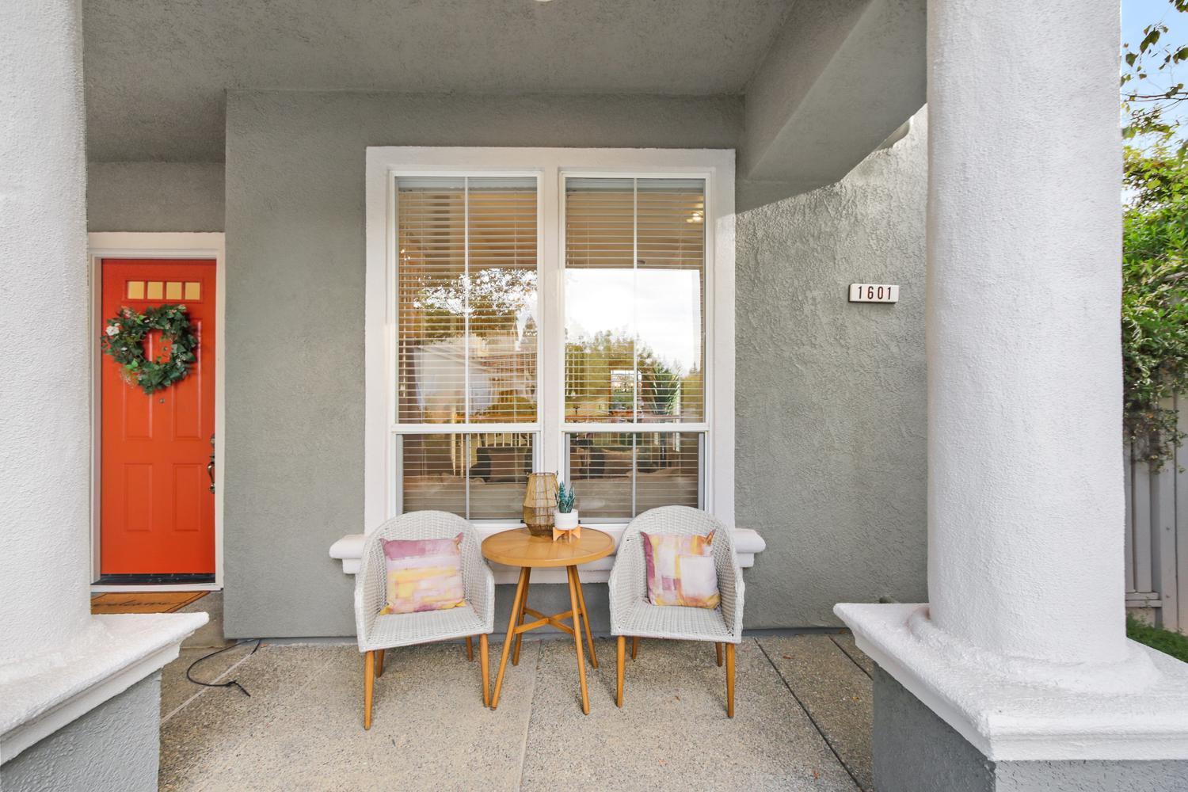
Big, bright and beautifully refreshed, 1601 Cape Cod Court has the space, flexibility and easy livability that make a home work beautifully day to day. This 4-bedroom, 2.5-bath West Davis home offers 2,739 square feet with brand-new luxury vinyl plank flooring, fresh interior paint and updated fixtures throughout. Soaring ceilings, abundant windows and an open staircase create an impressive sense of space from the moment you walk in. The flexible floor plan offers two separate living areas, along with both formal and casual dining spaces for everything from entertaining to everyday meals. The kitchen opens to the more relaxed living area with a fireplace, built-in cabinetry and plenty of natural light. A spacious downstairs primary suite is a standout feature, with room for a sitting area and direct access to the backyard. Upstairs, three additional bedrooms provide plenty of options for guests, office space or hobbies. Outside, the established landscaping feels like a garden retreat, with winding brick pathways, mature trees, roses, lawn and several inviting spots to sit and enjoy the surroundings. With its generous proportions, fresh updates and highly livable layout, this move-in-ready home offers space, flexibility and a whole lot of charm.
Agent & source
- Listed by
- Kim Eichorn
- Brokerage
- Windermere Signature Davis
- DRE
- #01196250
- Phone
- (530) 304-4947
- [email protected]

Property details
Rooms & Layout
Property Features
Building & Construction
Exterior & Parking
Interior & Comfort
Utilities
Nearby
- Elementary
- Davis Unified District
- Middle
- Davis Unified District
- High
- Davis Unified District
Get notified
Track this home
You're on the list!
We'll notify you the moment this home becomes available.
Create a free account to track itOptional — we'll reach out either way. An account just keeps your showings and offers in one place.
We'll let you know the moment this property comes back on the market.
All data, photos, visualizations, and information regarding a property, including the property's compliance with state and local legal requirements and all measurements and calculations of area, have been obtained from various sources, and may include such material that has been generated by use of artificial intelligence. Such information and material have not been and will not be verified for accuracy by the listing broker or the multiple listing service, and are not guaranteed as complete, accurate or reliable.
Such information and material should be independently reviewed and verified for accuracy. This information and material are intended for the personal use of consumers and may not be used for any purpose other than to identify prospective properties consumers may be interested in purchasing.
Data last updated: October 17, 2026 7:14 PM PT
Copyright © 2026 MetroList Services, Inc. All Rights Reserved.