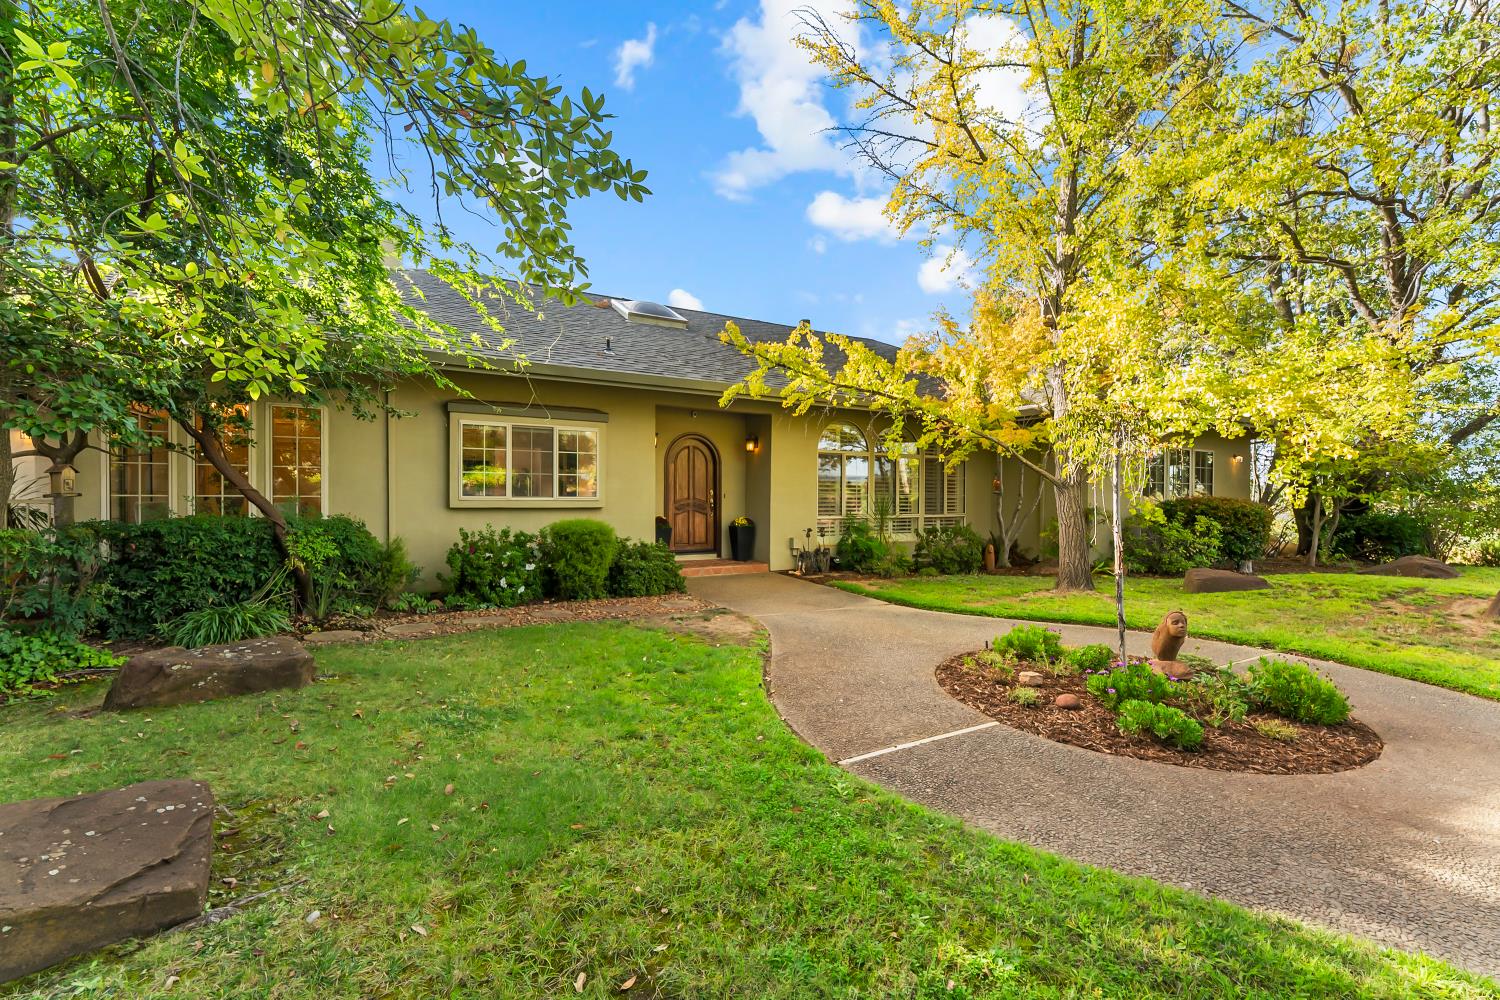
3 bd · 3.0 ba · 3,022 sqft · $364/sqft · 10.69 acres
- Bedrooms
- 3
- Bathrooms
- 3.0
- Sq Ft
- 3,022
- Per sq ft
- $364
- Acre lot
- 10.69
Residential · Single Family Residence · Built 1985 · 19 days on Properkey
Description
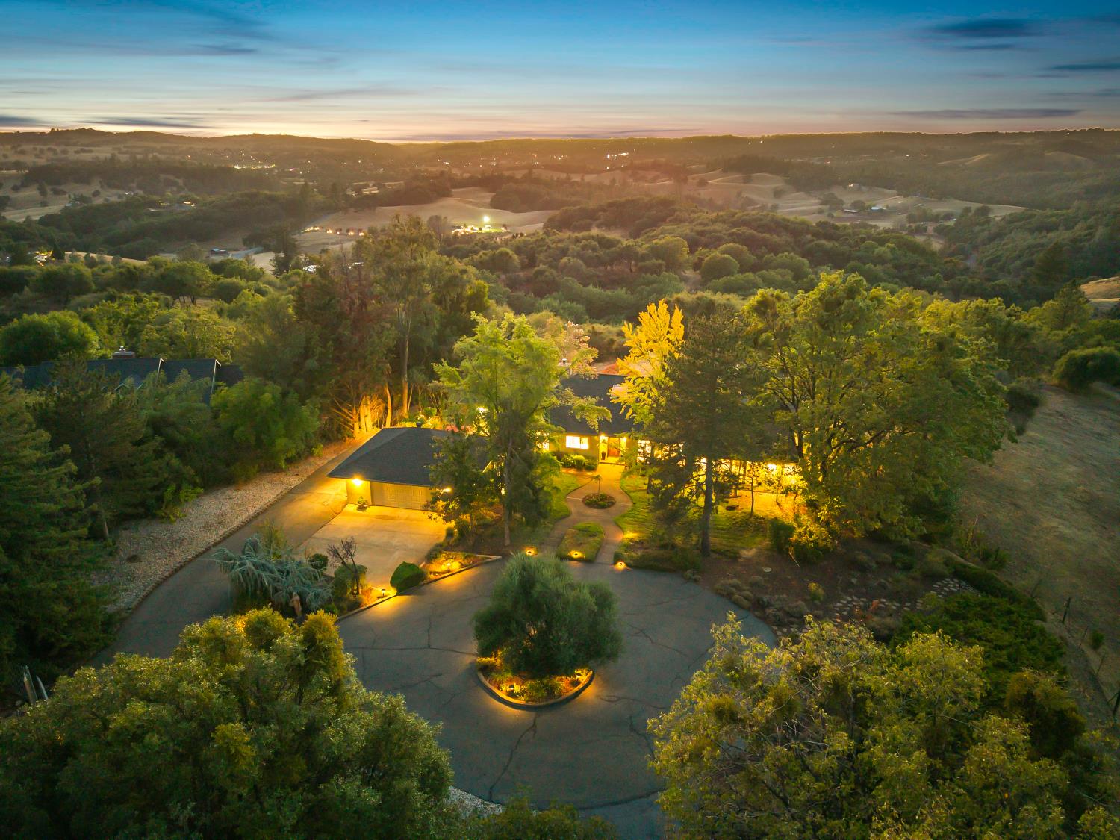
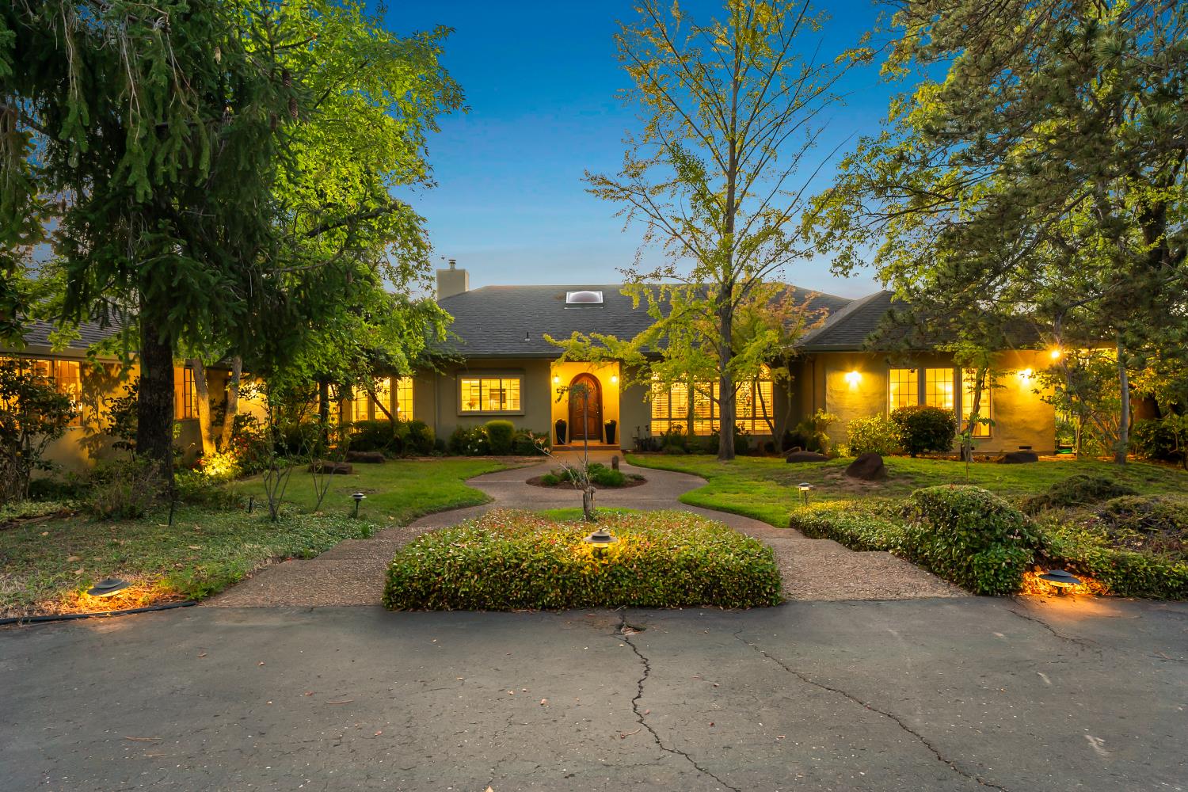
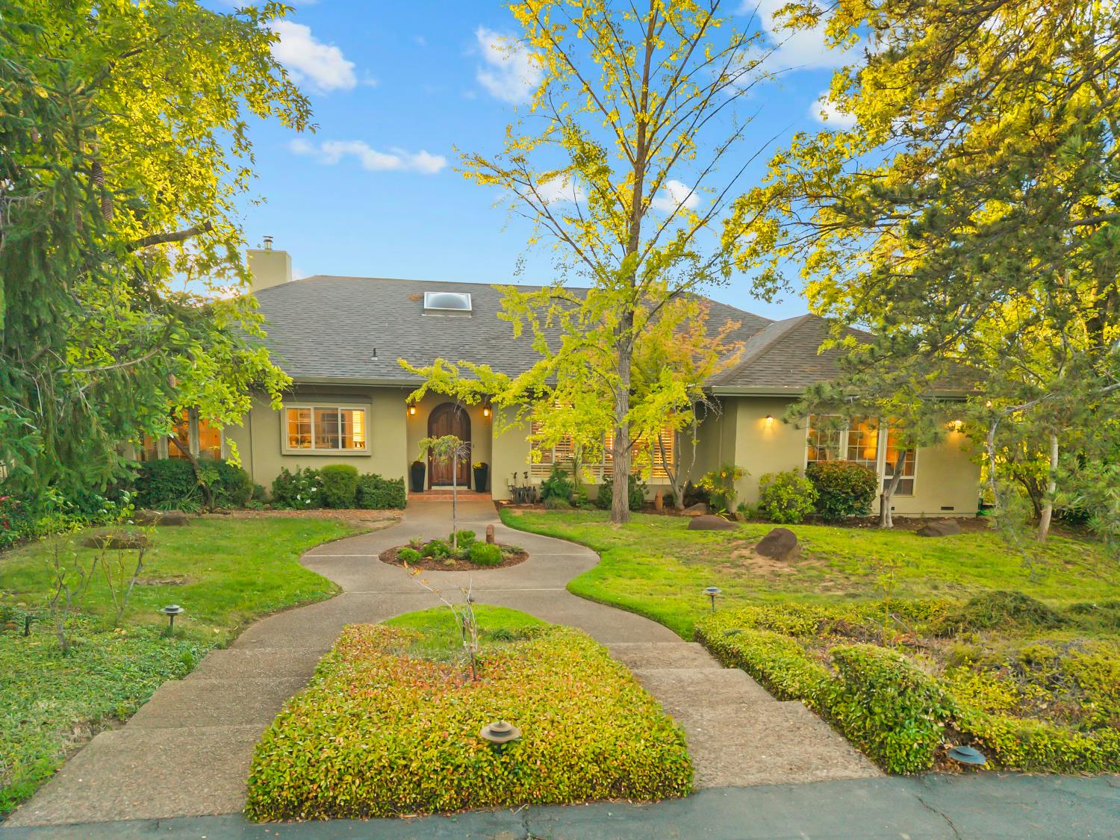
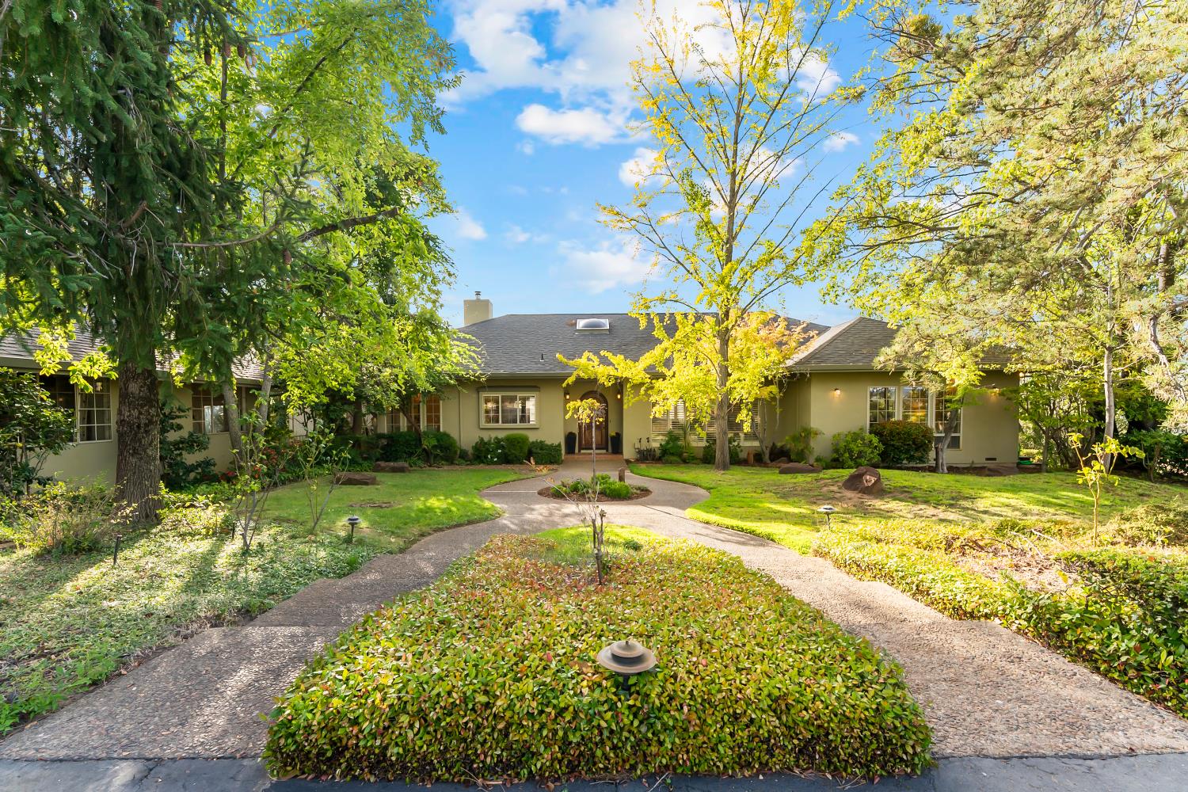
Idyllic, private, and just 5 minutes from town, this distinctive single story Jackson estate is tucked behind a private gated entry and surrounded by exceptional outdoor spaces and meticulous landscaping. Offering approximately 3,022 sqft, the home features a versatile office/flex room and a spacious floor plan with TWO separate living rooms, each with its own fireplace. Custom built-in shelving and a built-in bar add character and functionality for entertaining, while expansive windows capture sweeping valley views and spectacular sunsets over Jackson. The well-appointed chef's kitchen features a 6-burner Viking range and new GE appliances, with a charming courtyard just off the kitchen providing a quaint space for morning coffee, dining, or hosting. The oversized primary suite is a true retreat, offering sunset views, direct access to the back patio/porch, and a large ensuite bathroom. The suite features FOUR closets, including a generous walk-in closet with custom organization shelving, and the spacious bath includes a sunken tub and a beautifully renovated shower. The exterior is every bit as impressive as the interior. Established landscaping and well-maintained grounds create a polished, welcoming setting that reflects the tremendous care given to the property. A newer HVAC system and whole-house generator provide added peace of mind, while RV parking with electrical hookups offers additional convenience. There's also room for an additional home and a pool, either of which could be positioned to take in the sweeping views. For vehicles, equipment, and projects, the property offers an oversized two-plus-car garage, along with a detached one-car garage ideally suited for equipment storage, a workshop, or hobby space. With its private gated setting, sweeping sunset views, generous living spaces, exceptional primary suite, charming courtyard, room to expand, and thoughtful amenities, Sunset Vista Estate offers a combination of privacy, comfort, and convenience, all in a location that truly scores a 10 out of 10.
Agent & source
- Listed by
- Kristina L. Agustin
- Brokerage
- Vista Sotheby's Intrn'l Realty
- DRE
- #01393347
- Phone
- (530) 306-8383
- [email protected]

Property details
Rooms & Layout
- Shower Stall(s)
- Double Sinks
- Sunken Tub
- Tile
- Walk-In Closet
- Window
- Cabinets
- Dryer Included
- Sink
- Washer Included
- Inside Area
- Inside Room
Property Features
- Panoramic
- City Lights
- Valley
- Hills
- Auto Sprinkler Front
- Private
- Dead End
- Landscape Front
- Low Maintenance
Building & Construction
Exterior & Parking
Interior & Comfort
- Propane
- Central
- Fireplace(s)
- MultiZone
Appliances & Equipment
- Built-In Electric Oven
- Free Standing Refrigerator
- Gas Cook Top
- Hood Over Range
- Ice Maker
- Dishwasher
- Disposal
- Microwave
- Double Oven
Utilities
Nearby
- Elementary
- Amador Unified District
- Middle
- Amador Unified District
- High
- Amador Unified District
Schedule a tour
Book an in-person visit
Takes about a minute
Tour requested!
A Properkey agent will confirm your visit within 24 hours.
Create a free account to track itOptional — we'll reach out either way. An account just keeps your showings and offers in one place.
All data, photos, visualizations, and information regarding a property, including the property's compliance with state and local legal requirements and all measurements and calculations of area, have been obtained from various sources, and may include such material that has been generated by use of artificial intelligence. Such information and material have not been and will not be verified for accuracy by the listing broker or the multiple listing service, and are not guaranteed as complete, accurate or reliable.
Such information and material should be independently reviewed and verified for accuracy. This information and material are intended for the personal use of consumers and may not be used for any purpose other than to identify prospective properties consumers may be interested in purchasing.
Data last updated: October 17, 2026 7:50 AM PT
Copyright © 2026 MetroList Services, Inc. All Rights Reserved.