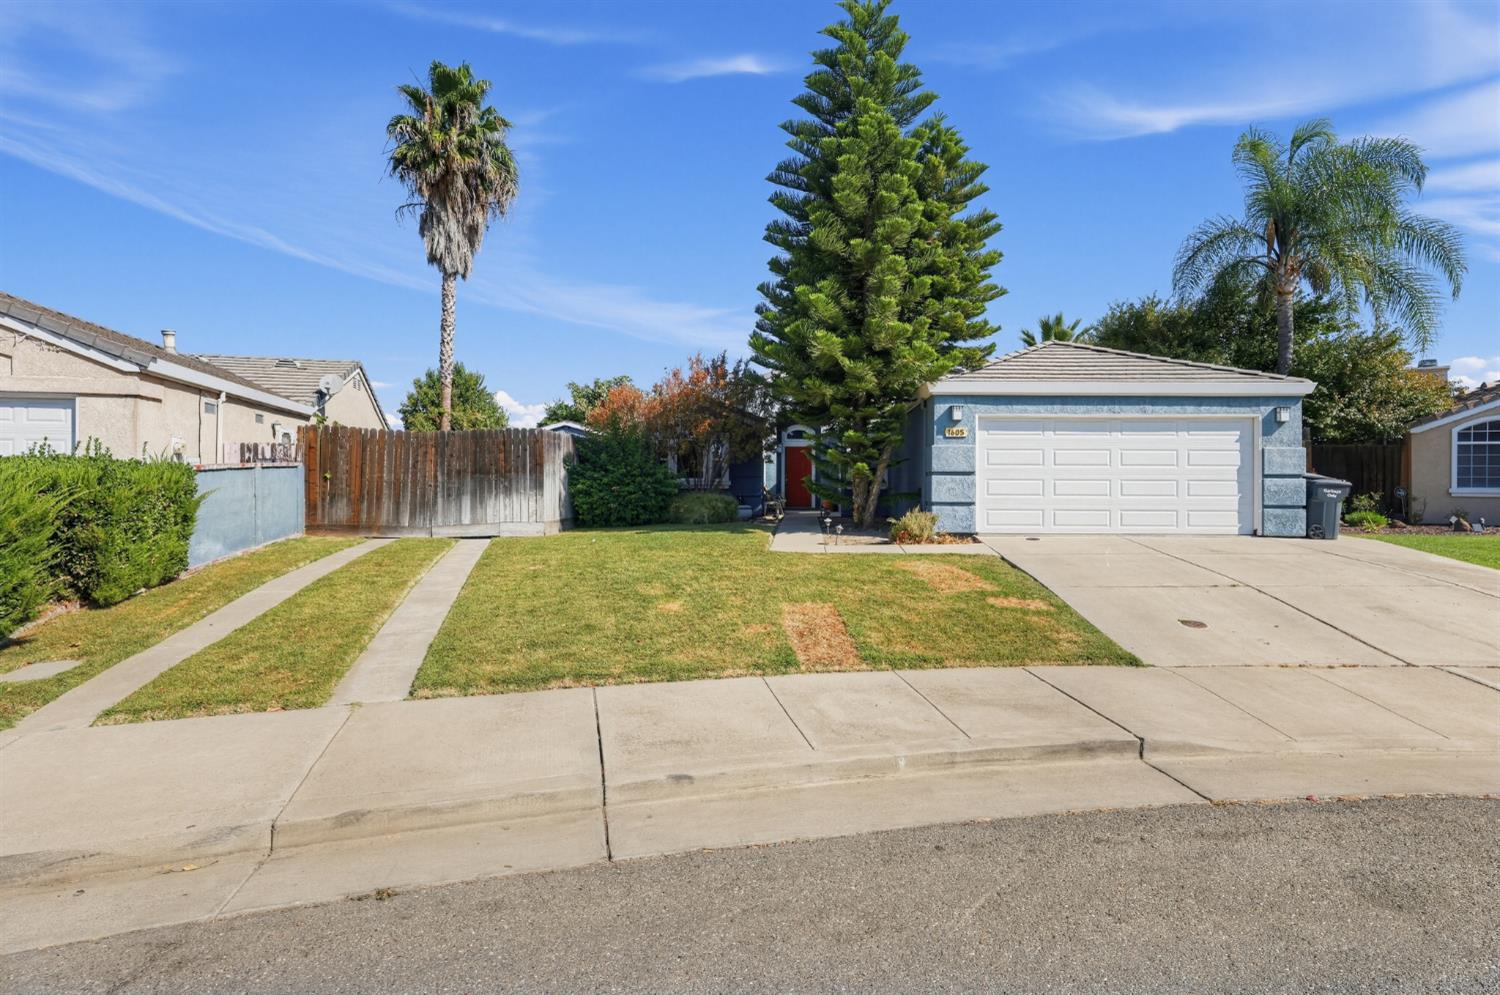
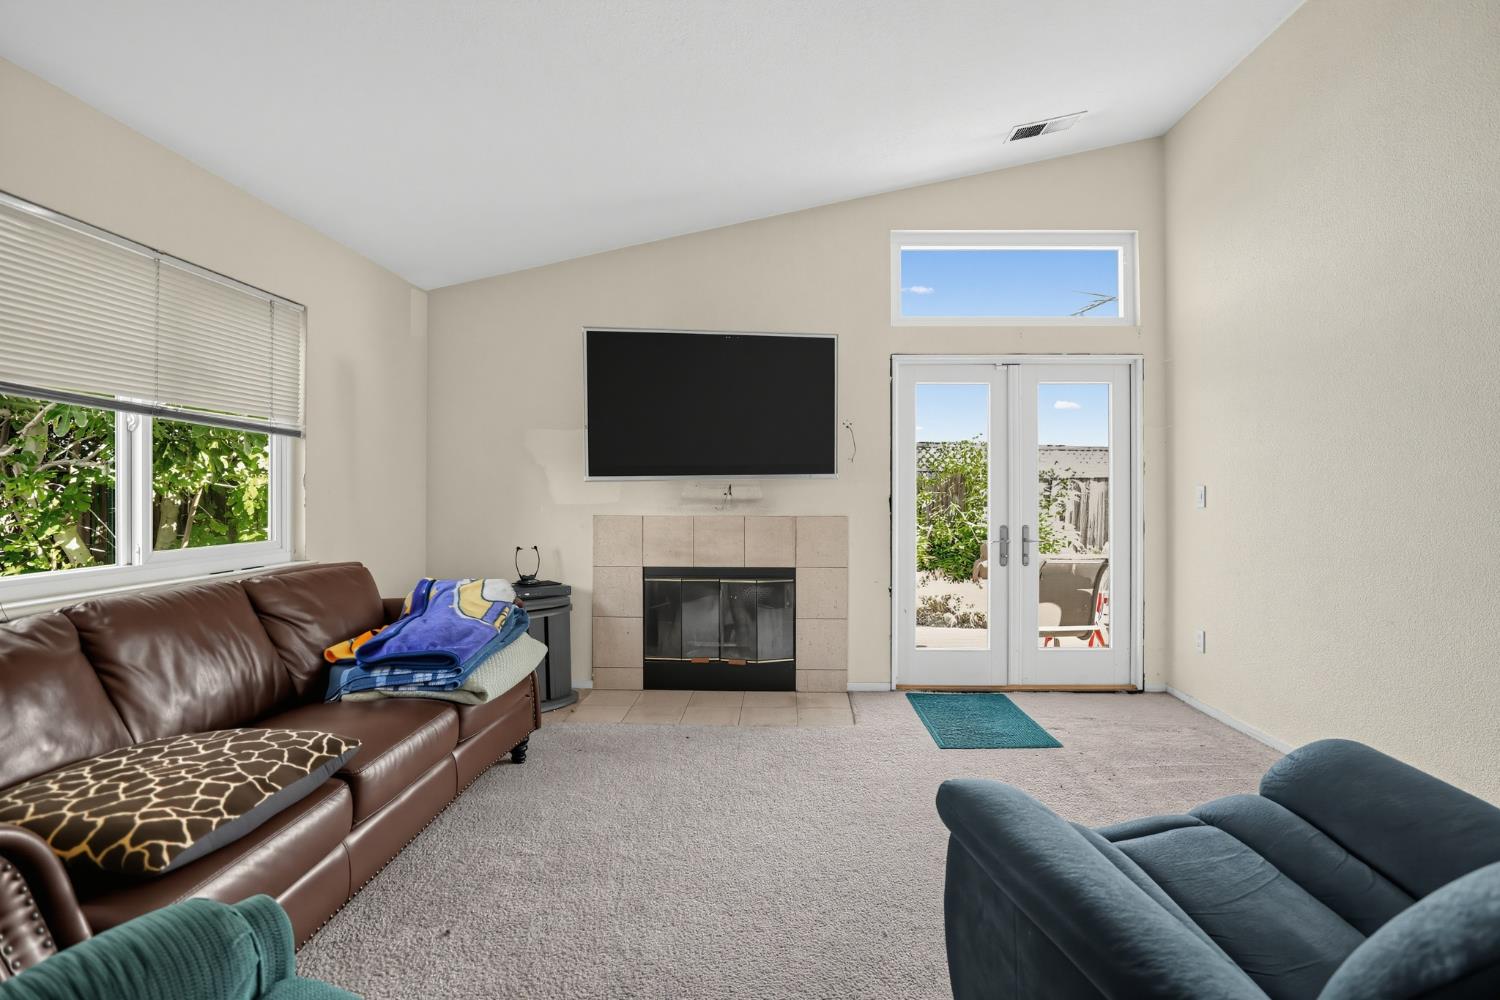
4 bd · 2.0 ba · 1,638 sqft · $305/sqft · 0.18 acres
- Bedrooms
- 4
- Bathrooms
- 2.0
- Sq Ft
- 1,638
- Per sq ft
- $305
- Acre lot
- 0.18
Residential · Single Family Residence · Built 1994 · 23 days on Properkey
Description
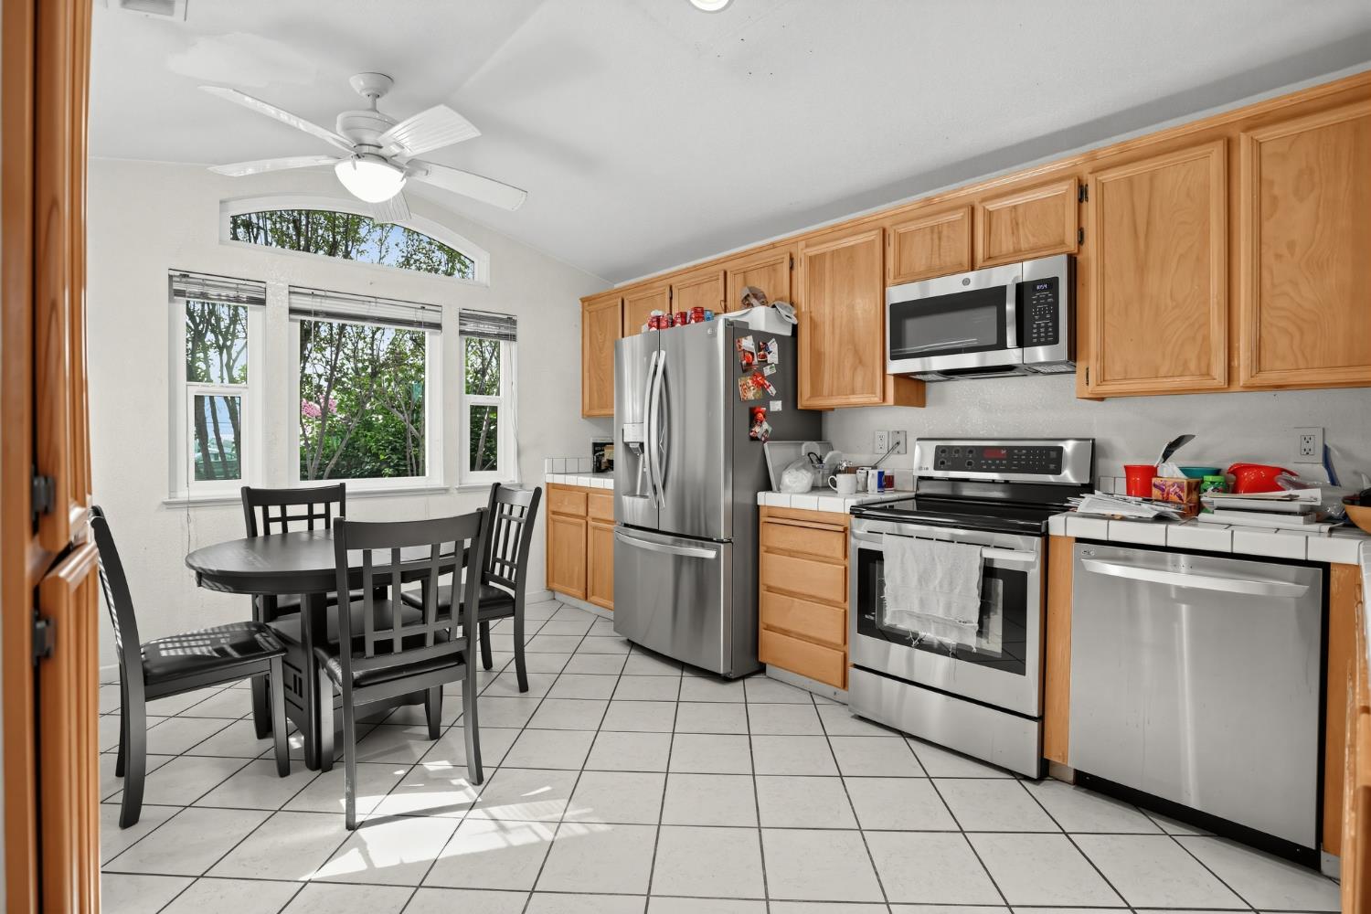
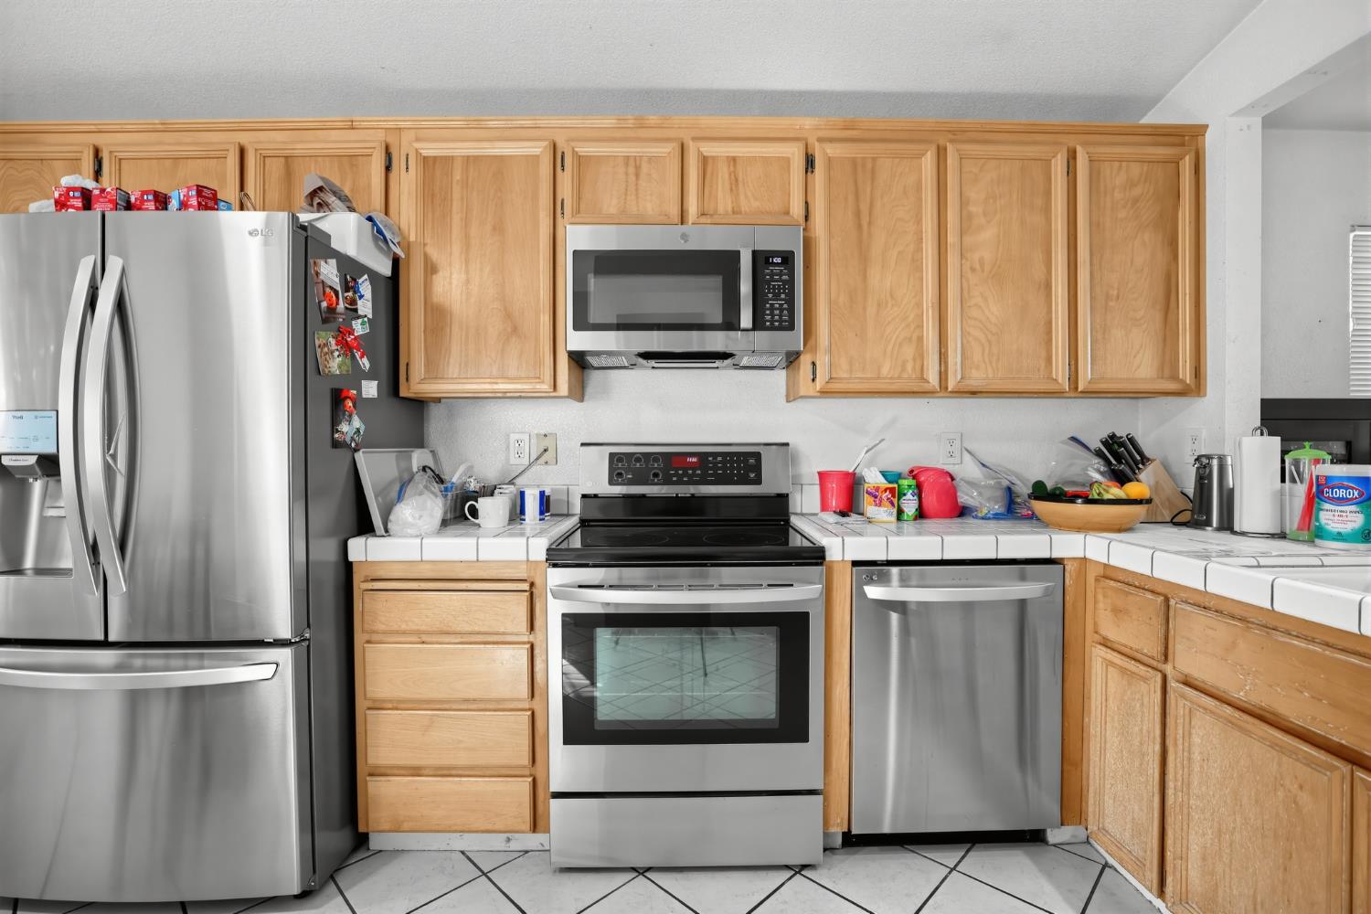
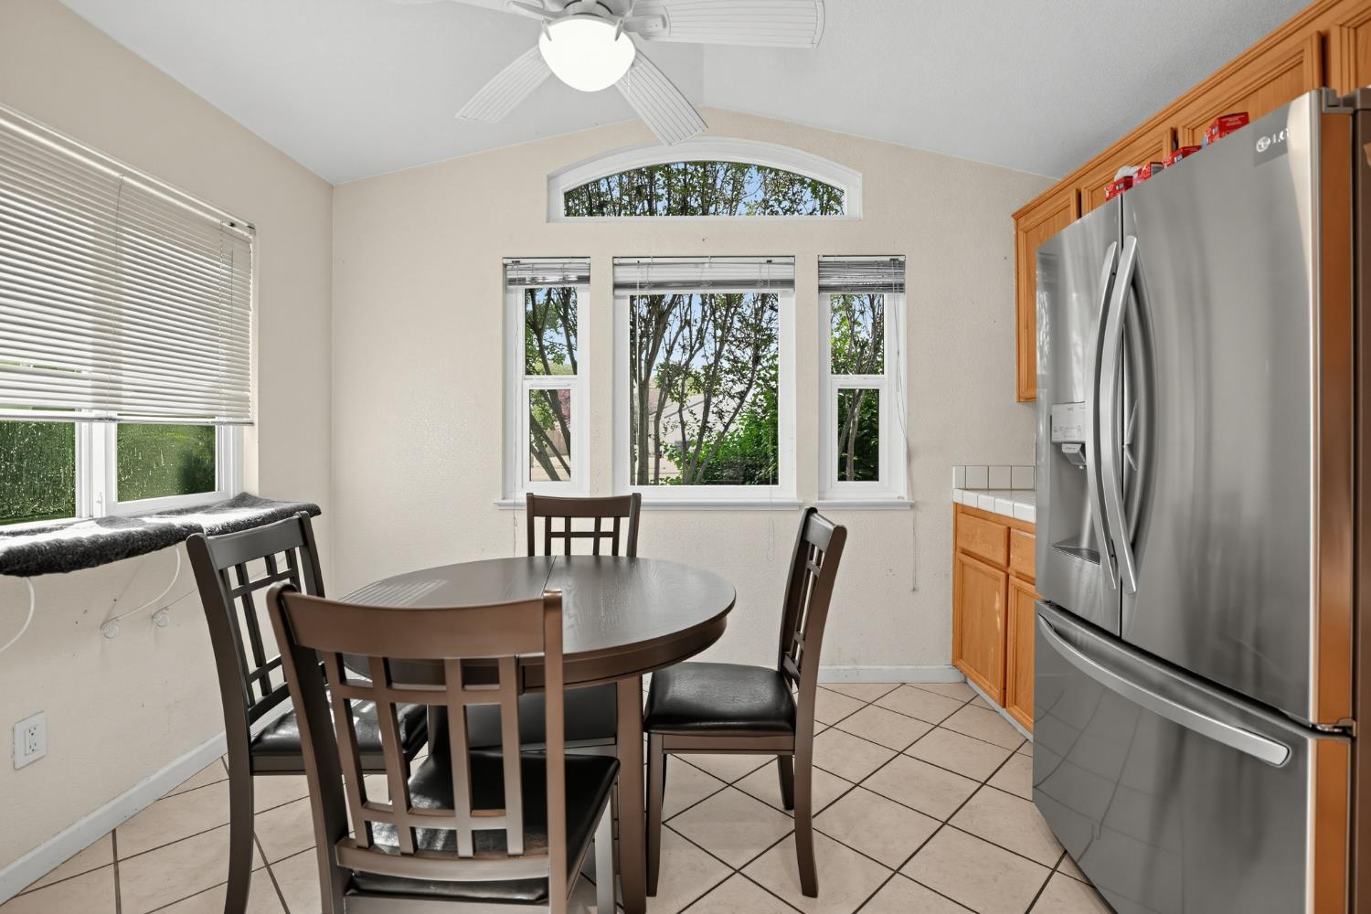
Opportunity knocks 4 bedroom 2 full bath single story in Blossom Valley Subdivision. This home features a bright and open floor plan. The kitchen has newer stainless steel appliances and plenty of cupboards. The great room concept offers plenty of room for entertaining with a wet bar and doors to the large backyard and plunge pool. The large yard has RV access and electrical ready to go, shed for storage, extensive patio and room for a large garden or whatever you can imagine. The home features solar, newer HVAC, new hot water heater and newer windows. Prime location close to shopping, freeway, parks, schools you name it! Come take advantage of this great opportunity! Priced below market create your own sweat equity . Home needs a little TLC.
Agent & source
- Listed by
- Amy Whitman
- Brokerage
- Onyx Real Estate
- DRE
- #01348556
- Phone
- (916) 220-8071
- [email protected]

Property details
Rooms & Layout
- Cabinets
- Sink
- Hookups Only
- Inside Room
Property Features
- Auto Sprinkler F&R
- Private
- Landscape Back
- Landscape Front
- Built-In
- Pool Sweep
- Gunite Construction
- Other
Building & Construction
Exterior & Parking
Interior & Comfort
Appliances & Equipment
- Dishwasher
- Disposal
- Microwave
- Free Standing Electric Range
Utilities
- Cable Available
- Public
- Internet Available
- Solar
Nearby
- Elementary
- Tracy Unified District
- Middle
- Tracy Unified District
- High
- Tracy Unified District
Get notified
Track this home
You're on the list!
We'll notify you the moment this home becomes available.
Create a free account to track itOptional — we'll reach out either way. An account just keeps your showings and offers in one place.
We'll let you know the moment this property comes back on the market.
All data, photos, visualizations, and information regarding a property, including the property's compliance with state and local legal requirements and all measurements and calculations of area, have been obtained from various sources, and may include such material that has been generated by use of artificial intelligence. Such information and material have not been and will not be verified for accuracy by the listing broker or the multiple listing service, and are not guaranteed as complete, accurate or reliable.
Such information and material should be independently reviewed and verified for accuracy. This information and material are intended for the personal use of consumers and may not be used for any purpose other than to identify prospective properties consumers may be interested in purchasing.
Data last updated: October 17, 2026 4:36 PM PT
Copyright © 2026 MetroList Services, Inc. All Rights Reserved.