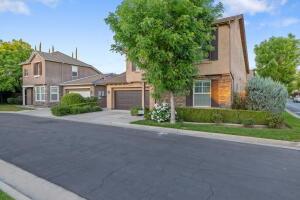
3 bd · 2.0 ba · 1,858 sqft · $237/sqft · 0.08 acres
- Bedrooms
- 3
- Bathrooms
- 2.0
- Sq Ft
- 1,858
- Per sq ft
- $237
- Acre lot
- 0.08
Residential · Single Family Residence · Built 2006
Description
Welcome to the highly desirable Mediterranean inspired gated community of Bella Sera in coveted NW Visalia. Comfort, style and low-maintenance living come together in a beautifully appointed home. This move-in ready oasis offers the ideal floor plan with the primary suite conveniently located downstairs - perfect for both privacy and ease of living. Step inside where soaring ceilings and abundant natural light from transom and expansive windows frame views of mature landscaping. The spacious kitchen is flanked by formal dining and an inviting living room offering a cozy fireplace and built-in cabinetry, an inviting and private escape. The beautiful granite kitchen boasts abundant cabinetry, ample storage and a center prep island. Tasteful finishes throughout; Hunter Douglas Plantation shutters enhance both style and functionality. Upstairs is another world containing two additional bedrooms with a versatile loft featuring built-in cabinetry and a dedicated workspace - ideal for a home office, study area, or flex space. The backyard is designed for relaxation and ease, offering a covered and elegant stamped concrete patio- perfect for outdoor dining, relaxing or entertaining year-round. Additional highlights include fresh professional interior and exterior paint, an attractive stone-accented exterior that complements the home's Mediterranean-inspired design. Ideally located near the front gate and community park, offering both convenience and a sense of privacy. Bella Sera is known for its quiet, secure environment - perfect for those who travel or staycation and are seeking a low-maintenance lifestyle. This home is perfect to enjoy more time doing what you love. Located mere feet from shopping, dining, and entertainment; Bella Sera offers a quiet, secure, and connected lifestyle - perfect for those seeking comfort, convenience and community. This is more than a home - it's a lifestyle. Don't miss your opportunity to own one of the most popular floor plans!
Agent & source
- Listed by
- Susan Kazarian
- Brokerage
- Berkshire Hathaway HomeService
- DRE
- #01433191
- [email protected]
Property details
Rooms & Layout
Property Features
HOA
This home has an HOA.
Building & Construction
Exterior & Parking
Interior & Comfort
Utilities
Nearby
- Elementary
- Oak Grove
- Middle
- Ridgeview
- High
- Redwood
List for Free.
Sell for More.
Award winning service with personal support
- Personal agent
- Local MLS listing
- Award winning service