4 bd · 3.0 ba · 2,549 sqft · $255/sqft · 0.20 acres
- Bedrooms
- 4
- Bathrooms
- 3.0
- Sq Ft
- 2,549
- Per sq ft
- $255
- Acre lot
- 0.20
Residential · Single Family Residence · Built 2026 · 26 days on Properkey
Description
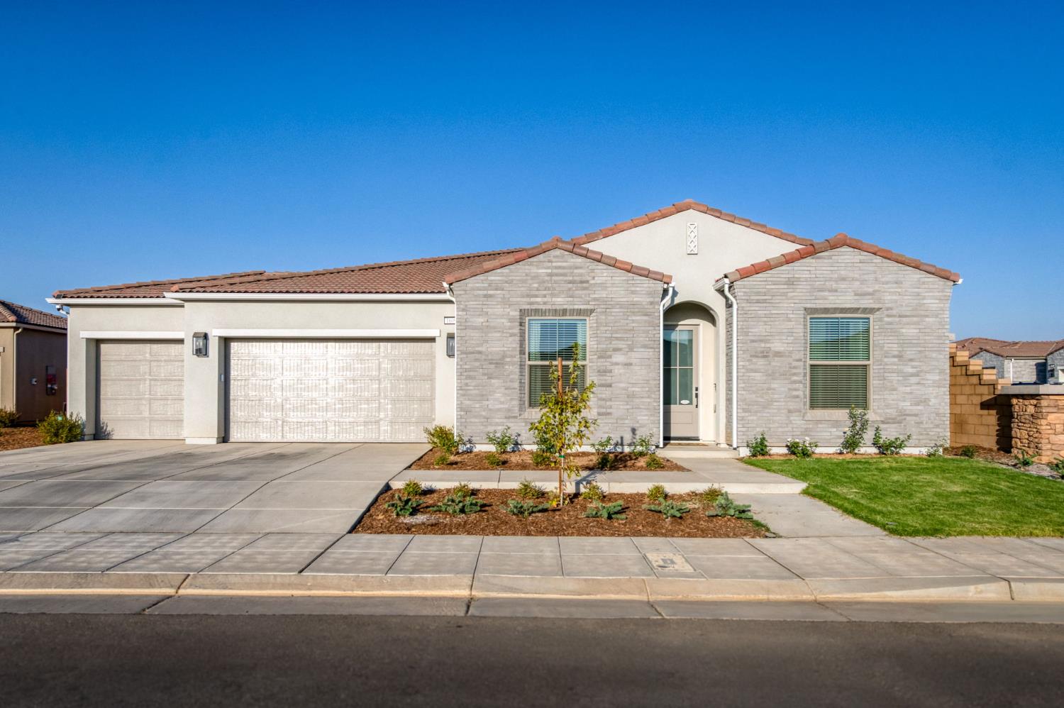
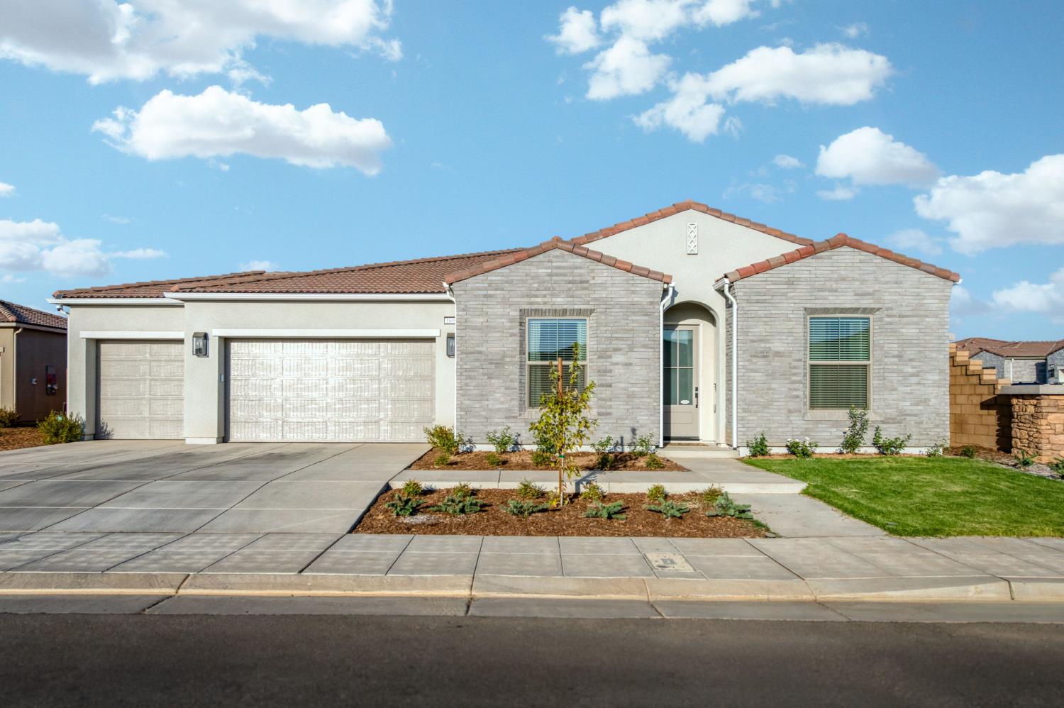
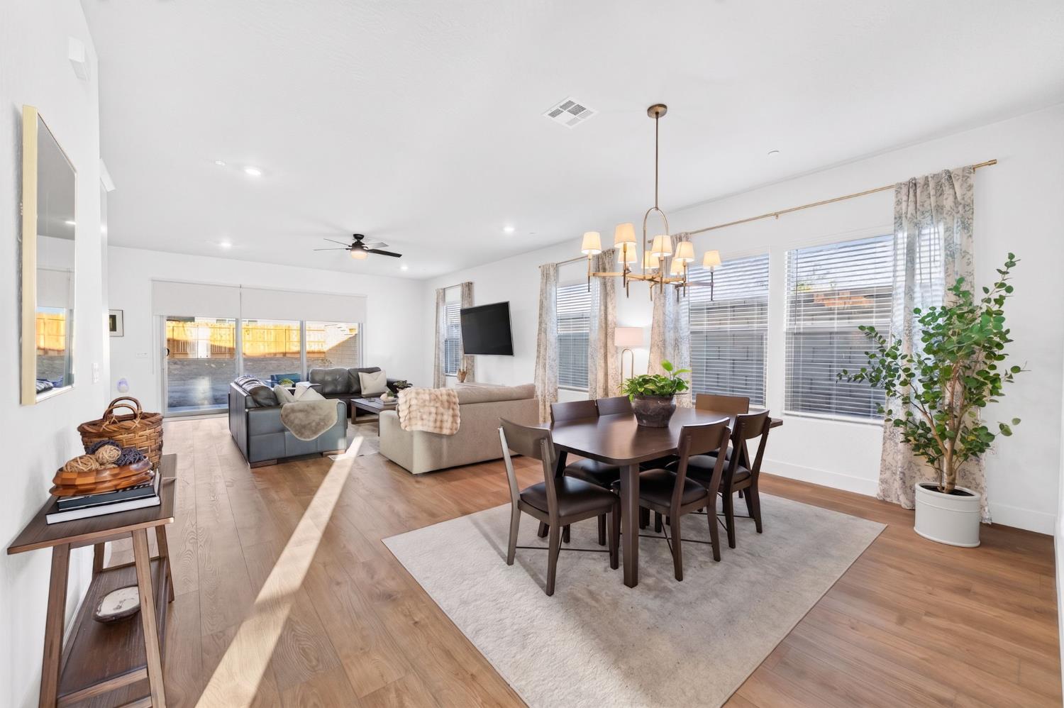
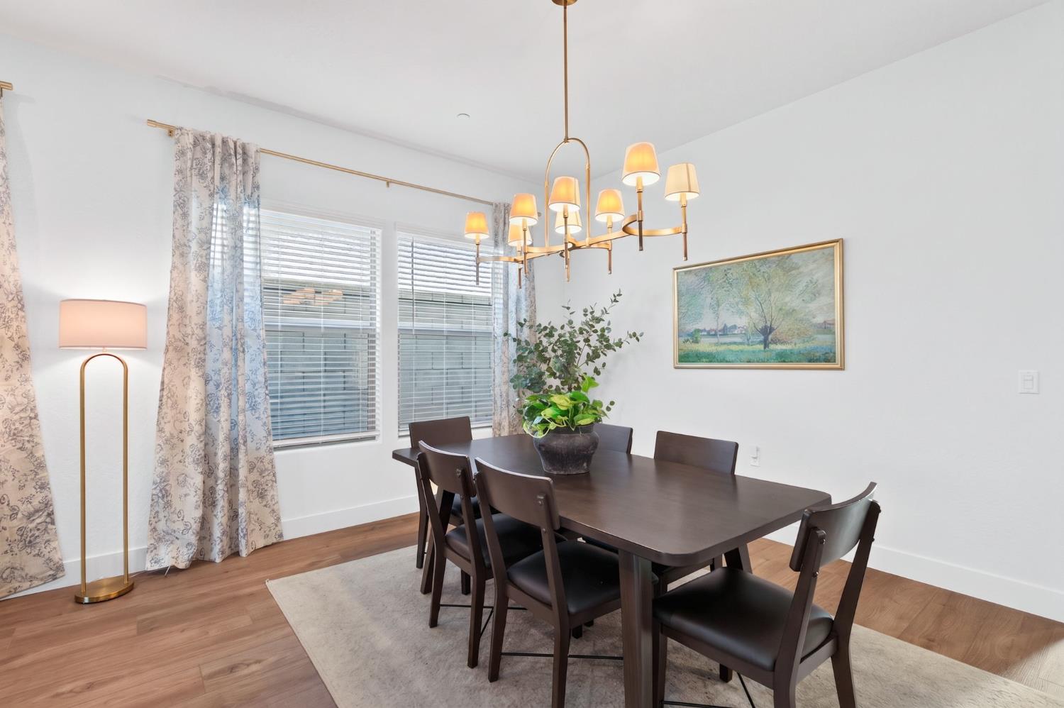
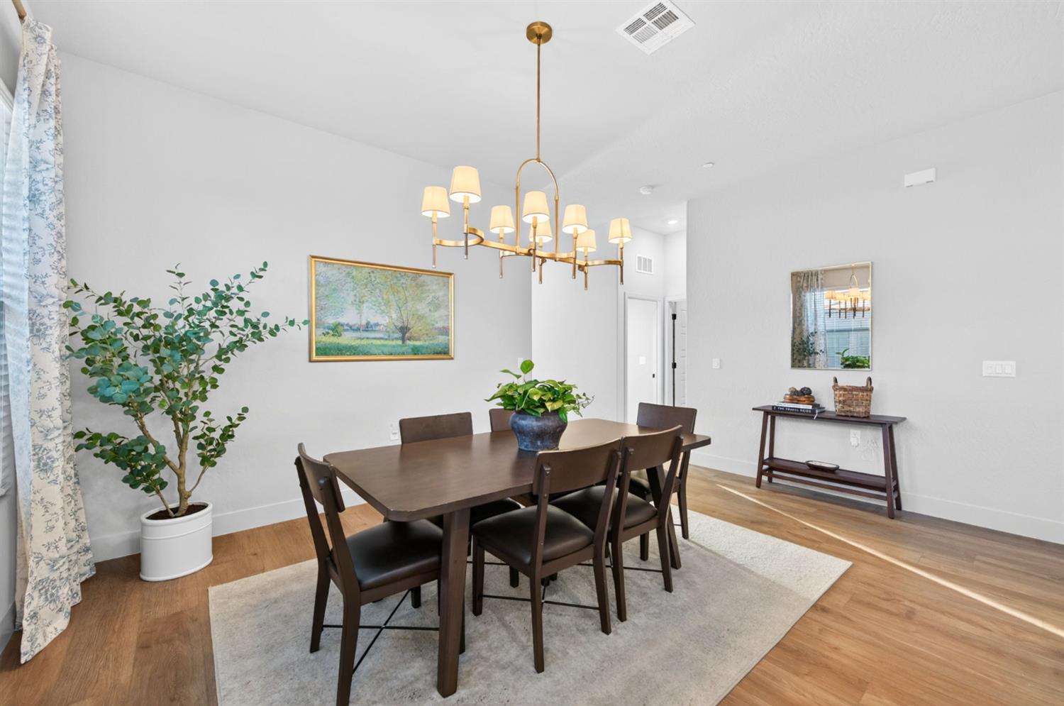
A Brand New Lennar Salsa Model Built in May 2026: Luxury, Comfort, and Effortless LivingStep into a lifestyle where everyday luxury meets peace of mind. Situated on a highly coveted, nearly 9,000 sq ft corner lot at the entrance of a quiet cul-de-sac, this Lennar Salsa Model offers unmatched privacy with no neighbors on one side. The cul-de-sac features two intentionally vacant lots, opening up scenic views and providing extra guest parking.Sustainable Luxury & Smart Savings Enjoy modern living without the heavy utility bills. This home features fully owned solar paired with a Tesla battery backup, a $30,000 savings!Combined with dual-pane tinted windows and ceiling fans in every room, you can live comfortably year-round while keeping energy costs remarkably low.Thoughtfully Designed for Every Stage of Life Inside, you'll find generous room sizes, designer-finished bathrooms, and an abundance of closet and storage space around every corner. Need a home office, gym, play room, theater, or a 5th bedroom? The spacious flex room easily adapts to whatever your lifestyle demands. Plus, moving in is a breeze with the washer, dryer, and built-in side by side refrigerator and freezer included in the sale!A Dream Kitchen The heart of the home is a true culinary haven. Outfitted with soft-close cabinetry, a coffee bar, a huge walk-in pantry, and a massive side-by-side built-in fridge and freezer, hosting weekend brunches or cooking casual weeknight dinners feels like a truly elevated experience.Private Outdoor Haven & Golf Cart Community Dreams Outside, a classic stone wall on one side and a massive side yard on the other create an ultra-private backyard sanctuary, perfect for entertaining, relaxing, or creating your dream outdoor space. The spacious 3-car garage offers plenty of room for vehicles, storage, and parking your golf cart to cruise around the neighborhood.Resort-Style Amenities & Prime Location Living here means enjoying a vibrant, resort-inspired lifestyle every day. Community HOA amenities include:Resort-style pool, splash park, and clubhouseState-of-the-art fitness center, walking trails, and parksPickleball courts, playgrounds, dog park, and picnic areasBeyond the neighborhood, ultimate convenience is right at your doorstep:5 minutes to Valley Children's Hospital7 minutes to River Park in FresnoWalking distance to a brand-new localschool and an upcoming Raley's grocery store</d
Agent & source
- Listed by
- Genevieve Hinojos-Spalding
- Brokerage
- Cornerstone Real Estate Group
- DRE
- #02043610
- [email protected]
Property details
Rooms & Layout
Property Features
- Urban
- Corner Lot
- Cul-De-Sac
- Sprinklers In Front
- Drip System
HOA
Building & Construction
Exterior & Parking
Interior & Comfort
Appliances & Equipment
- Built In Range/Oven
- Electric Appliances
- Disposal
- Dishwasher
- Microwave
- Refrigerator
Utilities
Nearby
- Elementary
- Stone Creek
- Middle
- Ranchos
- High
- Liberty
Schedule a tour
Book an in-person visit
Takes about a minute
Tour requested!
A Properkey agent will confirm your visit within 24 hours.
Create a free account to track itOptional — we'll reach out either way. An account just keeps your showings and offers in one place.