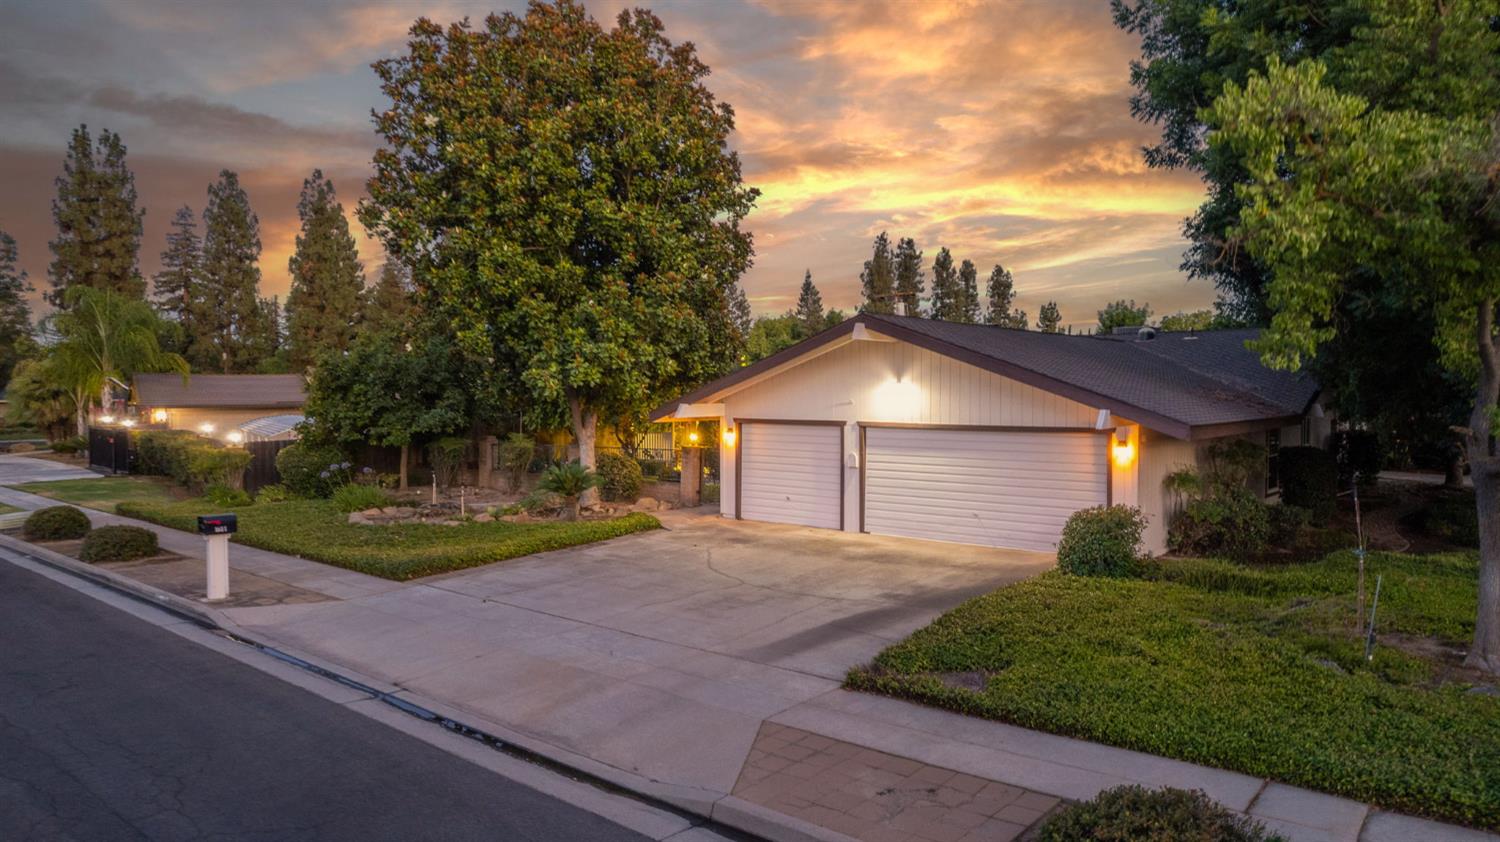
3 bd · 2.0 ba · 1,823 sqft · $291/sqft · 0.25 acres
- Bedrooms
- 3
- Bathrooms
- 2.0
- Sq Ft
- 1,823
- Per sq ft
- $291
- Acre lot
- 0.25
Residential · Single Family Residence · Built 1979
Description
Beautifully situated on a spacious corner lot, this 3-bedroom, 2-bath home is tucked away on a quiet, tree-lined street. The inviting floor plan offers a welcoming foyer that opens to a spacious family room with vaulted ceilings, a masonry fireplace, and a skylight that fills the space with natural light. The formal dining room provides an excellent setting for meals and entertaining, while the generously sized kitchen overlooks the backyard and features a bright breakfast area with large picture windows. The spacious layout includes oversized bedrooms, including an expansive primary suite with built-in cabinetry, dual sinks, and a walk-in shower. Ceiling fans are located in nearly every room, and a tubular skylight provides additional natural light in the hallway. Outdoors, mature landscaping and large shade trees complement a generous covered patio designed for relaxing or entertaining. Existing covered RV parking adds convenience, while the private front yard is enclosed by an attractive brick and wrought-iron fence.Completing the property is a spacious three-car garage with built-in cabinets, a workbench, and additional storage space. This home offers a wonderful combination of space, comfort, and functionality in a desirable setting. List of Improvement - House painted inside & out April 2026 -Harbor Breeze March 2026 -HVAC March 2024 -Hall skylight October 2019 - New Roof November 2016- Anlin Dual Pan Windows December 2003.
Agent & source
- Listed by
- Suzie K. Guluzian
- Brokerage
- Suzie Guluzian, Broker
- DRE
- #01209311
- Bought with
- Rama Ambati
- [email protected]
Property details
Rooms & Layout
Property Features
Building & Construction
Exterior & Parking
Interior & Comfort
Appliances & Equipment
- F/S Range/Oven
- Electric Appliances
- Disposal
- Dishwasher
Utilities
Nearby
- Elementary
- Starr
- Middle
- Tenaya
- High
- Bullard
List for Free.
Sell for More.
Award winning service with personal support
- Personal agent
- Local MLS listing
- Award winning service