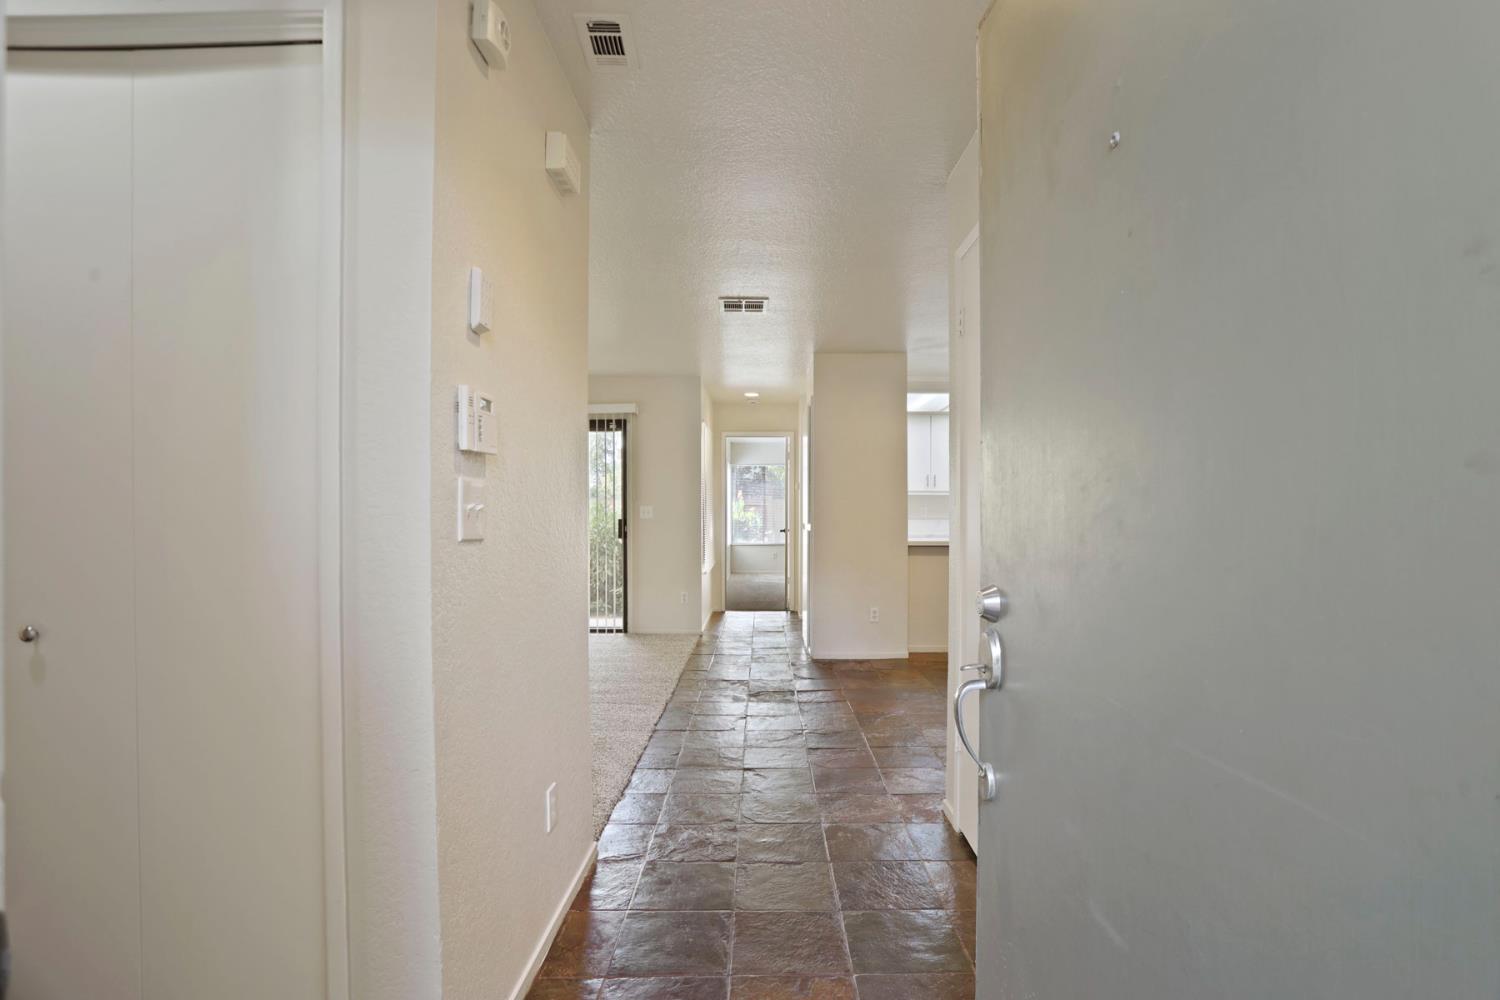
2 bd · 2.0 ba · 1,059 sqft · $246/sqft · 0.02 acres
- Bedrooms
- 2
- Bathrooms
- 2.0
- Sq Ft
- 1,059
- Per sq ft
- $246
- Acre lot
- 0.02
Residential · Condominium · Built 1985 · 15 days on Properkey
Description
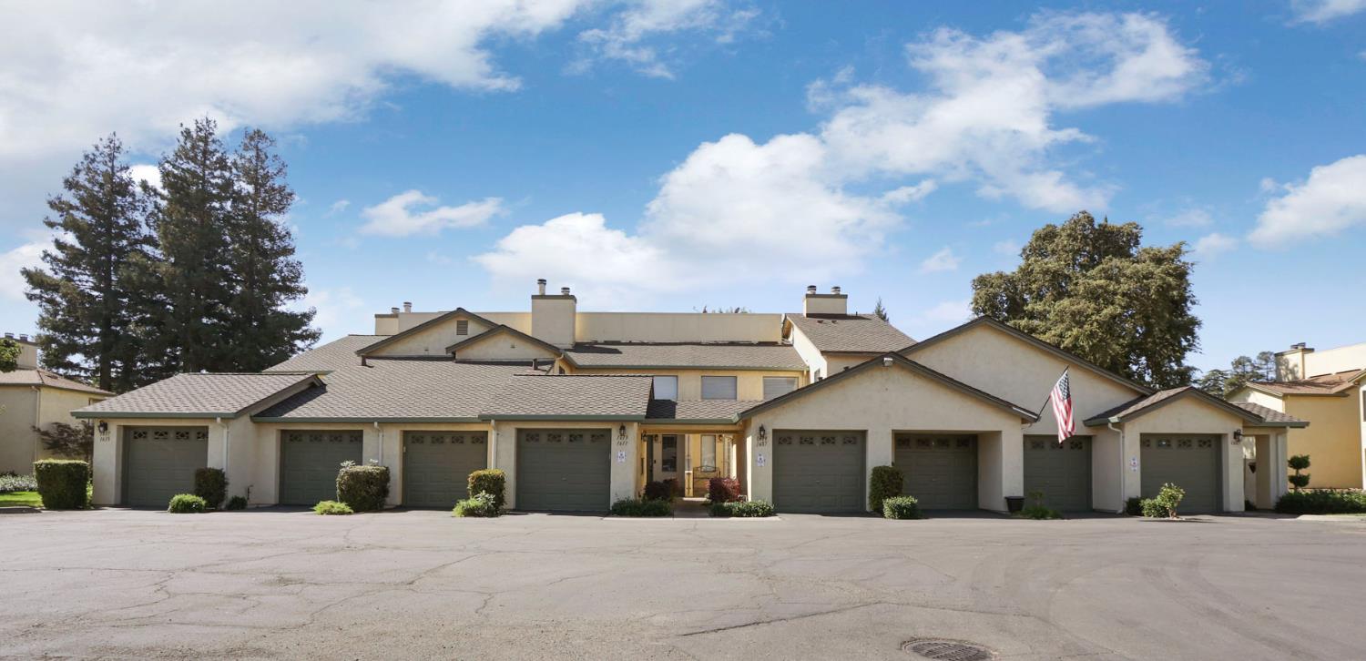
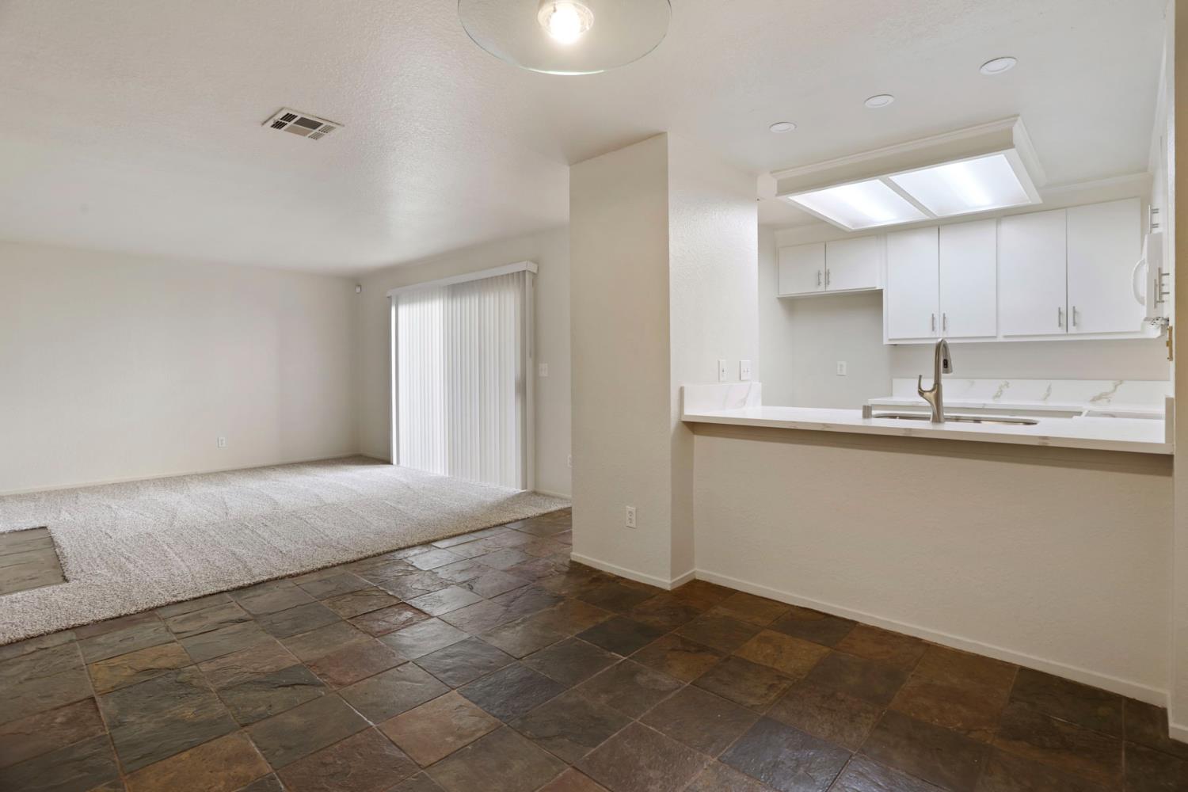
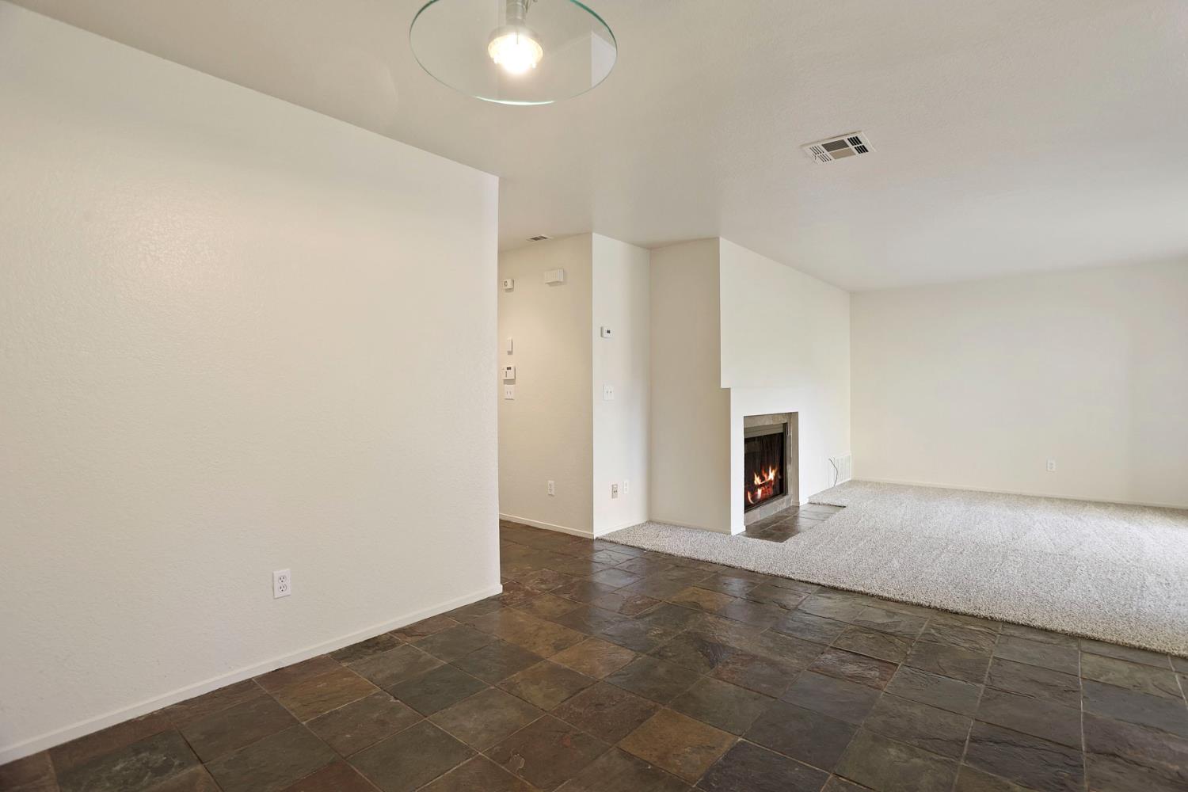
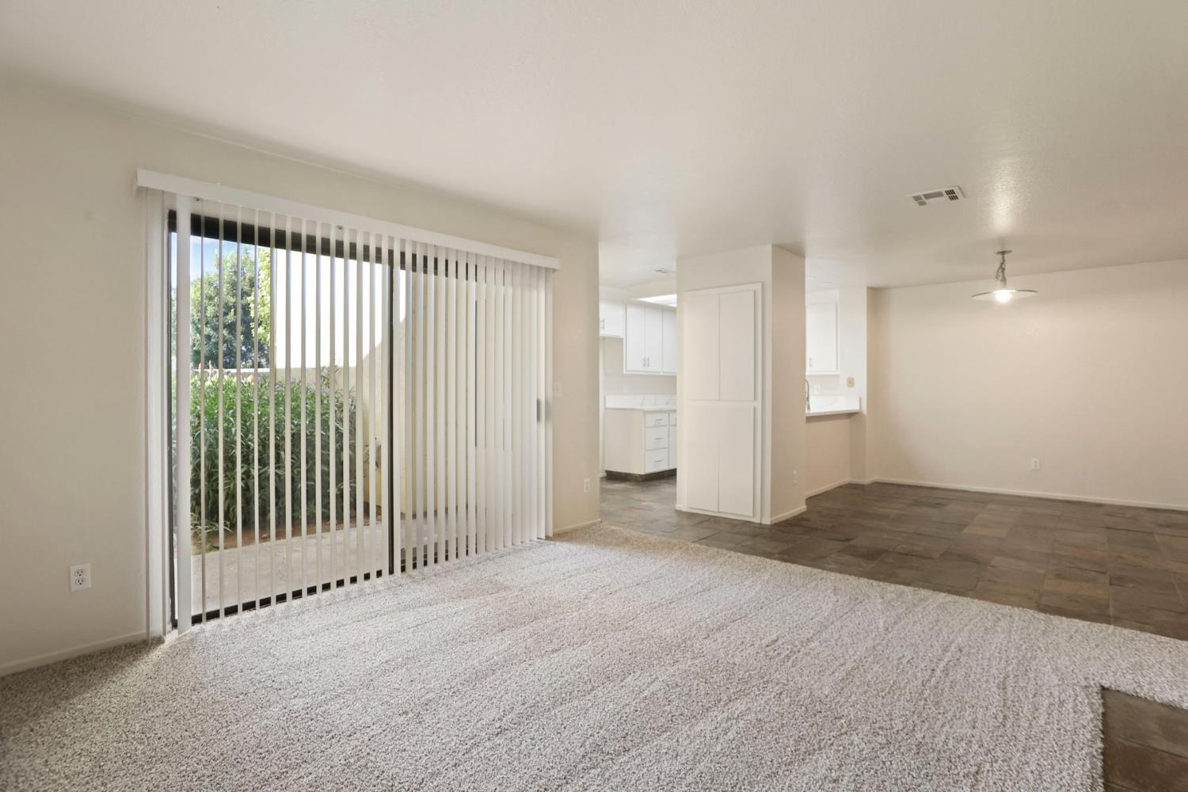
Discover refined living at 1611 W Swain Rd, Stockton, CA, USA. This first-story condominium, presented in great condition, offers an attractive opportunity for those seeking a harmonious blend of comfort and style. The kitchen is designed for both culinary enthusiasts and social gatherings, featuring elegant quartz counters and a functional peninsula. Its open-plan design seamlessly connects with the living room, fostering an inviting atmosphere for everyday living and entertaining. The living room provides a welcoming space for relaxation, centered around a charming fireplace that adds warmth and character. Features include inside laundry, a single-car garage with opener, new quartz counters, new carpet, new stove, microwave & dishwasher and fresh interior paint. Beyond the home, residents will appreciate access to a community pool, offering a refreshing escape and a place to unwind. This property offers a compelling combination of thoughtful design and community amenities. Schedule your private viewing today and experience the potential of this exceptional residence. Victorian Village Condominiums are located within the Lincoln Unified School District.
Agent & source
- Listed by
- Karen Freeman
- Brokerage
- Innovative Realty
- DRE
- #00881554
- Phone
- (209) 969-0883
- [email protected]

Property details
Rooms & Layout
Property Features
HOA
Building & Construction
Exterior & Parking
Interior & Comfort
Appliances & Equipment
Utilities
Nearby
- Elementary
- Lincoln Unified District
- Middle
- Lincoln Unified District
- High
- Lincoln Unified District
Schedule a tour
Book an in-person visit
Takes about a minute
Tour requested!
A Properkey agent will confirm your visit within 24 hours.
Create a free account to track itOptional — we'll reach out either way. An account just keeps your showings and offers in one place.
All data, photos, visualizations, and information regarding a property, including the property's compliance with state and local legal requirements and all measurements and calculations of area, have been obtained from various sources, and may include such material that has been generated by use of artificial intelligence. Such information and material have not been and will not be verified for accuracy by the listing broker or the multiple listing service, and are not guaranteed as complete, accurate or reliable.
Such information and material should be independently reviewed and verified for accuracy. This information and material are intended for the personal use of consumers and may not be used for any purpose other than to identify prospective properties consumers may be interested in purchasing.
Data last updated: October 17, 2026 8:28 PM PT
Copyright © 2026 MetroList Services, Inc. All Rights Reserved.