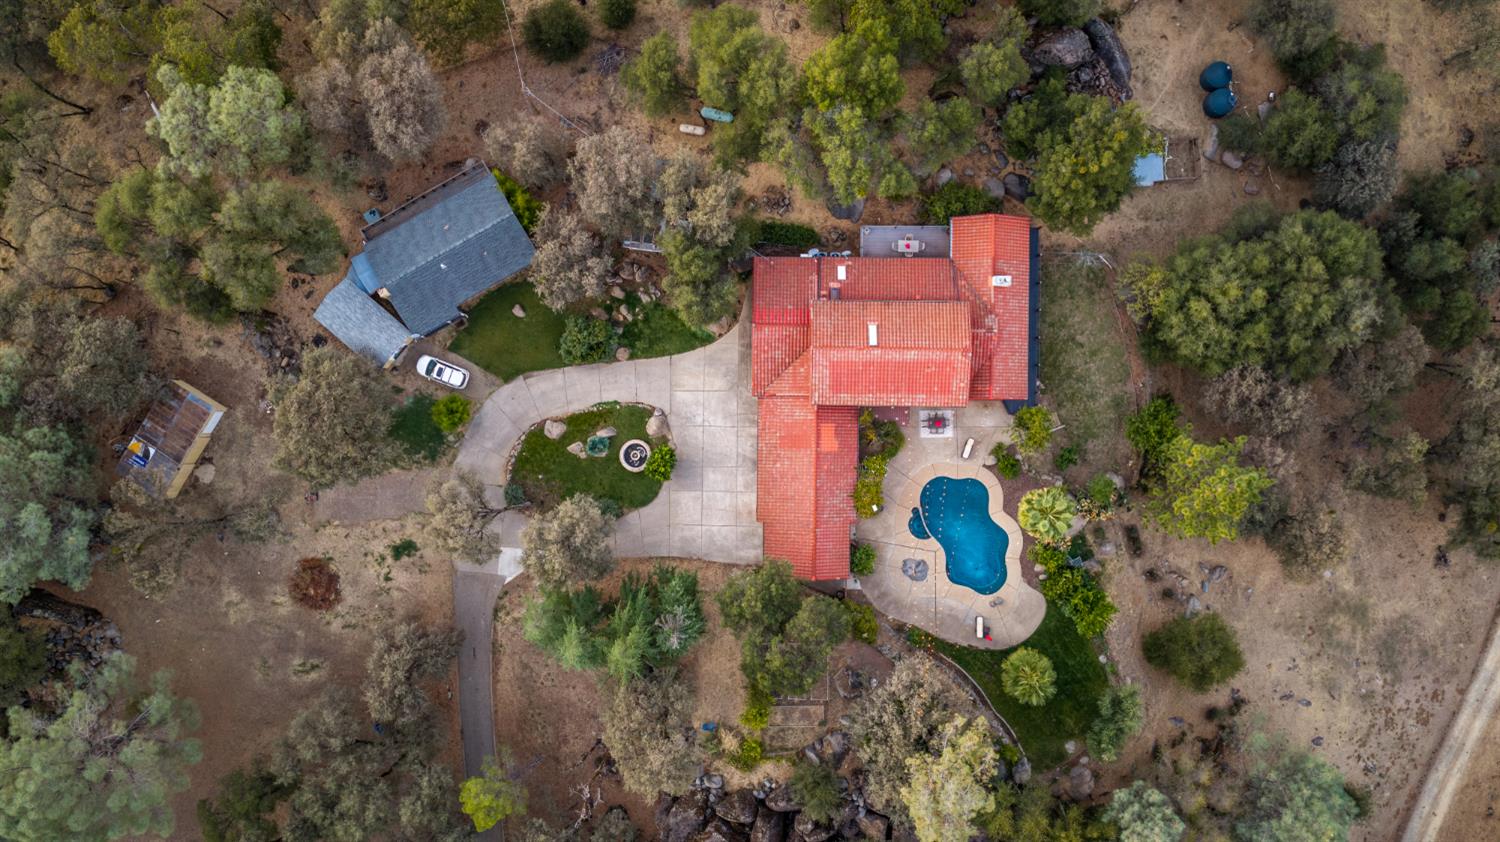
4 bd · 4.0 ba · 3,976 sqft · $326/sqft · 20.00 acres
- Bedrooms
- 4
- Bathrooms
- 4.0
- Sq Ft
- 3,976
- Per sq ft
- $326
- Acre lot
- 20.00
Residential · 2 Houses on Lot · Built 1980 · 32 days on Properkey
Description
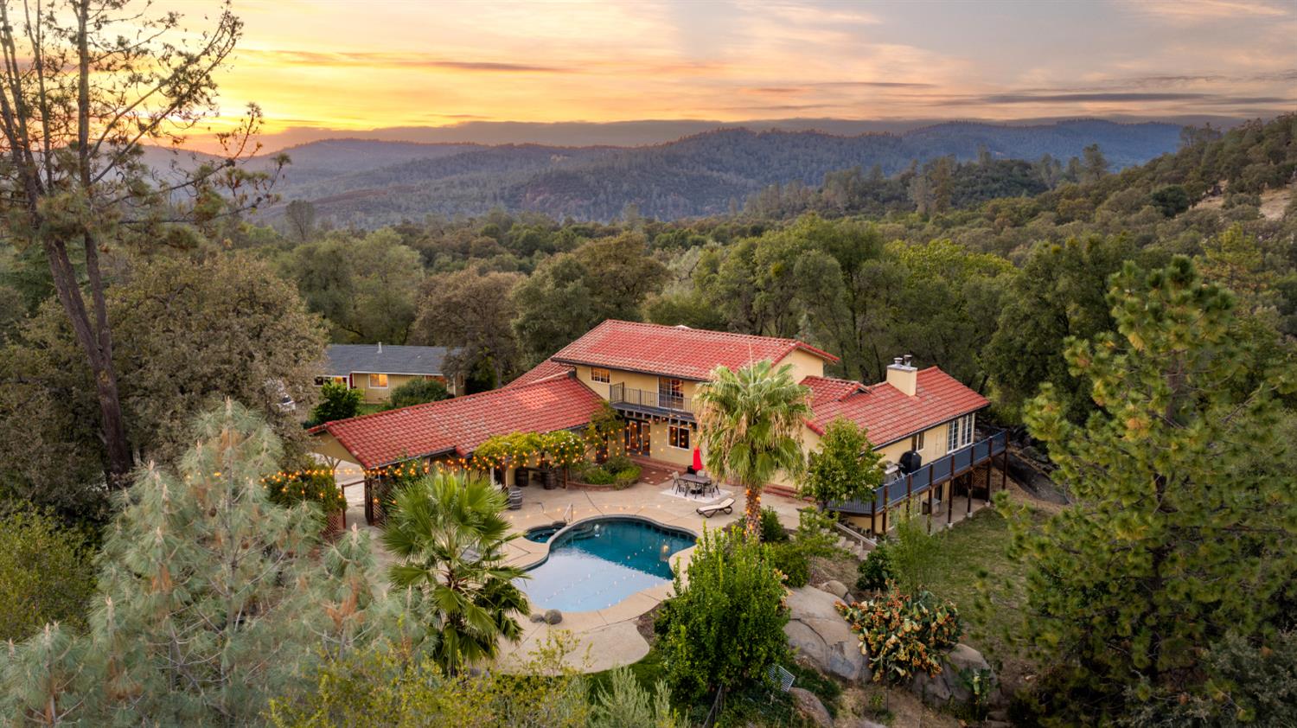
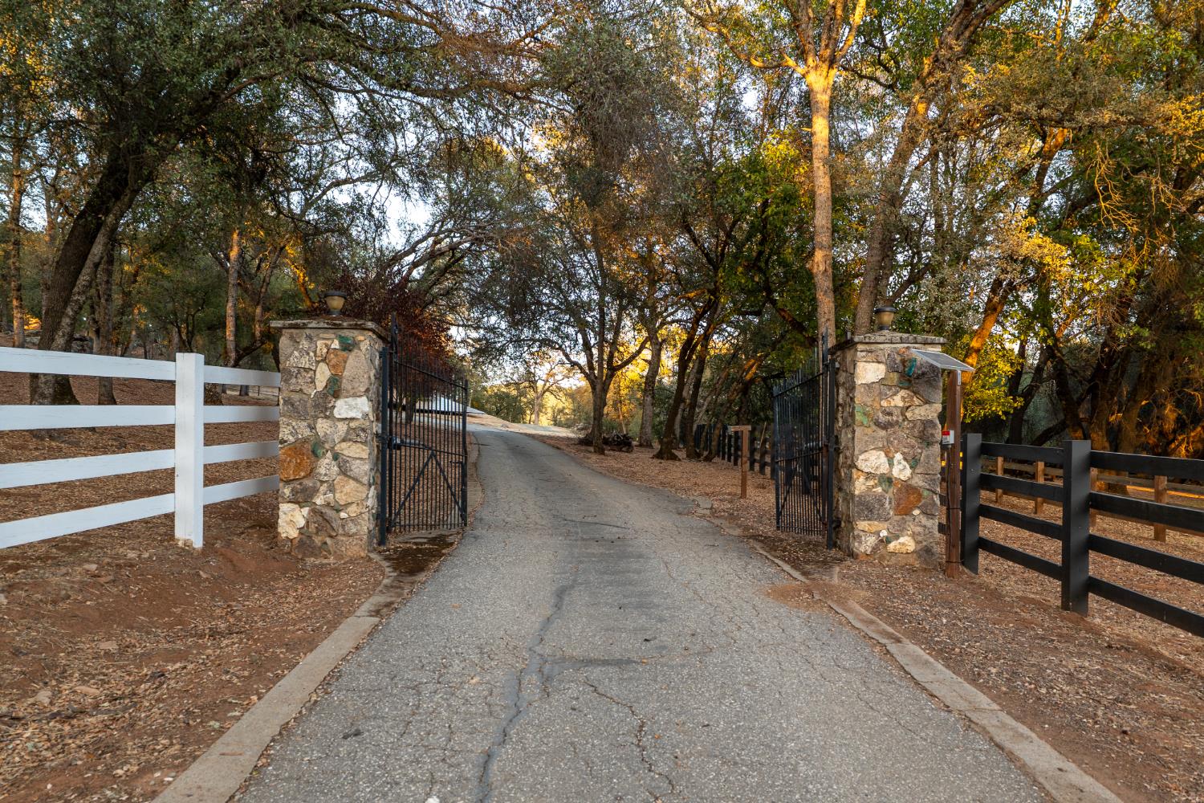
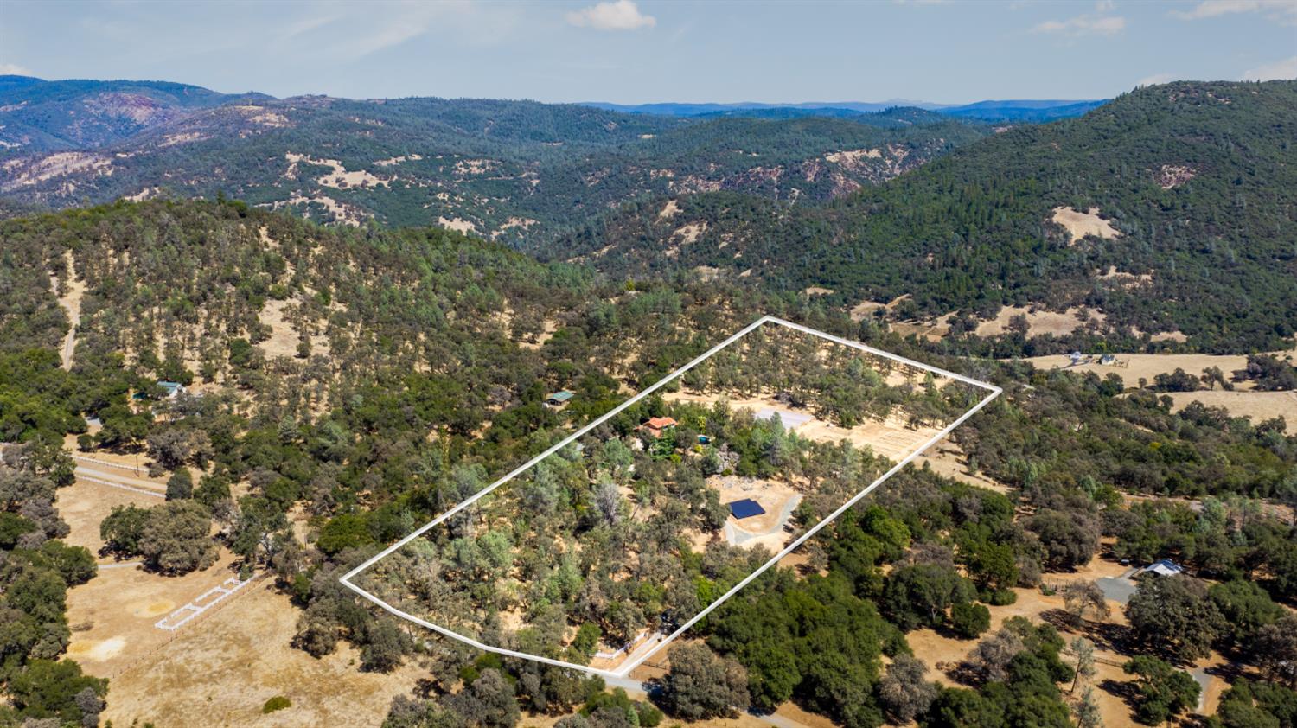
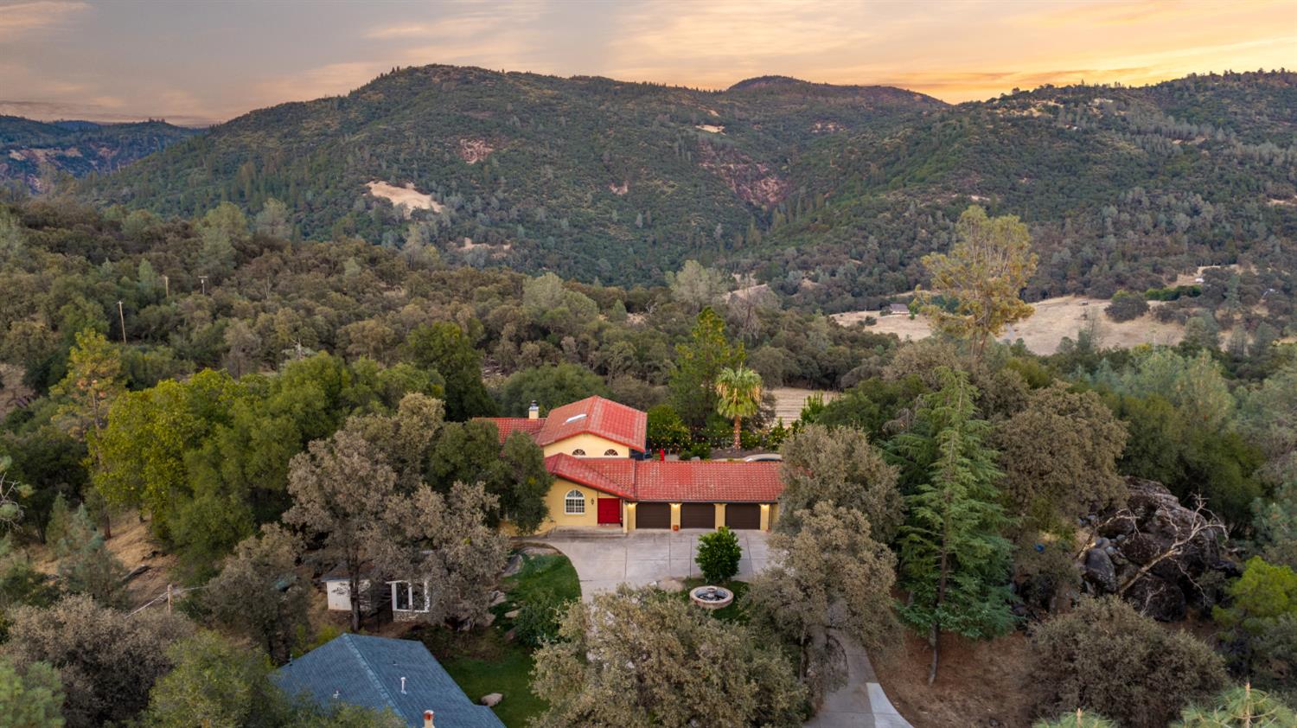
Live the resort lifestyle every day on this exceptional 20-acre estate in highly sought-after Meadow Valley Ranches. Set atop the oaks on Del Mar Way in Penn Valley's coveted banana belt, this elegant Mediterranean-style home combines privacy, panoramic foothill views and sophisticated indoor-outdoor living. Beyond the automated iron gate, the 4-bedroom, 3-bath main residence is surrounded by beautifully irrigated grounds, mature citrus and fruit trees, fig, olive trees, grapevines and dramatic natural rock outcroppings. The centerpiece is a heated saltwater pool and attached jacuzzi, creating a secluded setting for year-round relaxation and entertaining. Enjoy summer afternoons poolside beneath the palms, dine al fresco on the patio, or retreat to the jacuzzi beneath the stars. Party lights, expansive decks and direct access to the three-car garage make effortless entertaining possible. From the second-story primary suite, step onto the private balcony overlooking the pool and valley, with a seasonal waterfall providing a spectacular backdrop. Inside, abundant natural light and expansive windows showcase the surrounding landscape. The gourmet kitchen features high-end electric appliances, generous workspace, a breakfast nook and direct views of the pool, complemented by a formal dining room. A formal living room offers French-shuttered windows and a gas fireplace, while the inviting family room features a stone fireplace and sweeping views. A separate sunroom with wall-to-wall windows opens to both northern and eastern decks. Downstairs, a versatile walk-out basement with fireplace, storage/wine cellar has direct access to the lower grounds. A grid-tied solar system helps offset energy costs, while the property's location sits comfortably below the snow line. Beyond the residence, the property offers exceptional versatility for equestrian, agricultural or recreation. The gently rolling acreage includes south-facing meadows, a high GPM well, prime agricultural soil, a potential horse-barn building pad and access to ride-off property trails extending for miles. A separate access road provides easy connectivity to the lower property. The detached 2-bedroom, 2-bath ADU offers a private retreat for guests or rental income. This is more than a home, it is a private Northern California estate designed for gracious living, entertaining and the freedom to create the lifestyle you've envisioned!
Agent & source
- Listed by
- Kelley L. Heinz
- Brokerage
- Landmark Properties
- DRE
- #02047168
- Phone
- (530) 264-6671
- [email protected]

Property details
Rooms & Layout
- Shower Stall(s)
- Double Sinks
- Soaking Tub
- Tile
- Jetted Tub
- Tile
- Tub w/Shower Over
- Window
Property Features
- Auto Sprinkler F&R
- Meadow East
- Landscape Back
- Landscape Front
- Built-In
- Pool Sweep
- Electric Heat
- Pool/Spa Combo
- Salt Water
- Gunite Construction
- Solar Heat
Building & Construction
Exterior & Parking
Interior & Comfort
- Carpet
- Laminate
- Tile
- Wood
- Bay Window(s)
- Dual Pane Full
- Window Coverings
- Window Screens
Appliances & Equipment
- Free Standing Refrigerator
- Ice Maker
- Dishwasher
- Microwave
- Double Oven
- Electric Cook Top
- Electric Water Heater
Utilities
- Electric
- Internet Available
- Solar
- Propane
Nearby
- Elementary
- Penn Valley District
- Middle
- Penn Valley District
- High
- Nevada Joint Union District
Schedule a tour
Book an in-person visit
Takes about a minute
Tour requested!
A Properkey agent will confirm your visit within 24 hours.
Create a free account to track itOptional — we'll reach out either way. An account just keeps your showings and offers in one place.
All data, photos, visualizations, and information regarding a property, including the property's compliance with state and local legal requirements and all measurements and calculations of area, have been obtained from various sources, and may include such material that has been generated by use of artificial intelligence. Such information and material have not been and will not be verified for accuracy by the listing broker or the multiple listing service, and are not guaranteed as complete, accurate or reliable.
Such information and material should be independently reviewed and verified for accuracy. This information and material are intended for the personal use of consumers and may not be used for any purpose other than to identify prospective properties consumers may be interested in purchasing.
Data last updated: October 20, 2026 4:15 PM PT
Copyright © 2026 MetroList Services, Inc. All Rights Reserved.