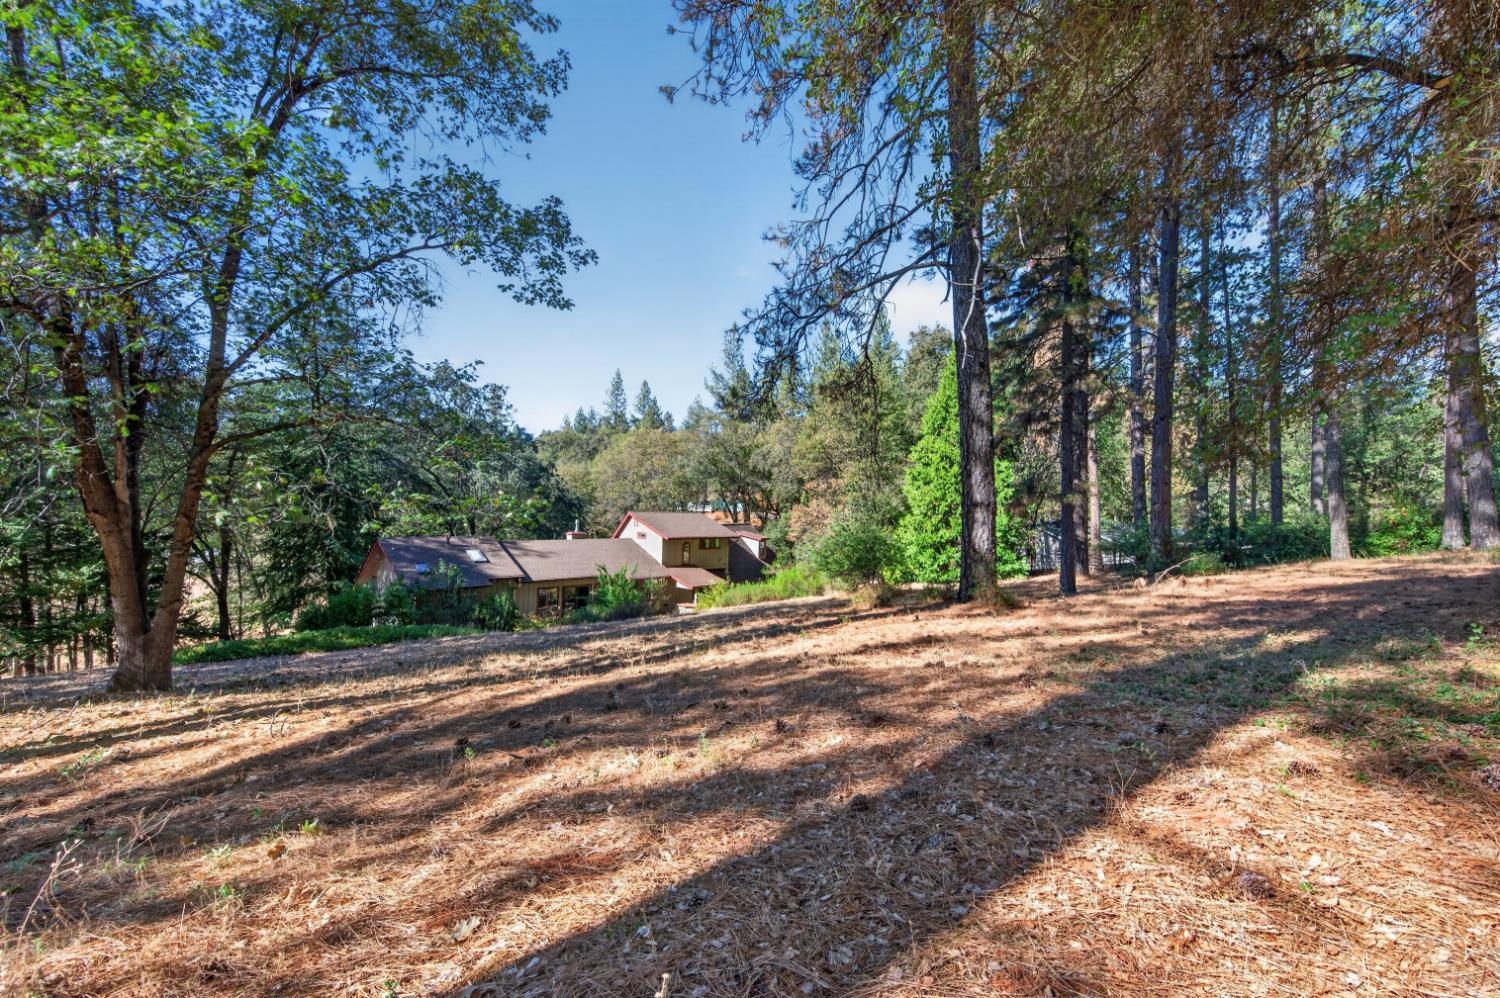
3 bd · 3.0 ba · 2,224 sqft · $277/sqft · 1.63 acres
- Bedrooms
- 3
- Bathrooms
- 3.0
- Sq Ft
- 2,224
- Per sq ft
- $277
- Acre lot
- 1.63
Residential · Single Family Residence · Built 1988 · 0 days on Properkey
Description
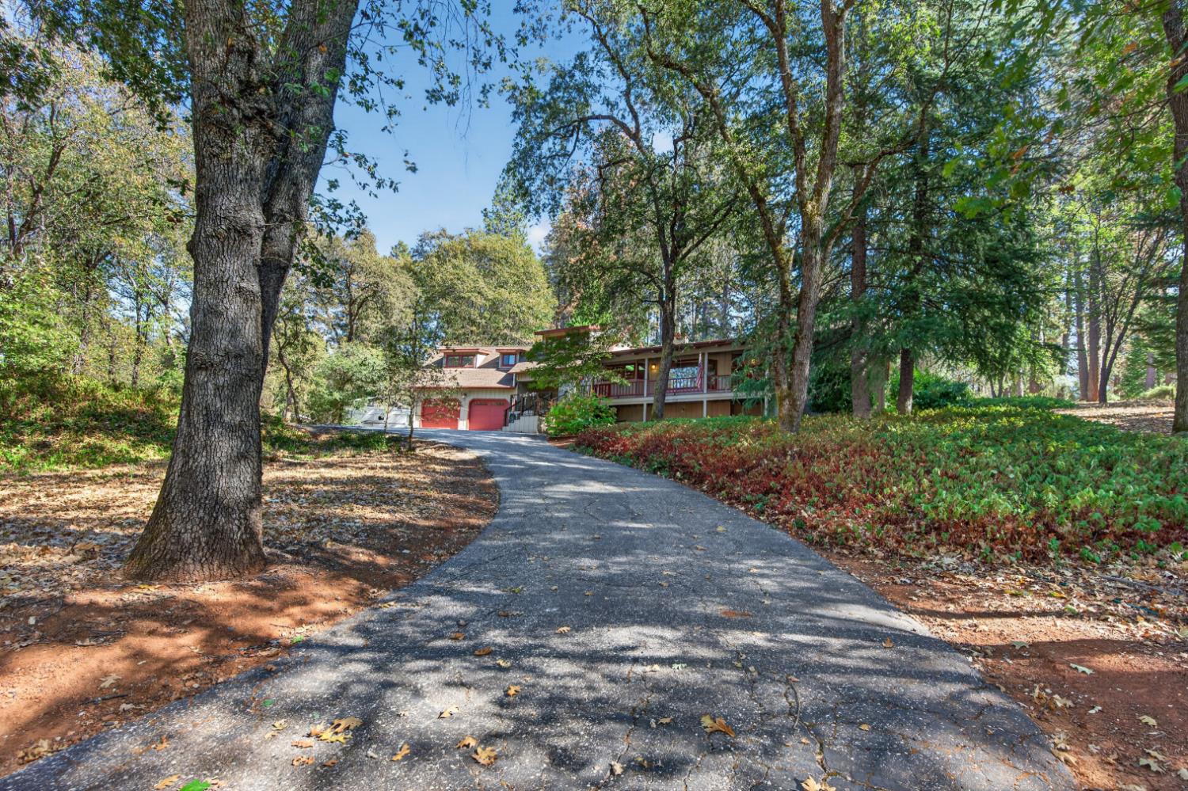
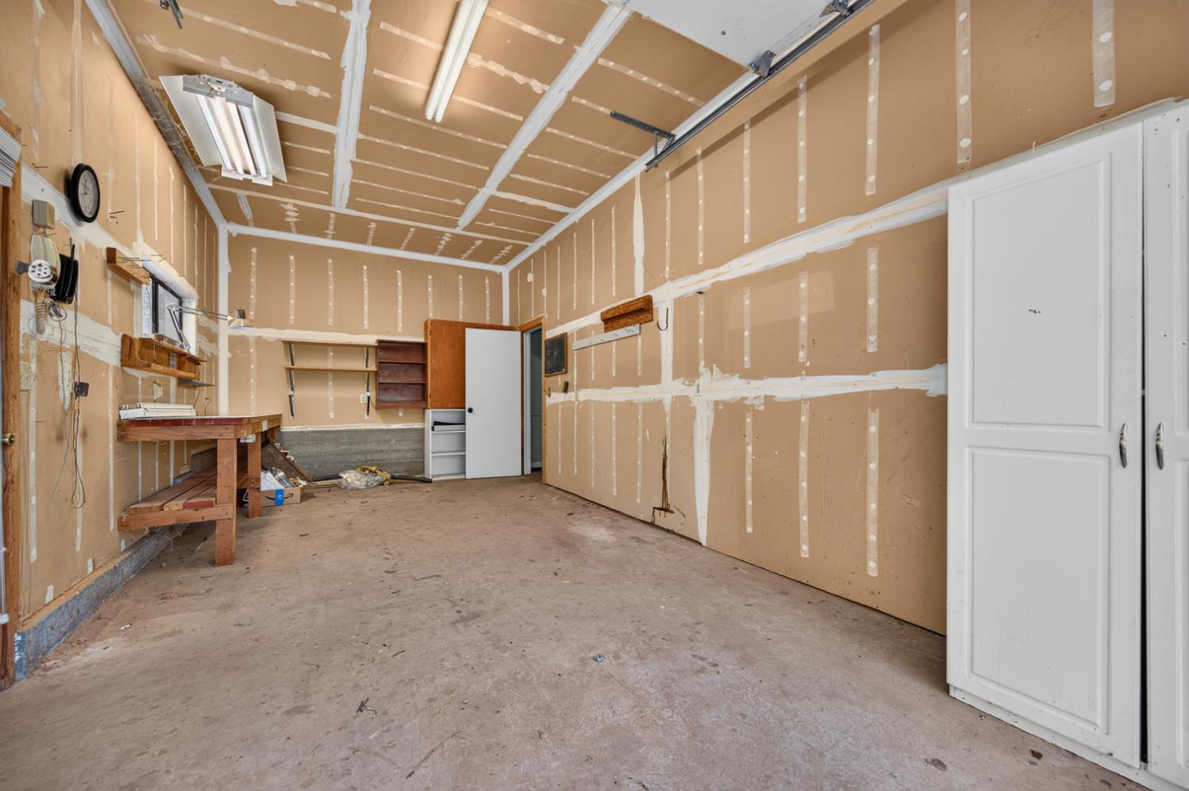
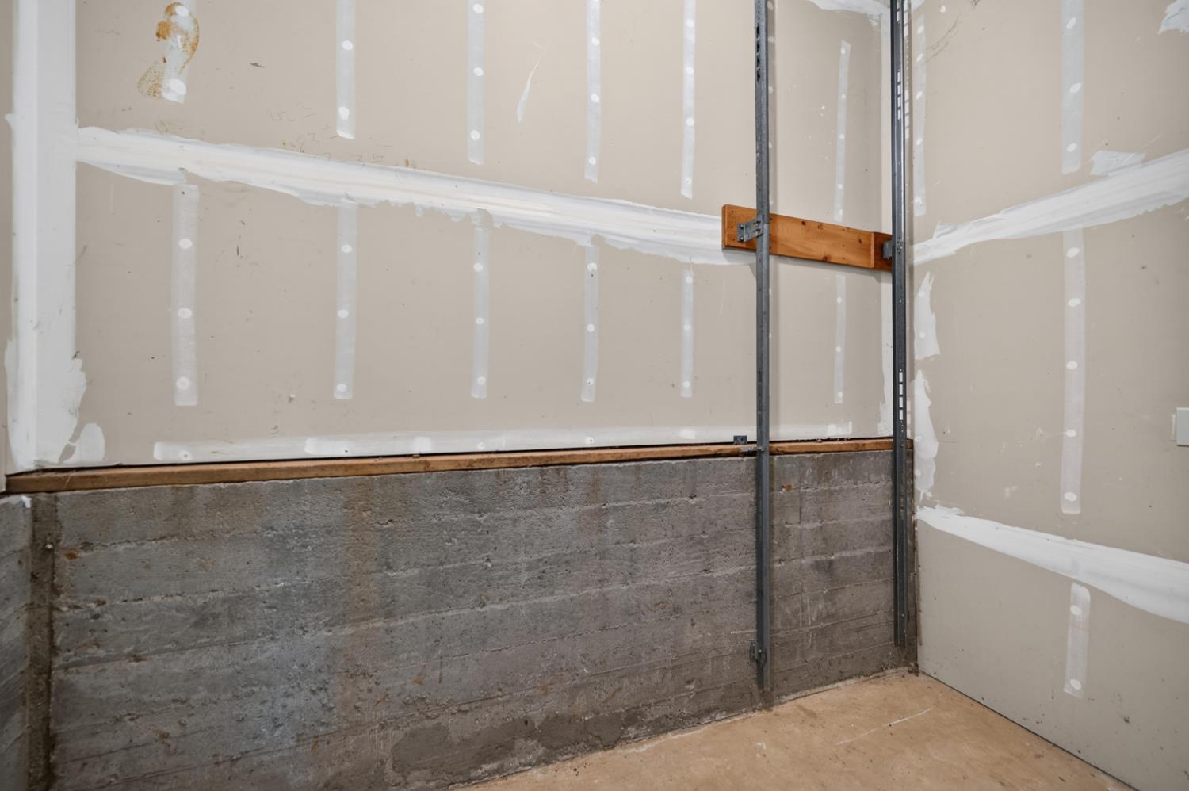
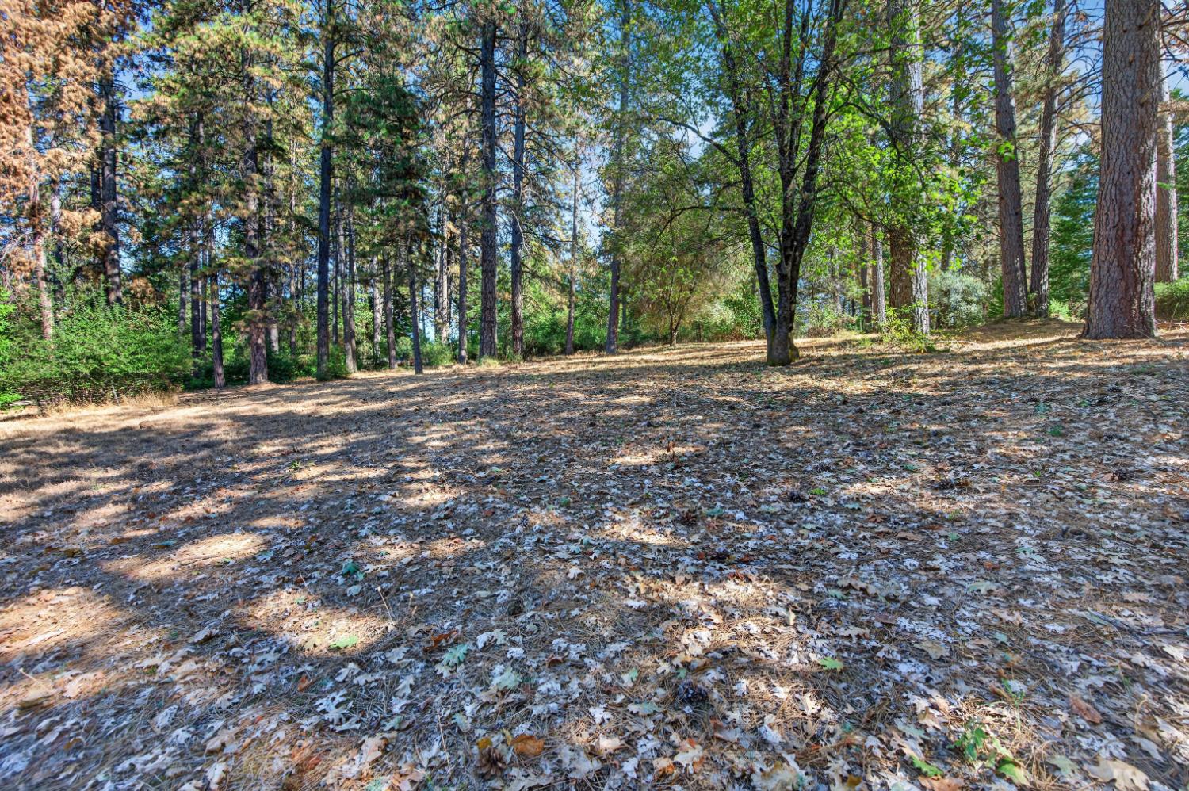
Tucked among the towering pines and majestic oaks of Alta Sierra, 16209 Gibboney Lane offers a peaceful foothill retreat where privacy, nature, and everyday comfort come together. Set on beautiful wooded acreage, this inviting home captures the lifestyle that makes Nevada County so special. Imagine slow mornings with coffee beneath the trees, afternoons exploring the surrounding foothills, and evenings gathered around the fire under a canopy of stars. Inside, soaring vaulted wood ceilings, two fireplaces, and expansive windows create a warm, welcoming atmosphere filled with natural character. The spacious kitchen features beautiful stone countertops, generous cabinetry, a large island with cooktop, and an adjoining butler's pantry. New carpeting, plantation shutters, and inviting living spaces add comfort throughout. A distinctive upstairs retreat offers incredible flexibility with its own living area, bedroom space, full bathroom, generous closet, and private porch to enjoy the surrounding wooded views. A convenient lift for transporting items upstairs adds functionality, while the layout offers possibilities for guests, extended stays, or a private workspace. Plumbing is believed to be present within the walls for a potential future kitchenette, offering additional possibilities for this versatile space. Buyer to verify plumbing availability and feasibility of any future improvements. Outside, the property truly shines. Enjoy evenings around the built-in outdoor fireplace, relax in the hot tub, or entertain beneath the covered outdoor kitchen area surrounded by mature landscaping. The breezeway, expansive patio, and peaceful wooded setting create multiple places to enjoy the fresh mountain air. An attached garage with additional rooms offers versatile space for storage, hobbies, a workshop, or even a future wine cellar. With a private well, septic system, and private road agreement, this property offers the space and independence of foothill living while remaining convenient to Grass Valley, Nevada City, local dining, shopping, hiking trails, and Alta Sierra's golf course. Here, life moves at a different pace. From crisp mornings among the trees to cozy evenings by the fireplace, this is more than a home. It's an opportunity to embrace the beauty, privacy, and relaxed lifestyle of the Sierra foothills.
Agent & source
- Listed by
- Jenifer Whigham
- Brokerage
- KW Sac Metro
- DRE
- #02063769
- Phone
- (916) 370-6584
- [email protected]

Property details
Rooms & Layout
Property Features
Building & Construction
Exterior & Parking
Interior & Comfort
Utilities
Nearby
- Elementary
- Pleasant Ridge District
- Middle
- Pleasant Ridge District
- High
- Nevada Joint Union District
Schedule a tour
Book an in-person visit
Takes about a minute
Tour requested!
A Properkey agent will confirm your visit within 24 hours.
Create a free account to track itOptional — we'll reach out either way. An account just keeps your showings and offers in one place.
All data, photos, visualizations, and information regarding a property, including the property's compliance with state and local legal requirements and all measurements and calculations of area, have been obtained from various sources, and may include such material that has been generated by use of artificial intelligence. Such information and material have not been and will not be verified for accuracy by the listing broker or the multiple listing service, and are not guaranteed as complete, accurate or reliable.
Such information and material should be independently reviewed and verified for accuracy. This information and material are intended for the personal use of consumers and may not be used for any purpose other than to identify prospective properties consumers may be interested in purchasing.
Data last updated: October 17, 2026 2:23 PM PT
Copyright © 2026 MetroList Services, Inc. All Rights Reserved.