
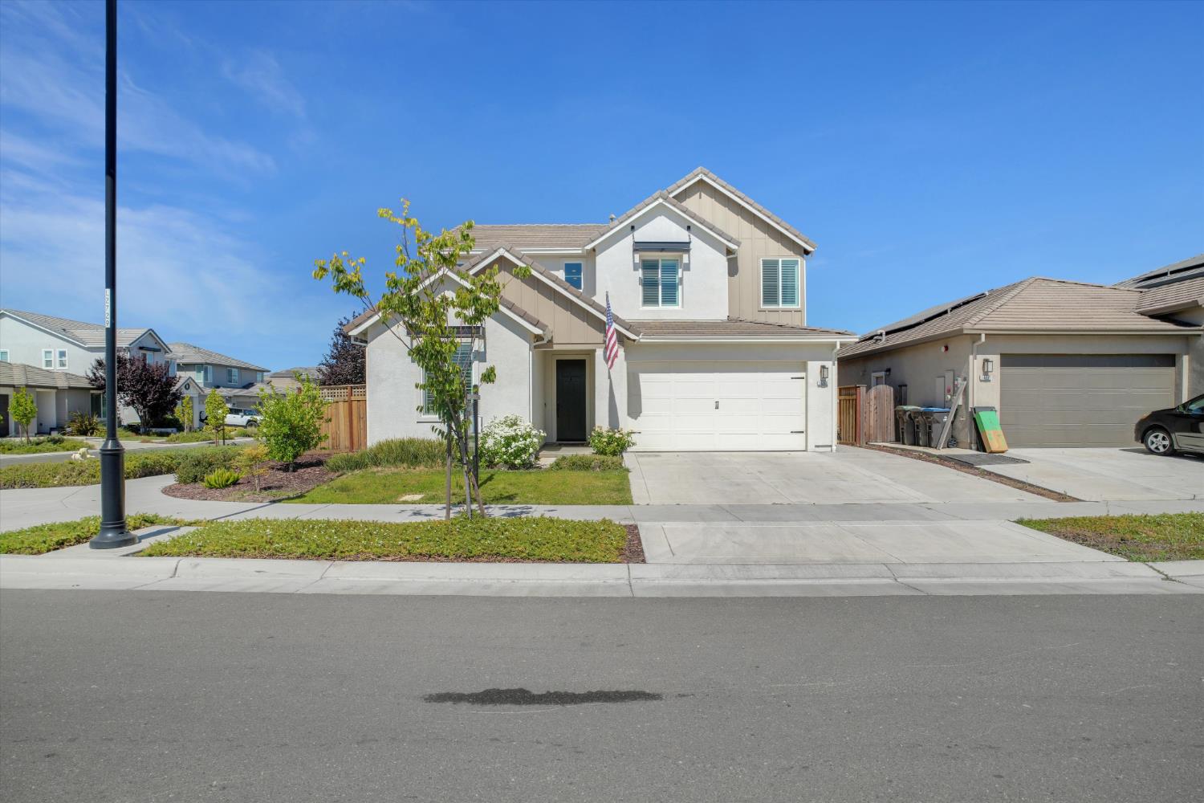
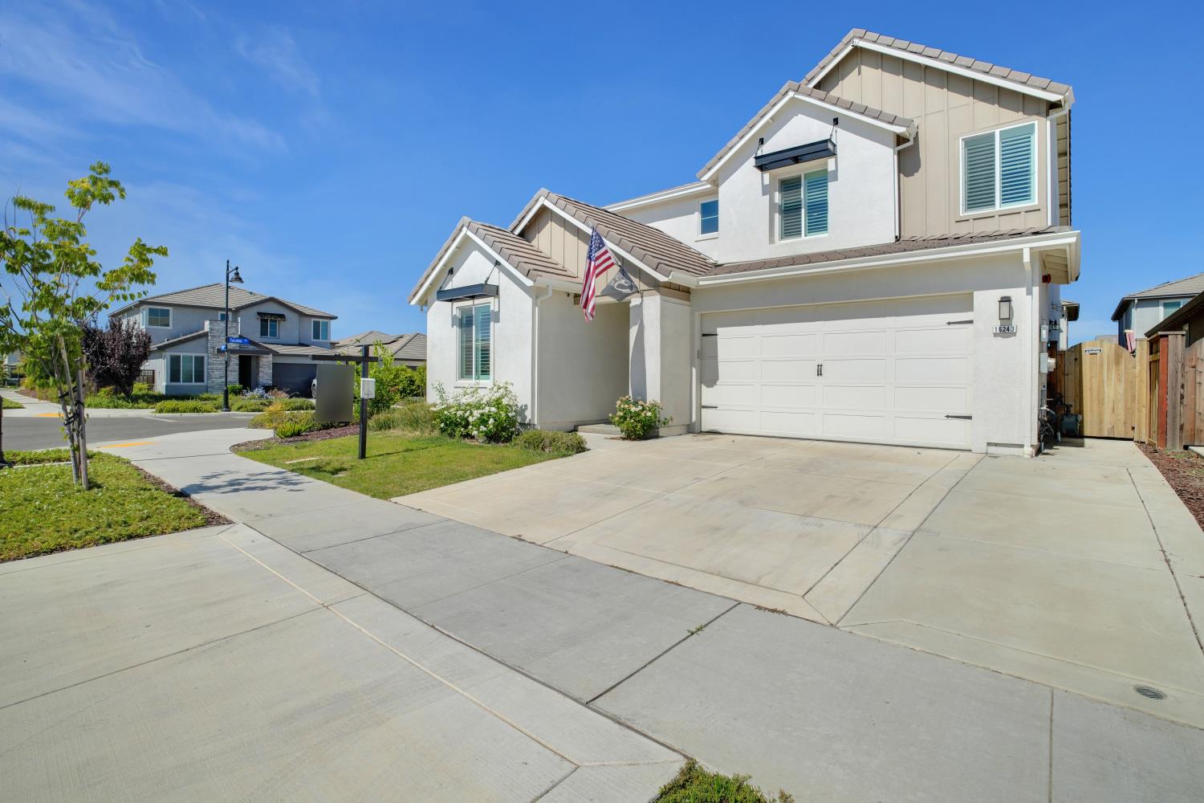
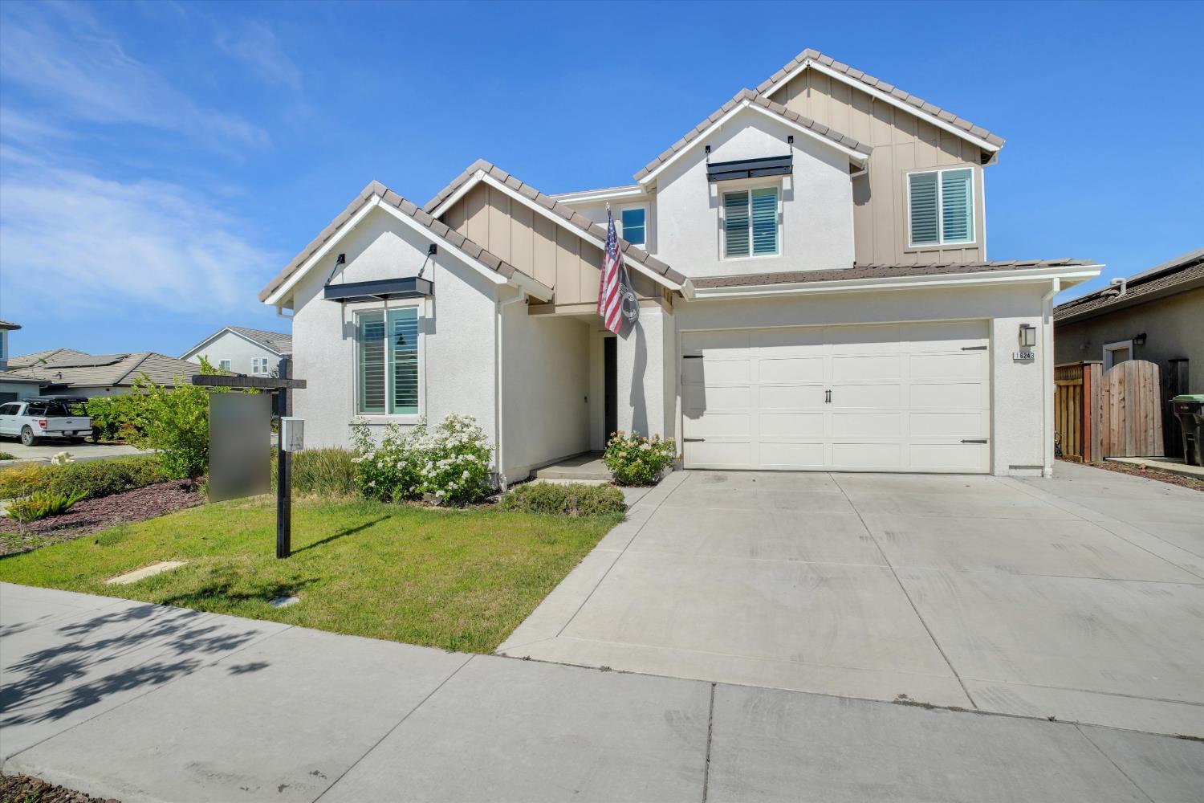
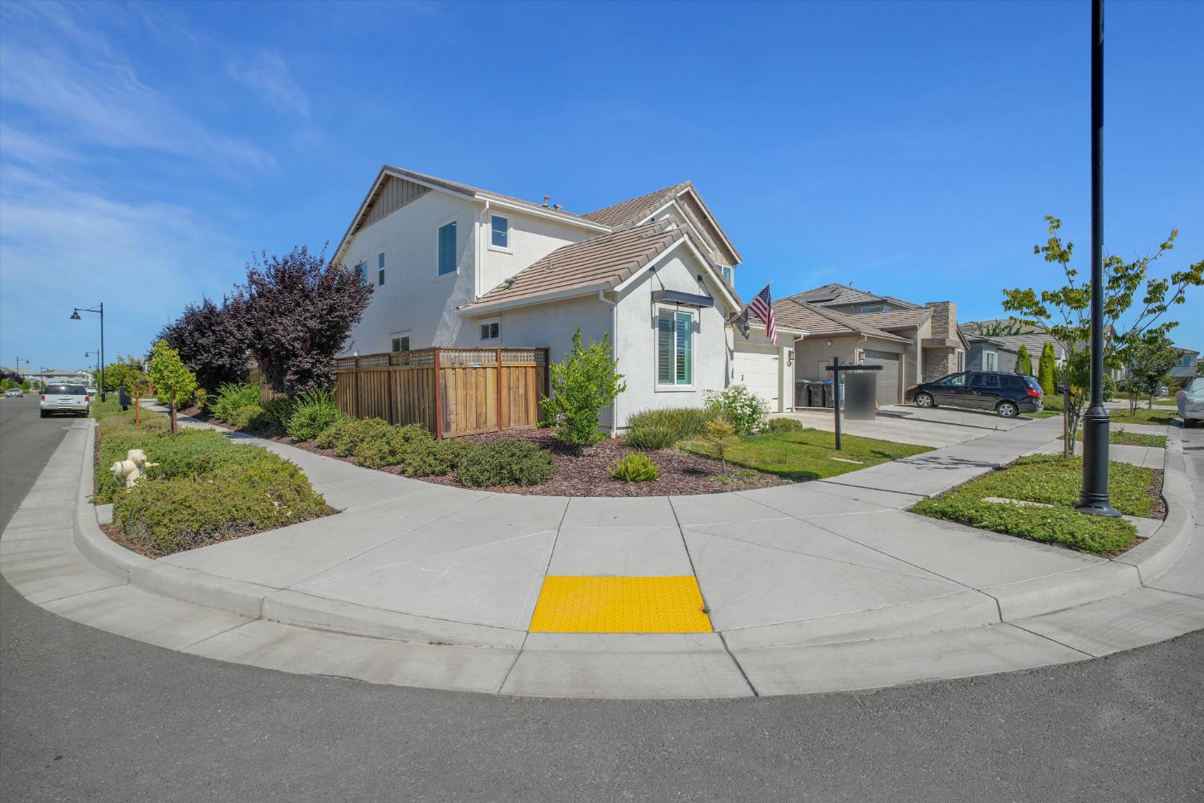
4 bd · 3.0 ba · 2,561 sqft · $332/sqft · 0.12 acres
- Bedrooms
- 4
- Bathrooms
- 3.0
- Sq Ft
- 2,561
- Per sq ft
- $332
- Acre lot
- 0.12
Residential · Single Family Residence · Built 2022 · 81 days on Properkey
Description
Welcome to 16243 Duggar Dr. Where Every Day Feels Like a Vacation.Located in the highly sought-after River Islands community, this beautifully upgraded 4-bedroom, 3-bathroom home blends modern style, comfort, and resort-style living. The light-filled open floor plan features a spacious great room, chef-inspired kitchen with walk-in pantry, and a stunning glass-enclosed officeperfect for working from home. Designer finishes, owned solar with EV charging, 2 car garage with extra space for a gym or more storage and thoughtful upgrades add style and functionality throughout. Upstairs, unwind in the spacious primary suite with a spa-like bath and oversized walk-in closet. A versatile loft, two additional bedrooms, upstairs laundry, and a 2-car garage with extra storage complete the home. Step outside to your own private oasis featuring a custom pool, lush landscaping, and inviting outdoor living spacesperfect for entertaining, relaxing, or enjoying California evenings. Living in River Islands means enjoying award-winning charter schools, scenic lakes, parks, miles of trails, sports fields, and vibrant community events. With exciting future shopping, dining, and entertainment planned, plus convenient access to I-5, I-205, the ACE Train, and Bay Area commutes, this location offers an unmatched lifestyle. This isn't just a homeit's the lifestyle you've been waiting for.
Agent & source
- Listed by
- Vanessa Vo
- Brokerage
- eXp Realty of California Inc.
- DRE
- #02156125
- Phone
- (510) 679-7373
- [email protected]

Property details
Rooms & Layout
- Other Counter
- Pantry Closet
- Island
- Island w/Sink
Property Features
- Auto Sprinkler Front
- Corner
- Landscape Front
- Low Maintenance
Building & Construction
Exterior & Parking
Interior & Comfort
Appliances & Equipment
- Dishwasher
- Disposal
- Microwave
- Tankless Water Heater
Utilities
Nearby
- Elementary
- Banta District
- Middle
- Banta District
- High
- Manteca Unified District
Schedule a tour
Book an in-person visit
Takes about a minute
Tour requested!
A Properkey agent will confirm your visit within 24 hours.
Create a free account to track itOptional — we'll reach out either way. An account just keeps your showings and offers in one place.
All data, photos, visualizations, and information regarding a property, including the property's compliance with state and local legal requirements and all measurements and calculations of area, have been obtained from various sources, and may include such material that has been generated by use of artificial intelligence. Such information and material have not been and will not be verified for accuracy by the listing broker or the multiple listing service, and are not guaranteed as complete, accurate or reliable.
Such information and material should be independently reviewed and verified for accuracy. This information and material are intended for the personal use of consumers and may not be used for any purpose other than to identify prospective properties consumers may be interested in purchasing.
Data last updated: October 19, 2026 7:15 AM PT
Copyright © 2026 MetroList Services, Inc. All Rights Reserved.