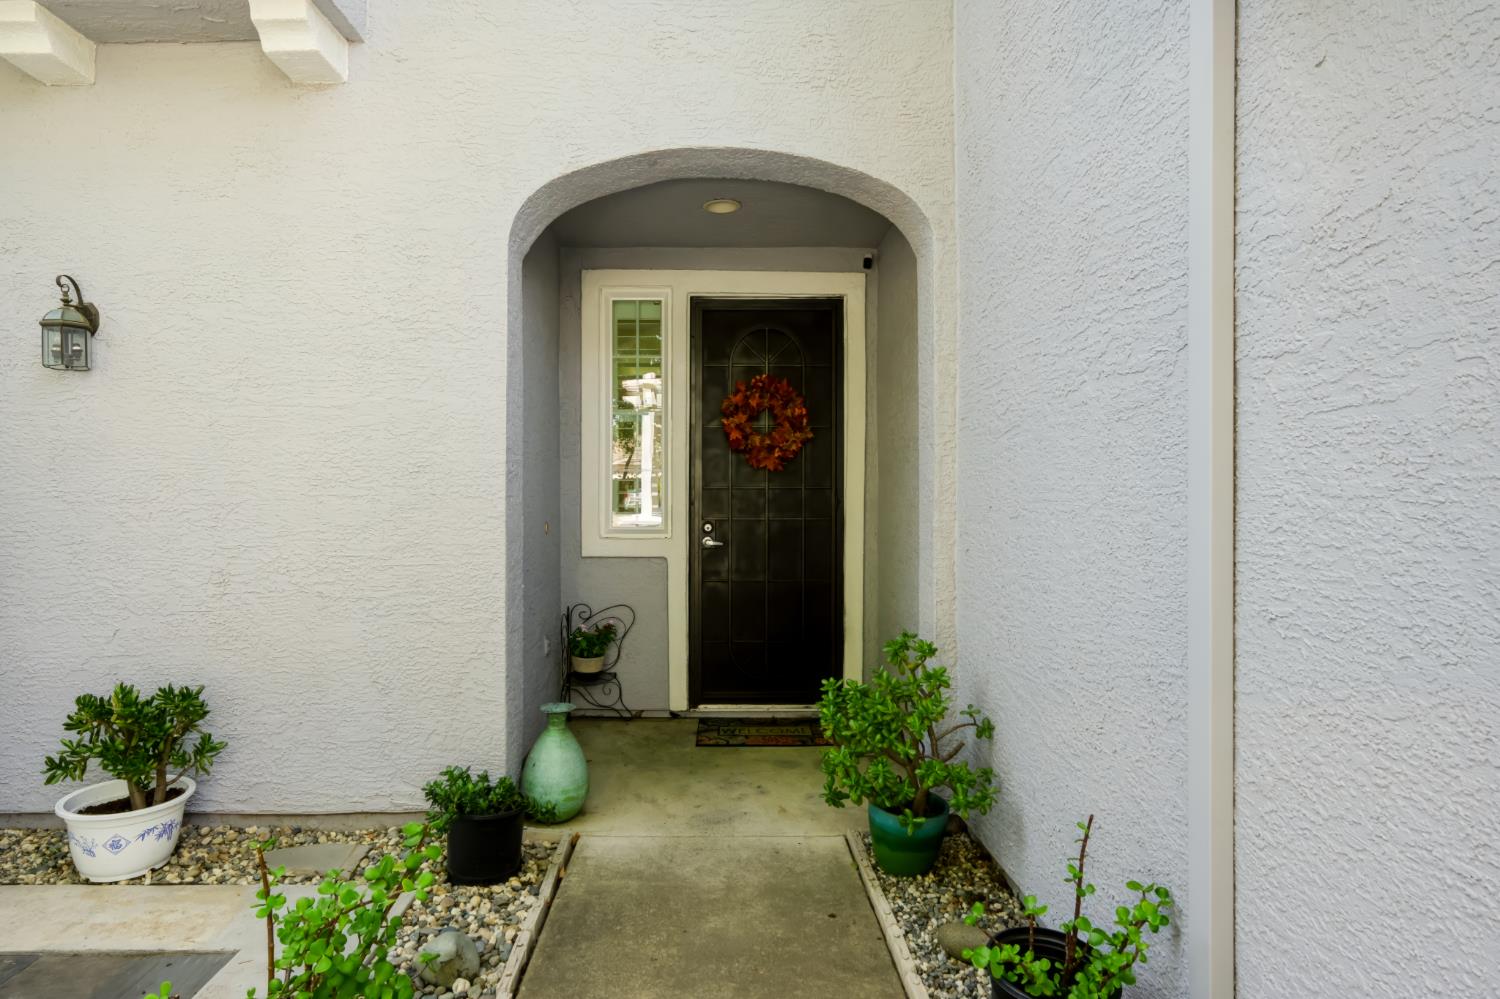
3 bd · 3.0 ba · 1,926 sqft · $301/sqft · 0.12 acres
- Bedrooms
- 3
- Bathrooms
- 3.0
- Sq Ft
- 1,926
- Per sq ft
- $301
- Acre lot
- 0.12
Residential · Single Family Residence · Built 2001 · 18 days on Properkey
Description
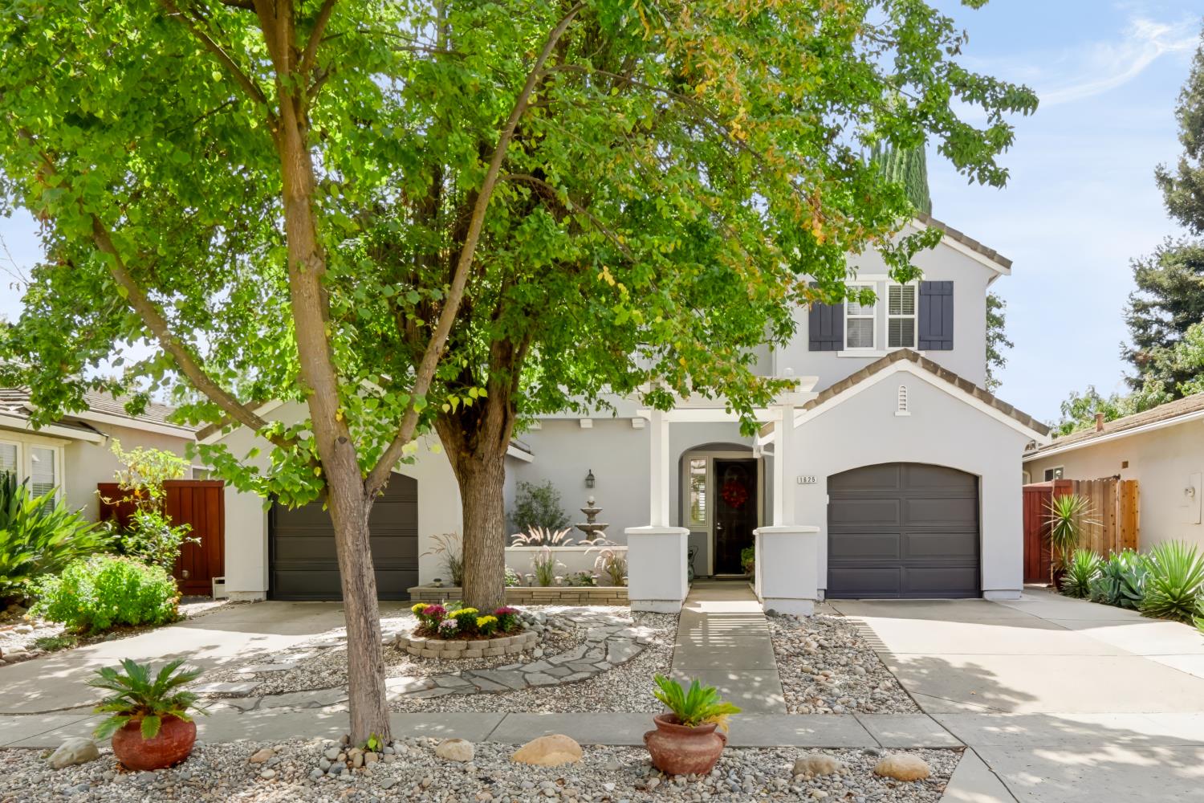
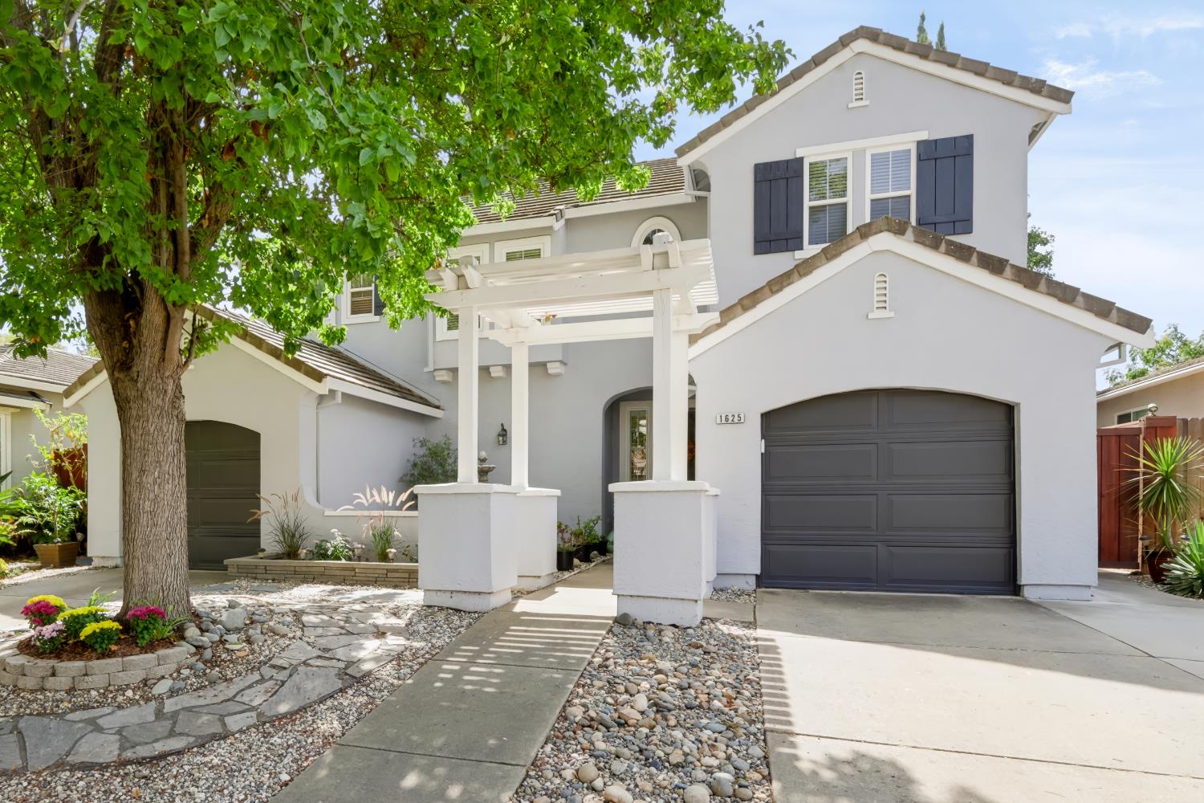
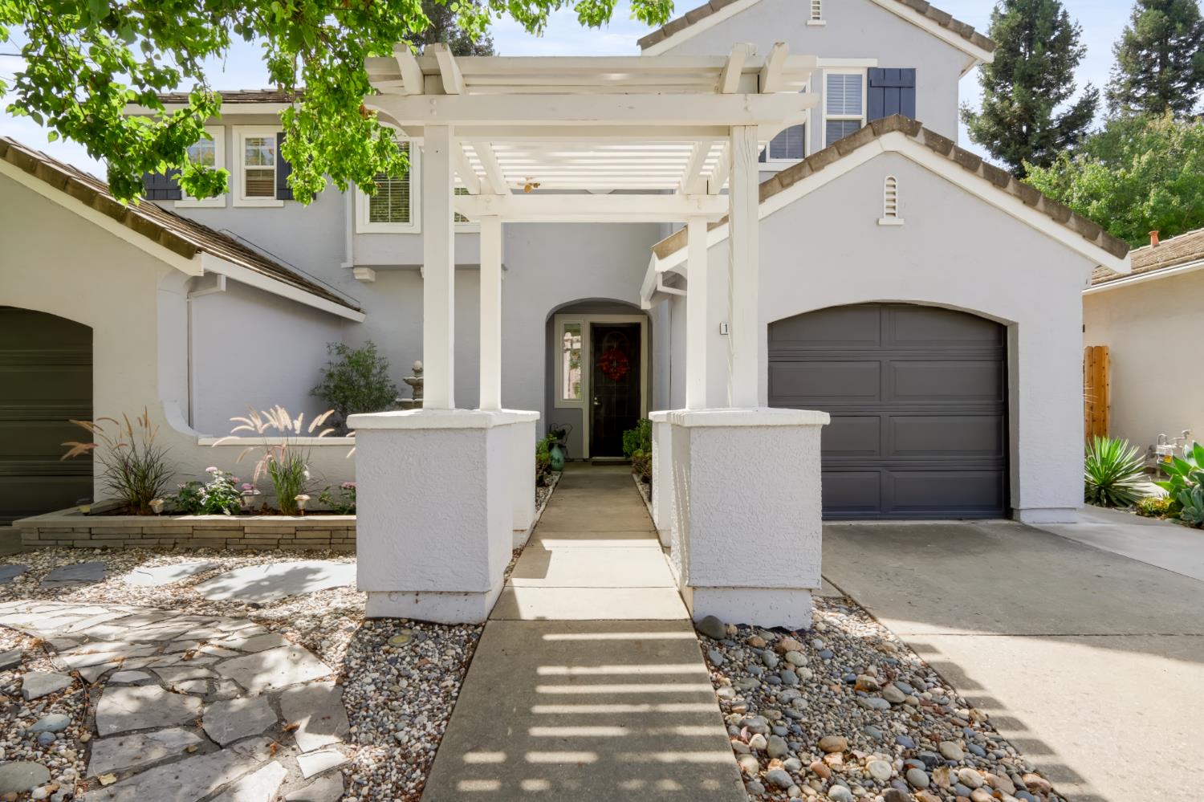
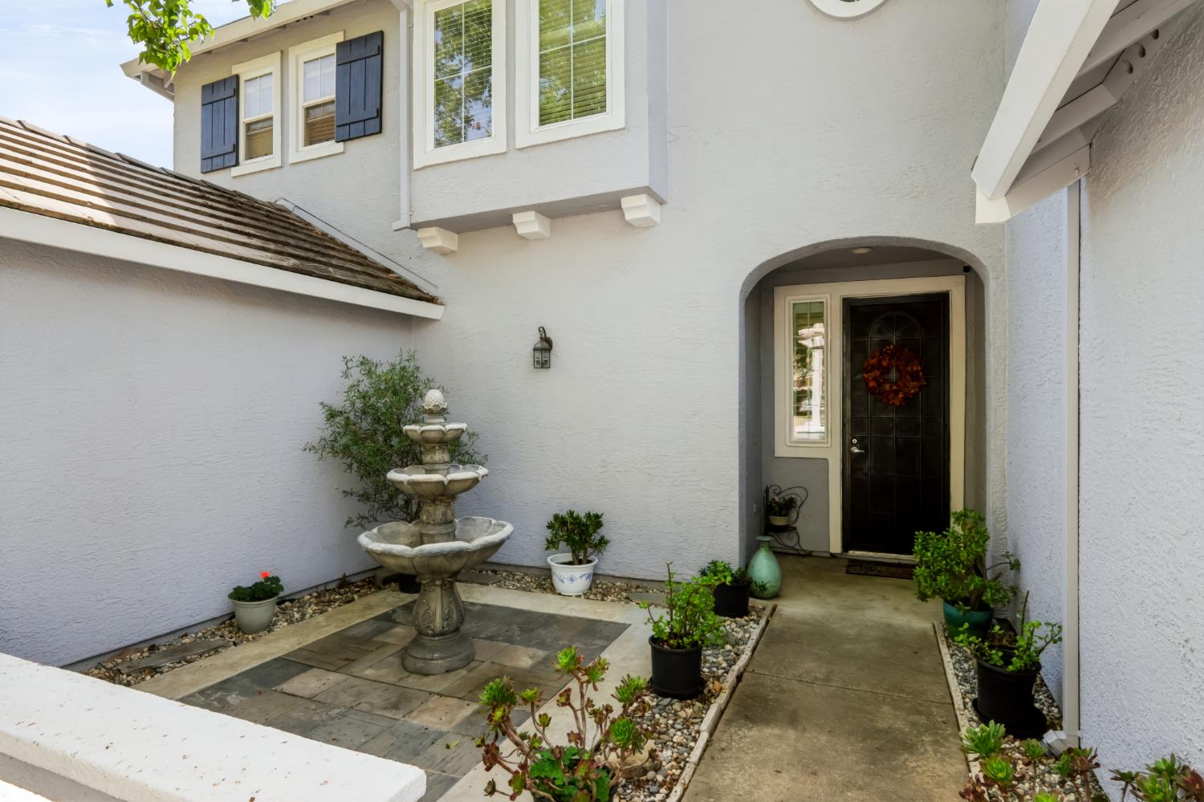
Welcome home to this beautifully maintained two-story home, offering 3 spacious bedrooms, a versatile loft, and 2.5 bathrooms on a quiet tree-lined street. Warm laminate flooring, plantation shutters, and abundant natural light greets you from the moment you walk in. The living room features a tile-surround gas fireplace, and pass-through openings to the kitchen keep the main level open and connected. The kitchen boasts granite counters, a custom tile backsplash, stainless steel appliances, and a center island with bar seating. Upstairs you'll find a loft with built-in cabinetry and desk space, ideal for a home office or homework zone. The primary suite includes a dual-sink vanity with makeup counter, a soaking tub, and a separate updated walk-in shower. And the backyard is made for entertaining! Walk out to a covered patio and a large gazebo with lighting, a lush lawn, mature landscaping, and established trees for added privacy. Located around the corner from Gateway Park with a spacious playground and shaded fitness area. Act now and be in before the Holidays!
Agent & source
- Listed by
- Christopher P. Palamidessi
- Brokerage
- RE/MAX Gold Capital West Realt
- DRE
- #01362388
- Phone
- (916) 834-7003
- [email protected]

Property details
Rooms & Layout
- Shower Stall(s)
- Double Sinks
- Tub
- Walk-In Closet
Property Features
Building & Construction
Exterior & Parking
Interior & Comfort
Appliances & Equipment
- Free Standing Gas Range
- Hood Over Range
- Dishwasher
- Disposal
Utilities
Nearby
- Elementary
- Washington Unified District
- Middle
- Washington Unified District
- High
- Washington Unified District
Get notified
Track this home
You're on the list!
We'll notify you the moment this home becomes available.
Create a free account to track itOptional — we'll reach out either way. An account just keeps your showings and offers in one place.
We'll let you know the moment this property comes back on the market.
All data, photos, visualizations, and information regarding a property, including the property's compliance with state and local legal requirements and all measurements and calculations of area, have been obtained from various sources, and may include such material that has been generated by use of artificial intelligence. Such information and material have not been and will not be verified for accuracy by the listing broker or the multiple listing service, and are not guaranteed as complete, accurate or reliable.
Such information and material should be independently reviewed and verified for accuracy. This information and material are intended for the personal use of consumers and may not be used for any purpose other than to identify prospective properties consumers may be interested in purchasing.
Data last updated: October 18, 2026 5:12 PM PT
Copyright © 2026 MetroList Services, Inc. All Rights Reserved.