3 bd · 2.0 ba · 1,904 sqft · $414/sqft · 1.50 acres
- Bedrooms
- 3
- Bathrooms
- 2.0
- Sq Ft
- 1,904
- Per sq ft
- $414
- Acre lot
- 1.50
Residential · Single Family Residence · Built 1956 · 5 days on Properkey
Description
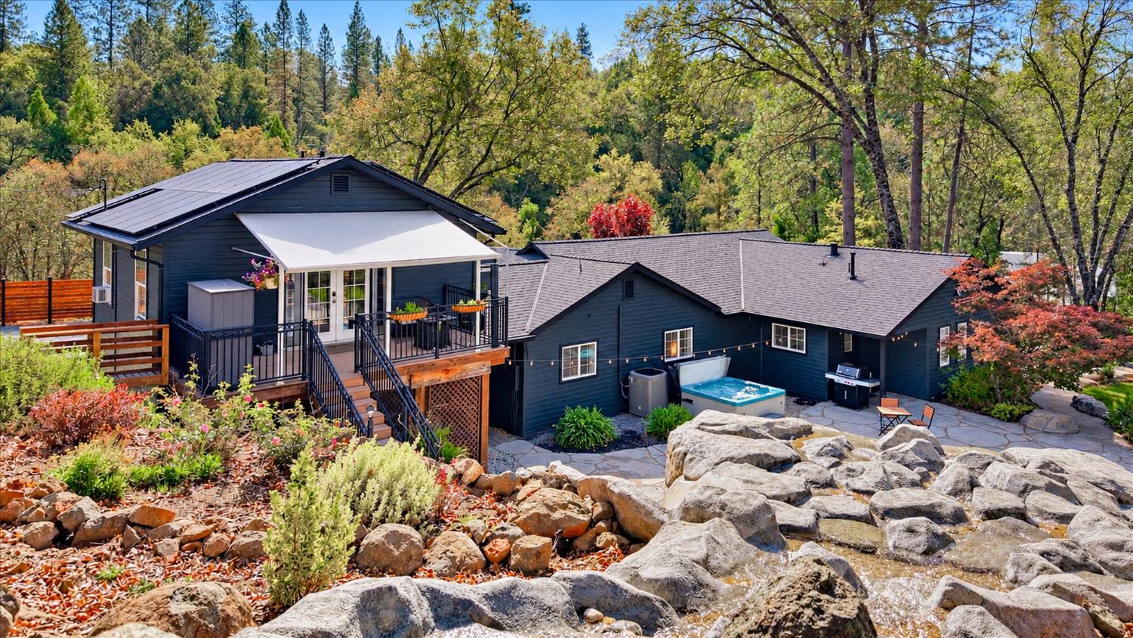
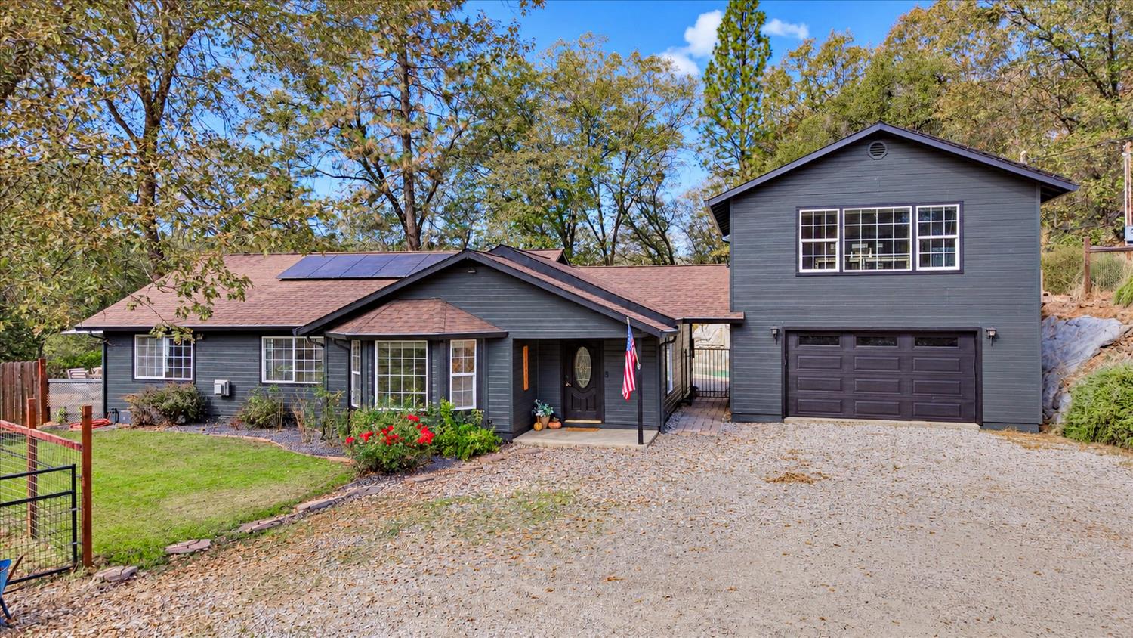
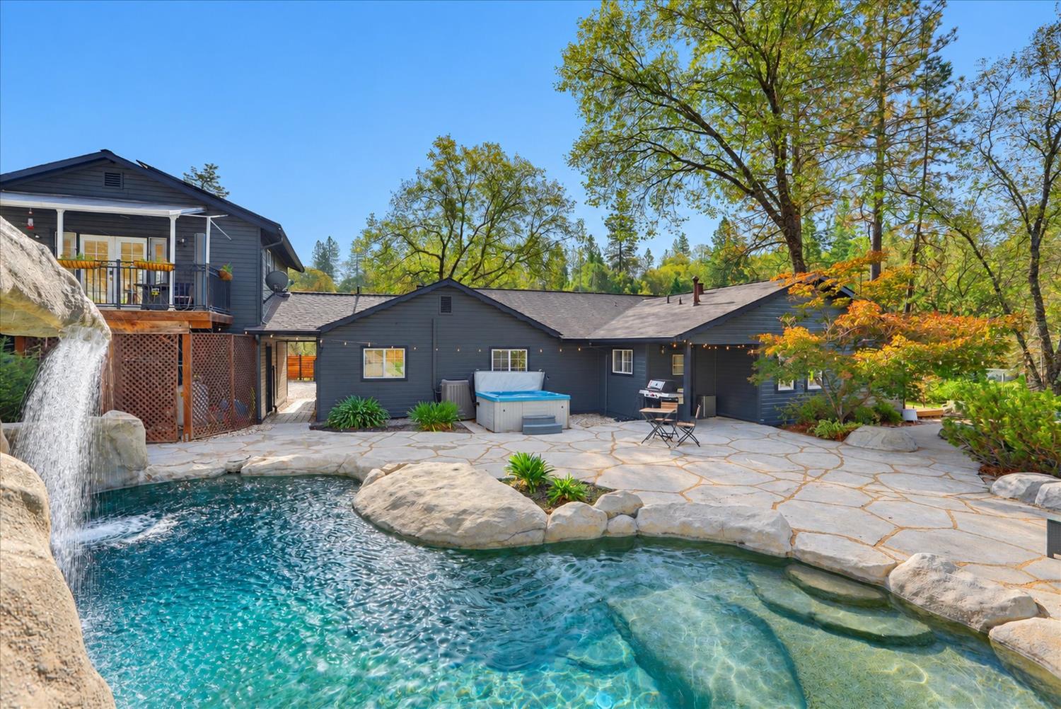
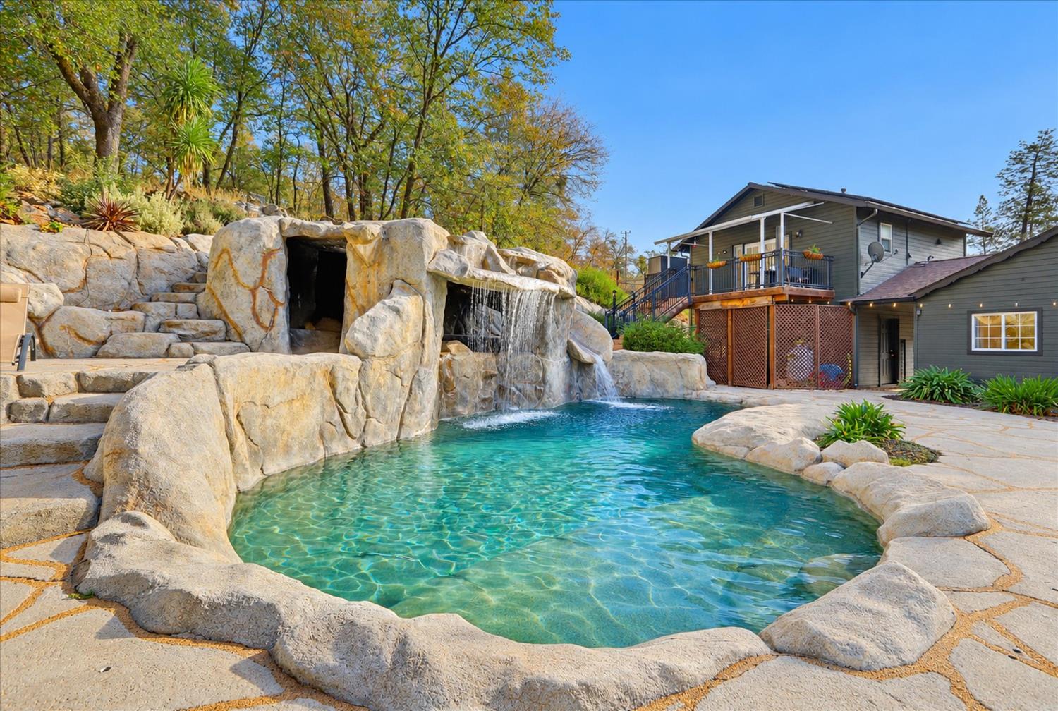
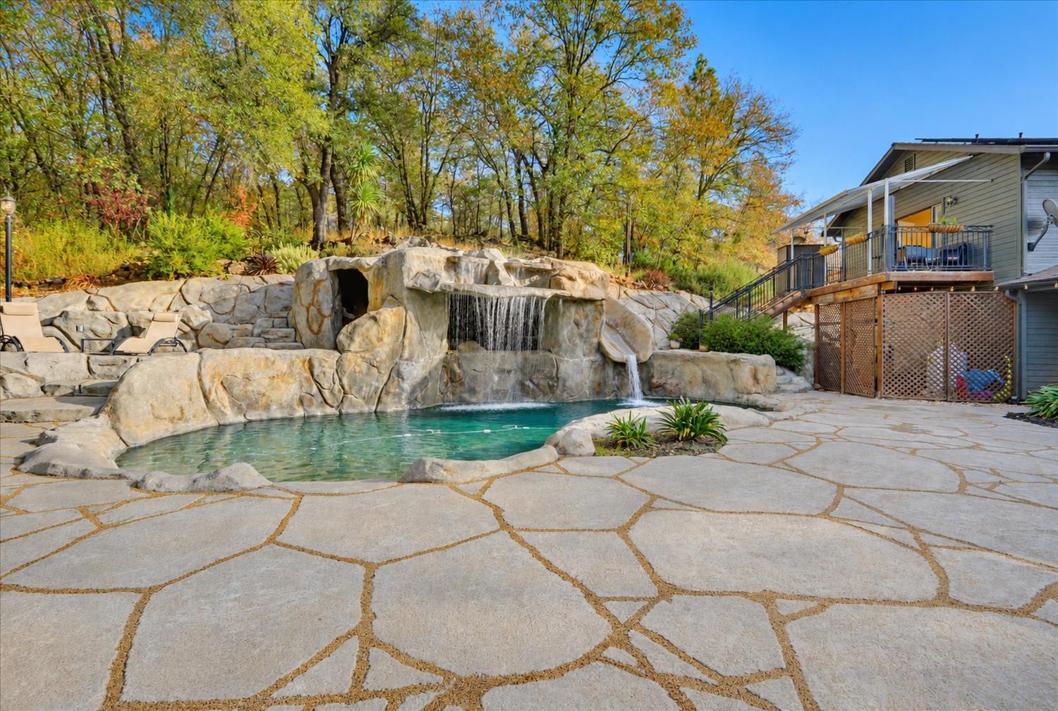
Welcome to 16260 Tadpole Creek Road in Grass Valley! Situated on 1.5 acres at the end of the road, this property offers privacy, flexible living arrangements, and an exceptional backyard retreat. Recent updates include new interior and exterior paint, updated bathrooms, a saltwater pool conversion, an automatic entry gate, garden irrigation, an expanded front parking area, and a privacy fence. Above the garage, a 506 sq. ft. ADU features a separate entrance, one bedroom, one bathroom, and a full kitchen, providing flexibility for extended family, guests, or potential rental income. The main home features an open-concept kitchen and living area, with a fireplace, tile flooring, and French doors opening from the living room to the patio and backyard. The primary bedroom includes an ensuite bathroom, and a dedicated laundry room adds everyday convenience. The backyard is designed for entertaining and recreation, featuring a saltwater pool with a waterfall and water slide, a hot tub, and a fire pit. The patio and outdoor dining area offer additional space to relax and gather with family and friends. Additional features include owned solar panels, an attached garage, a fully fenced and irrigated garden, and RV hookups. With its private setting, separate living space, and extensive outdoor amenities, this property offers a distinctive opportunity to enjoy country living just 10 minutes from Grass Valley and 20 minutes from Auburn.
Agent & source
- Listed by
- Christopher J. Ring
- Brokerage
- Gold Country Ranches & Realty
- DRE
- #02210103
- Phone
- (530) 210-3636
- [email protected]

Property details
Rooms & Layout
- Shower Stall(s)
- Soaking Tub
- Jetted Tub
- Tile
- Tub
- Shower Stall(s)
- Jetted Tub
- Tile
- Tub
- Window
- Cabinets
- Dryer Included
- Gas Hook-Up
- Washer Included
- Inside Area
Property Features
- Panoramic
- Park
- Forest
- Hills
- Woods
- Auto Sprinkler F&R
- Private
- Dead End
- Secluded
- Garden
- Landscape Back
- Landscape Front
- Built-In
- Pool Sweep
- Salt Water
- Gunite Construction
Building & Construction
- Ranch
- Rustic
- Traditional
- Farmhouse
Exterior & Parking
- Front Porch
- Back Porch
- Covered Deck
- Covered Patio
- Back Yard
- Fenced
- Front Yard
- Full
- Balcony
- Covered Courtyard
- Uncovered Courtyard
- Fire Pit
Interior & Comfort
- Bay Window(s)
- Dual Pane Full
- Low E Glass Full
- Window Coverings
- Window Screens
Appliances & Equipment
- Free Standing Gas Range
- Free Standing Refrigerator
- Gas Water Heater
- Hood Over Range
- Ice Maker
- Dishwasher
- Microwave
- ENERGY STAR Qualified Appliances
- Free Standing Gas Oven
Utilities
- Propane Tank Owned
- Cable Connected
- Electric
- Internet Available
- Solar
- Propane
Nearby
- Elementary
- Pleasant Ridge District
- Middle
- Pleasant Ridge District
- High
- Nevada Joint Union District
Schedule a tour
Book an in-person visit
Takes about a minute
Tour requested!
A Properkey agent will confirm your visit within 24 hours.
Create a free account to track itOptional — we'll reach out either way. An account just keeps your showings and offers in one place.
All data, photos, visualizations, and information regarding a property, including the property's compliance with state and local legal requirements and all measurements and calculations of area, have been obtained from various sources, and may include such material that has been generated by use of artificial intelligence. Such information and material have not been and will not be verified for accuracy by the listing broker or the multiple listing service, and are not guaranteed as complete, accurate or reliable.
Such information and material should be independently reviewed and verified for accuracy. This information and material are intended for the personal use of consumers and may not be used for any purpose other than to identify prospective properties consumers may be interested in purchasing.
Data last updated: October 18, 2026 7:21 AM PT
Copyright © 2026 MetroList Services, Inc. All Rights Reserved.