3 bd · 1.0 ba · 1,495 sqft · $241/sqft · 0.19 acres
- Bedrooms
- 3
- Bathrooms
- 1.0
- Sq Ft
- 1,495
- Per sq ft
- $241
- Acre lot
- 0.19
Residential · Single Family Residence · Built 1947 · 23 days on Properkey
Description
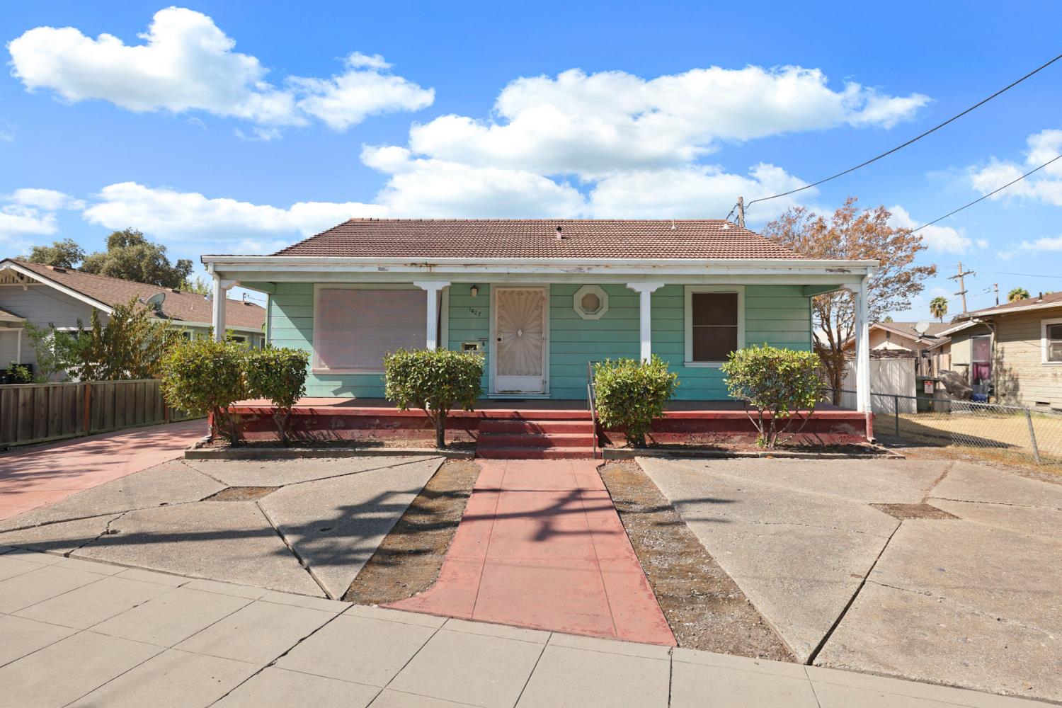
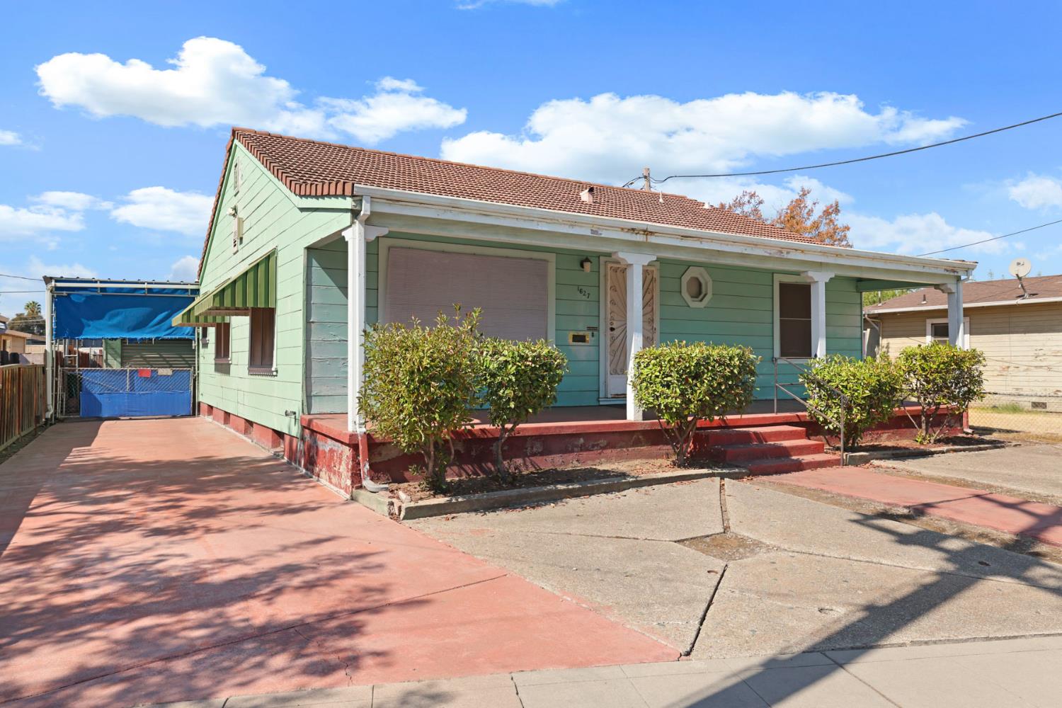
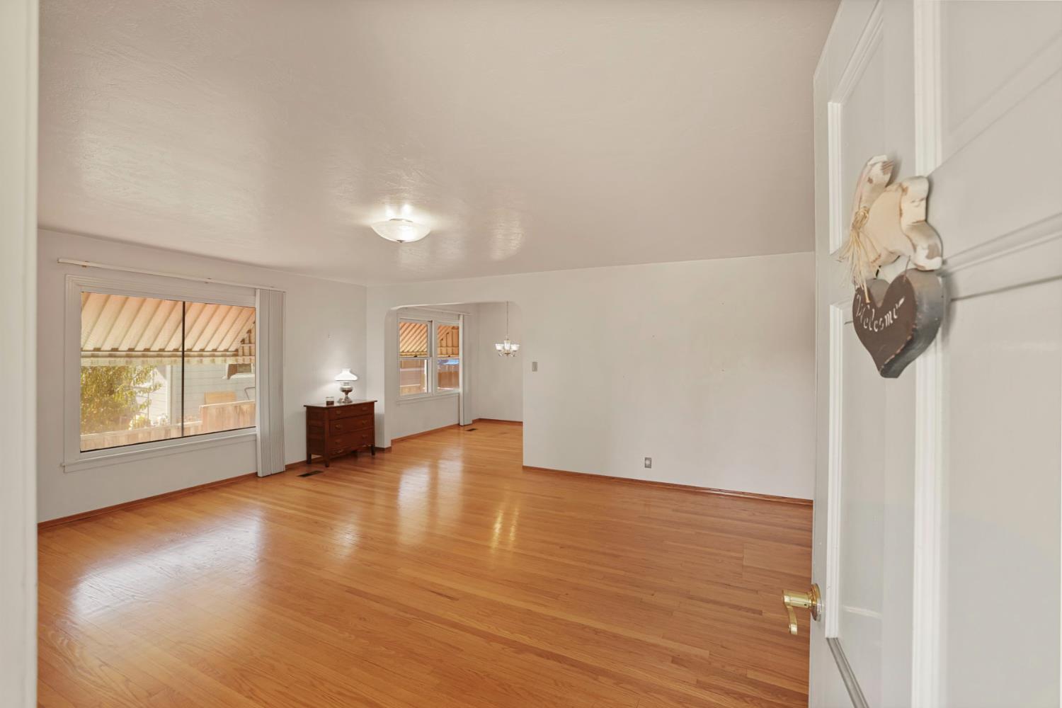
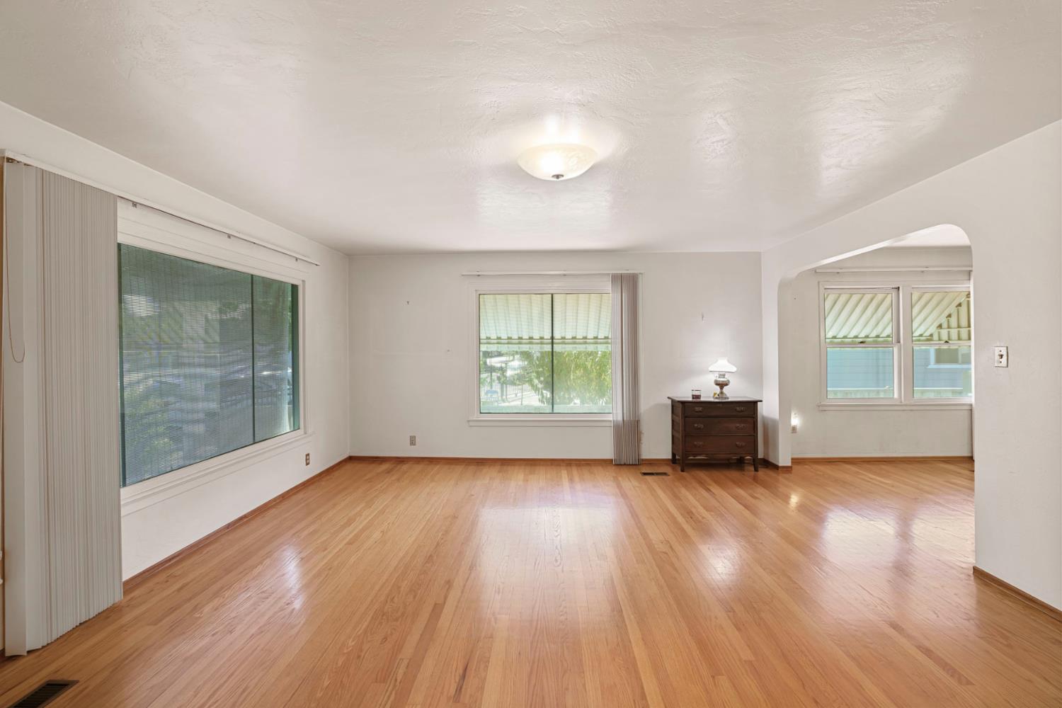
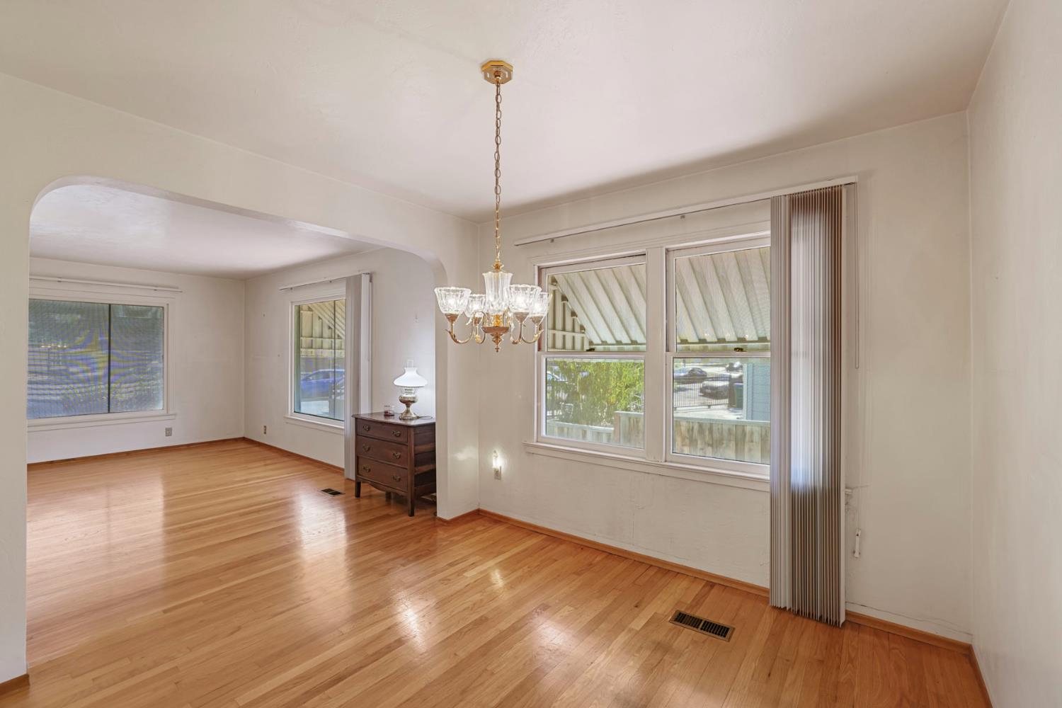
Welcome to this classic single-story 3-bedroom, 1-bath home offering timeless character, generous living spaces, and plenty of possibilities. A welcoming covered front porch, mature landscaping, and a wide driveway provide an inviting first impression and convenient off-street parking. Inside, the spacious living and dining areas feature beautiful hardwood flooring, abundant natural light, and a wide arched opening that creates an easy flow between the spaces. The kitchen offers ample cabinetry, generous counter space, classic tile countertops and backsplash, and an adjoining eat-in dining area. A convenient indoor laundry room is located just off the kitchen and includes a utility sink, built-in storage, and space for a full-size washer and dryer. The spacious basement provides a versatile area for recreation, entertaining, hobbies, or storage, highlighted by exposed ceiling beams, built-in cabinetry, and a distinctive vintage bar. Outside, enjoy an expansive covered patio and low-maintenance paved areas with plenty of space for outdoor dining and entertaining. The detached garage provides additional parking, storage, and workspace and includes an additional bathroom with a shower, toilet, and utility sink. Generous outdoor space surrounding the garage provides even more flexibility for parking and storage. Conveniently located directly across from Lottie Grunsky Elementary School and close to neighborhood amenities.
Agent & source
- Listed by
- Steven G. Werner
- Brokerage
- Werner Properties
- DRE
- #00706727
- Phone
- (209) 608-1120
- [email protected]

Property details
Rooms & Layout
- Shower Stall(s)
- Tile
- Tub
- Window
Property Features
Building & Construction
Exterior & Parking
- Back Yard
- Chain Link
- Entry Gate
- Wood
Interior & Comfort
Appliances & Equipment
Utilities
- Cable Available
- Electric
- Sewer In & Connected
- Internet Available
- Natural Gas Connected
Nearby
- Elementary
- Stockton Unified District
- Middle
- Stockton Unified District
- High
- Stockton Unified District
Schedule a tour
Book an in-person visit
Takes about a minute
Tour requested!
A Properkey agent will confirm your visit within 24 hours.
Create a free account to track itOptional — we'll reach out either way. An account just keeps your showings and offers in one place.
All data, photos, visualizations, and information regarding a property, including the property's compliance with state and local legal requirements and all measurements and calculations of area, have been obtained from various sources, and may include such material that has been generated by use of artificial intelligence. Such information and material have not been and will not be verified for accuracy by the listing broker or the multiple listing service, and are not guaranteed as complete, accurate or reliable.
Such information and material should be independently reviewed and verified for accuracy. This information and material are intended for the personal use of consumers and may not be used for any purpose other than to identify prospective properties consumers may be interested in purchasing.
Data last updated: October 17, 2026 10:18 AM PT
Copyright © 2026 MetroList Services, Inc. All Rights Reserved.