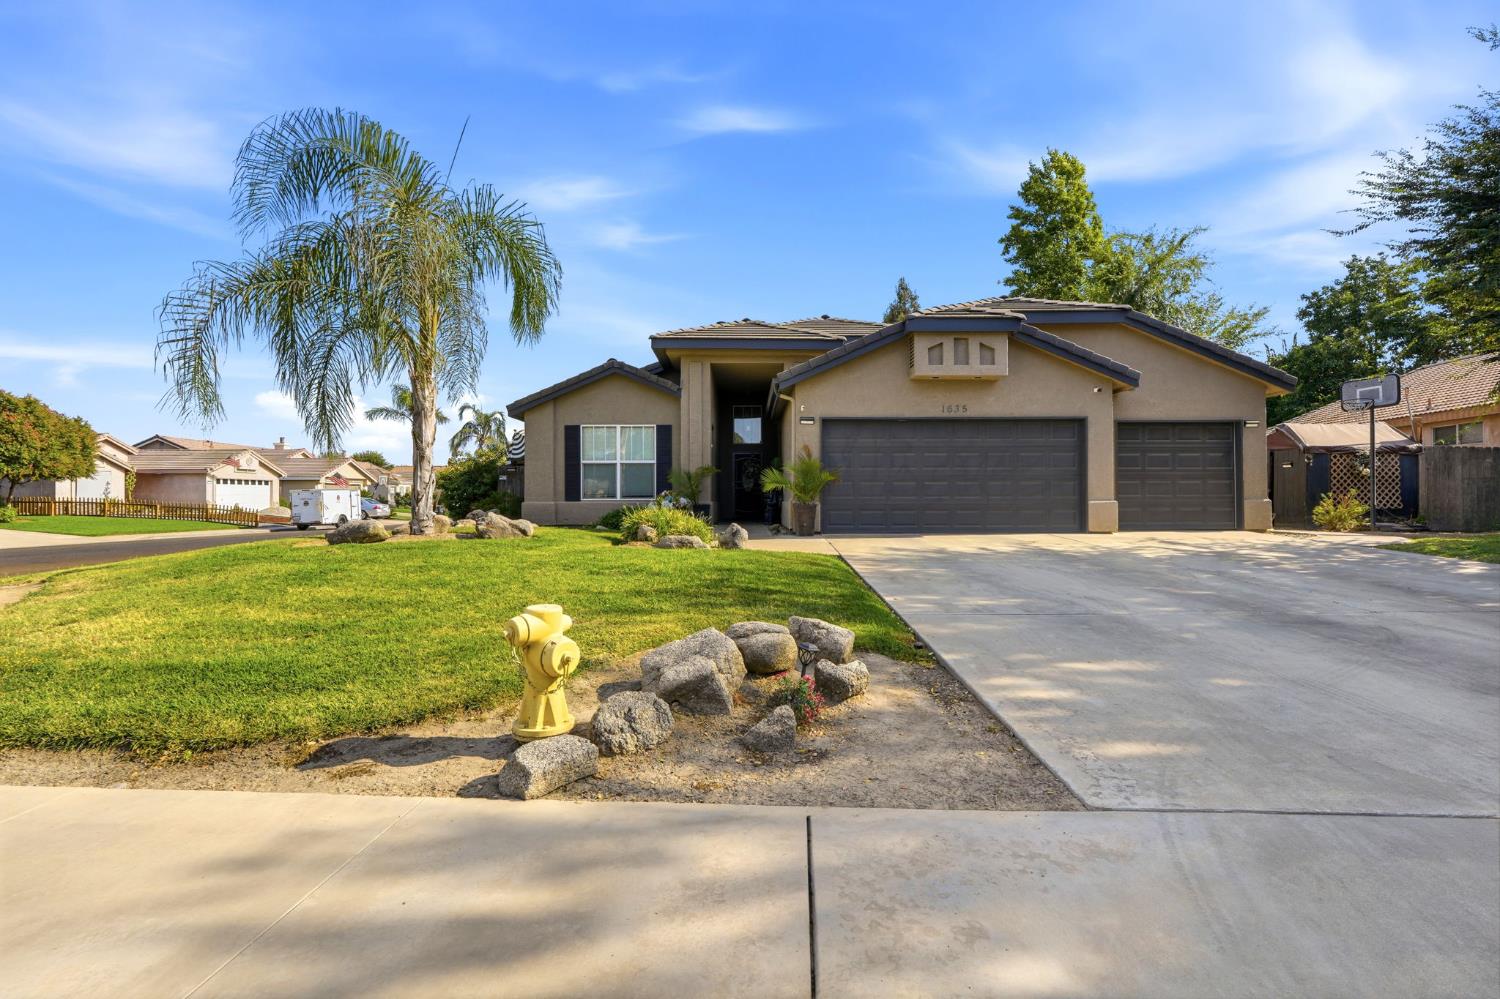
4 bd · 3.0 ba · 2,100 sqft · $233/sqft · 0.19 acres
- Bedrooms
- 4
- Bathrooms
- 3.0
- Sq Ft
- 2,100
- Per sq ft
- $233
- Acre lot
- 0.19
Residential · Single Family Residence · Built 1998
Description
Soaring vaulted ceilings, abundant natural light and an open, airy design give this home a sense of space from the moment you enter. The main living areas flow together beautifully, creating an inviting setting for everyday living and entertaining, with a fireplace anchoring the living room and large windows bringing the outdoors in. The kitchen opens naturally to the dining and gathering spaces with generous cabinetry, expansive counters and a large center island. The floor plan offers wonderful flexibility. A spacious open area outside the secondary bedrooms creates the perfect spot for a home office, media space, study area or play nook. At the front entry, a second exterior door provides direct access to the fourth bedroom, allowing it to function beautifully as a private home office, guest space or bedroom. The primary suite feels like its own retreat, with dramatic angled walls, vaulted ceilings, a fireplace and a private door opening to the patio. The adjoining bath continues the experience with a spa tub, separate shower, dual vanity and walk-in closet. Out back, the home shifts effortlessly into California outdoor living. A covered patio creates a comfortable place to relax or gather while overlooking the heated pool with sheer descents and lighting, and additional yard space for lounging and entertaining. Set on a corner lot with a three-car garage and generous driveway, this home brings together flexible living spaces, architectural character and an indoor-outdoor lifestyle made for enjoying home.Ask for details on the potential opportunity to assume the seller's existing financing.
Agent & source
- Listed by
- Susan Cardenas
- Brokerage
- RE/MAX Success
- DRE
- #01992150
- [email protected]
Property details
Rooms & Layout
Property Features
Building & Construction
Exterior & Parking
Interior & Comfort
Utilities
Nearby
- Elementary
- Annie R. Mitchell
- Middle
- Divisidero
- High
- Mt. Whitney
List for Free.
Sell for More.
Award winning service with personal support
- Personal agent
- Local MLS listing
- Award winning service