4 bd · 2.0 ba · 1,939 sqft · $453/sqft · 0.21 acres
- Bedrooms
- 4
- Bathrooms
- 2.0
- Sq Ft
- 1,939
- Per sq ft
- $453
- Acre lot
- 0.21
Residential · Single Family Residence · Built 1990 · 17 days on Properkey
Description
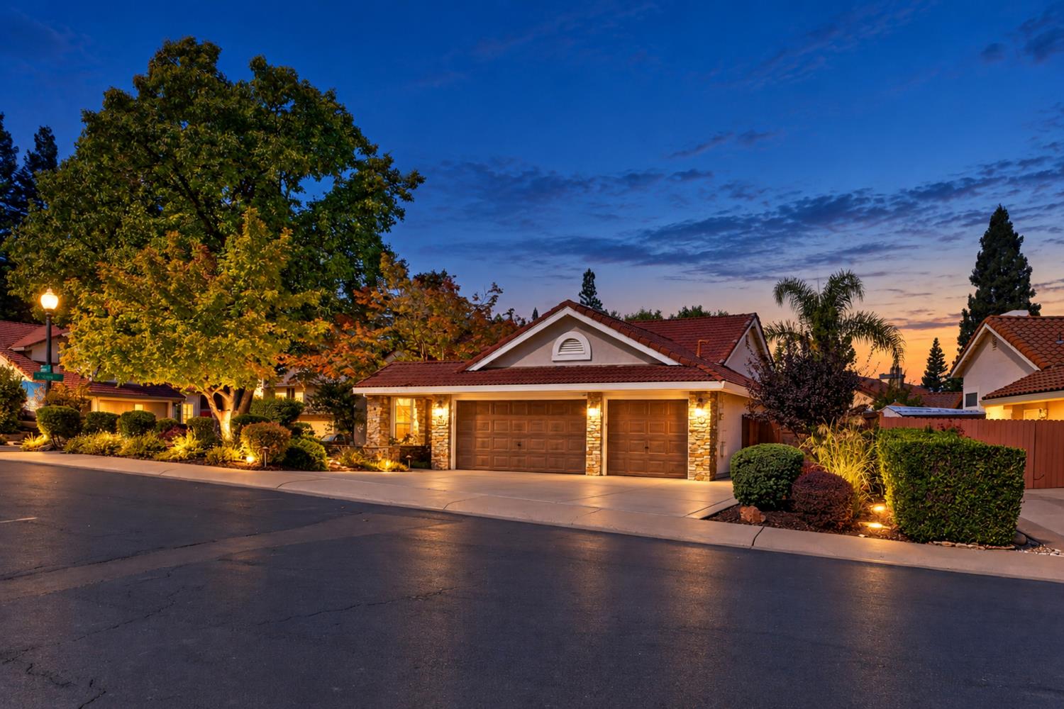
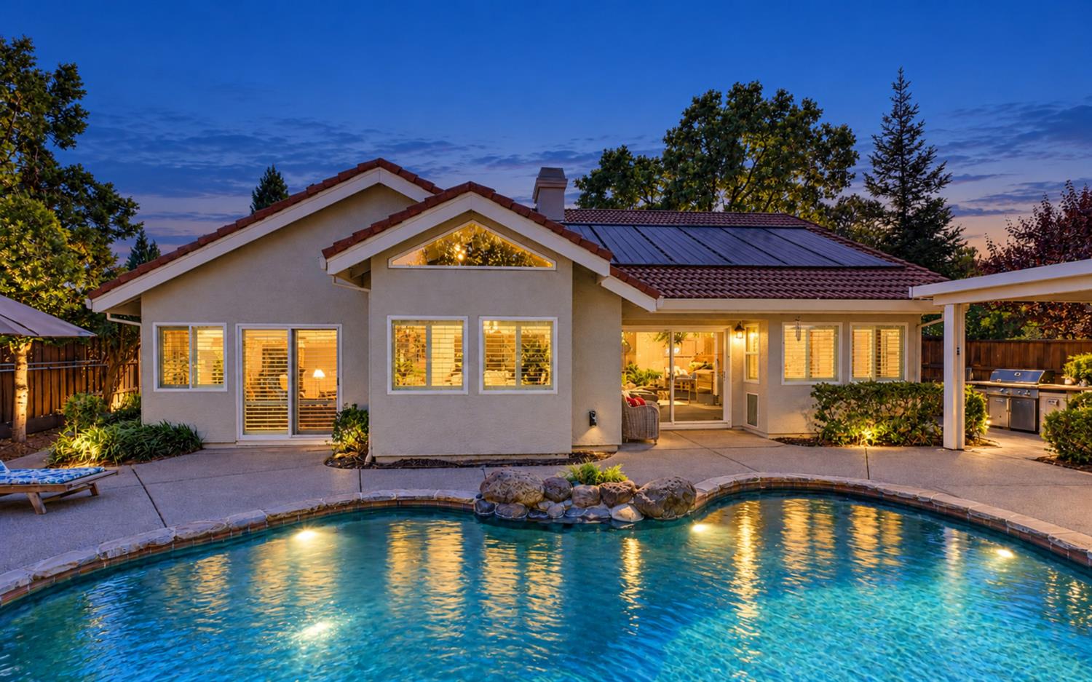
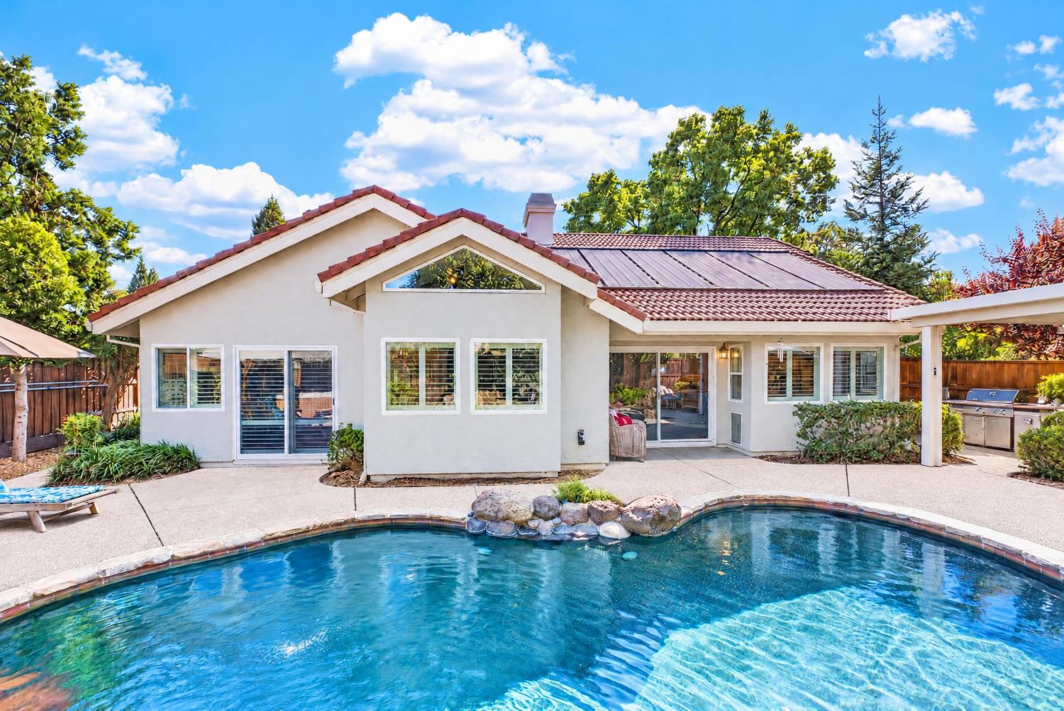
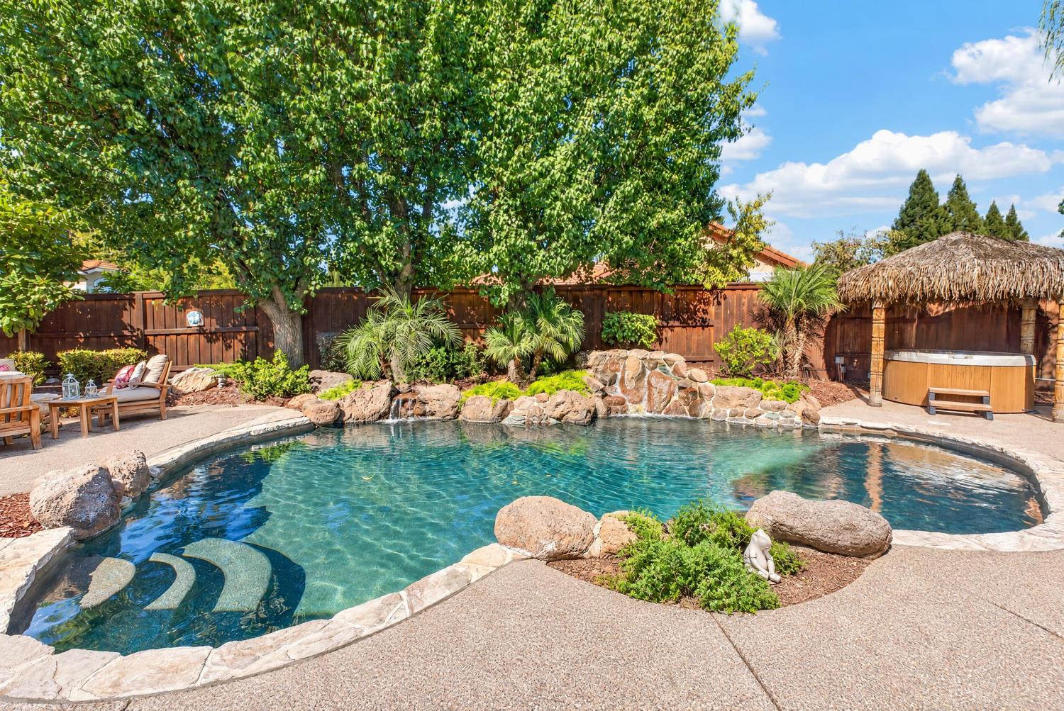
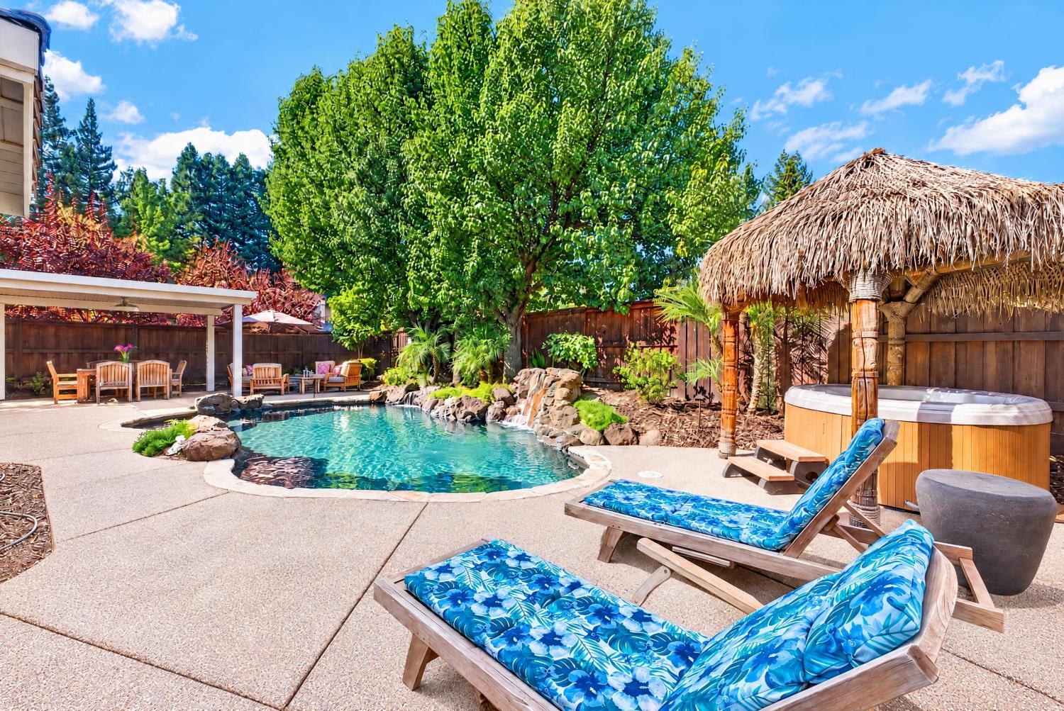
Welcome to this beautiful single-story home in Lexington Hills, where thoughtful interior finishes meet exceptional outdoor living. The interior features plank vinyl flooring, Plantation shutters and energy-efficient windows. The EV-ready three-car garage includes a Tesla Wall Charger, adding convenience for today's electric vehicle owner. The gourmet kitchen offers quartz countertops, subway tile backsplash, soft-close white shaker cabinetry and stainless steel appliances. The adjoining family room provides a warm and inviting gathering space with a floor-to-ceiling wood-burning fireplace, wet bar and wine refrigerator. An office/den provides a quiet and versatile space for working from home, hobbies or a home library. Privately positioned at the rear of the home, the primary suite offers a comfortable retreat with plush carpeting, walk-in closet and an elegant bath featuring marble shower and countertops, tile flooring, deep soaking tub, white shaker cabinetry and modern lighting fixtures. The beautifully designed backyard extends the living space outdoors. Step outside and discover your own private backyard escape. The resort-inspired setting features a solar-heated saltwater pool with waterfall and pebble-finish surface, relaxing spa, Alumawood patio cover, gas fire pit and outdoor kitchen. Designed for both entertaining and everyday enjoyment, the outdoor spaces provide an inviting setting for poolside afternoons, outdoor meals and evenings gathered around the fire. With nature trails, neighborhood parks, schools, shopping and everyday amenities all close by, this home offers the perfect blend of convenience and tranquility, ideal for those seeking relaxation or an active lifestyle.
Agent & source
- Listed by
- Samantha A. Davidson
- Brokerage
- RE/MAX Gold Folsom
- DRE
- #01510112
- Phone
- (916) 296-6558
- [email protected]

Property details
Rooms & Layout
- Breakfast Nook
- Space in Kitchen
- Dining/Living Combo
- Formal Area
- Shower Stall(s)
- Double Sinks
- Stone
- Marble
- Tub
- Bidet
- Tub w/Shower Over
- Marble
- Quartz
Property Features
- Auto Sprinkler F&R
- Corner
- Curb(s)/Gutter(s)
- Street Lights
- Landscape Back
- Landscape Front
- Built-In
- On Lot
- Salt Water
- Solar Heat
Building & Construction
Exterior & Parking
Interior & Comfort
Appliances & Equipment
- Built-In Electric Oven
- Gas Cook Top
- Gas Water Heater
- Hood Over Range
- Compactor
- Dishwasher
- Disposal
- Microwave
- Plumbed For Ice Maker
Utilities
Nearby
- Elementary
- Folsom-Cordova District
- Middle
- Folsom-Cordova District
- High
- Folsom-Cordova District
Get notified
Track this home
You're on the list!
We'll notify you the moment this home becomes available.
Create a free account to track itOptional — we'll reach out either way. An account just keeps your showings and offers in one place.
We'll let you know the moment this property comes back on the market.
All data, photos, visualizations, and information regarding a property, including the property's compliance with state and local legal requirements and all measurements and calculations of area, have been obtained from various sources, and may include such material that has been generated by use of artificial intelligence. Such information and material have not been and will not be verified for accuracy by the listing broker or the multiple listing service, and are not guaranteed as complete, accurate or reliable.
Such information and material should be independently reviewed and verified for accuracy. This information and material are intended for the personal use of consumers and may not be used for any purpose other than to identify prospective properties consumers may be interested in purchasing.
Data last updated: October 25, 2026 1:52 AM PT
Copyright © 2026 MetroList Services, Inc. All Rights Reserved.