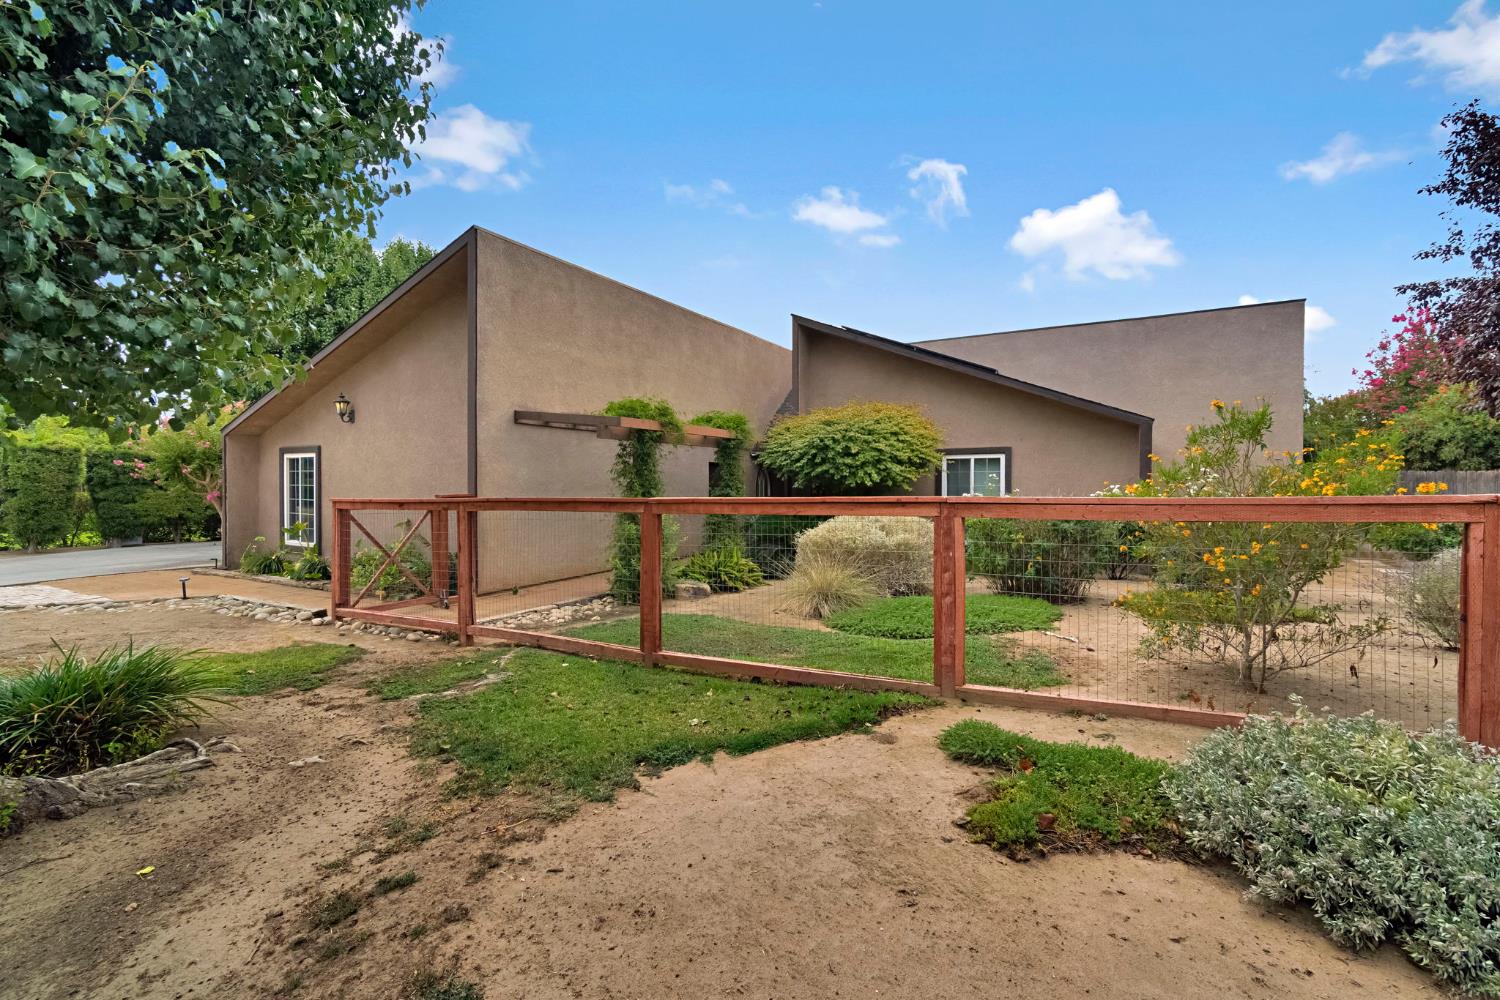
3 bd · 2.0 ba · 2,080 sqft · $240/sqft · 0.31 acres
- Bedrooms
- 3
- Bathrooms
- 2.0
- Sq Ft
- 2,080
- Per sq ft
- $240
- Acre lot
- 0.31
Residential · Single Family Residence · Built 1973
Description
There's a distinctive personality to 1643 W Bullard Ave, a 3-bedroom, 2-bathroom home in Fresno where unique architecture meets timeless character across 2,080 thoughtfully designed square feet. From the drought-resistant enclosed front yard to the sprawling lot beyond, this new listing offers space, style, and a sense of individuality rarely found.Upon entry, vaulted ceilings soar overhead, drawing your eye toward a floor-to-ceiling fireplace in crisp white that anchors the living room with quiet drama. Natural light spills generously across warm Saltillo paver tiles, which trace the walkways, kitchen, eating area, baths, and laundry in earthy continuity. A formal dining room sets the stage for special occasions, while a built-in bar adds a touch of vintage sophistication.The kitchen keeps things practical and pretty, outfitted with stainless appliances, a cozy breakfast nook, and a clever passthrough that connects seamlessly to the living room. Classical built-ins appear throughout, lending charm and smart storage in equal measure. Both bathrooms have been tastefully updated, blending modern comfort with the home's enduring appeal.Outdoor living shines here too. A large patio deck invites relaxed afternoons and easy entertaining, framed by mature shade trees and fruit trees that promise seasonal bounty. Solar rounds out the package, keeping energy costs pleasantly low year-round.Blending expressive design with everyday livability, this Fresno gem is ready for its next chapter. Come discover the character and craftsmanship that make 1643 W Bullard Ave truly one of a kind.
Agent & source
- Listed by
- Brianne R. McCallister
- Brokerage
- Top Hook Realty Inc.
- DRE
- #01801687
- Bought with
- Bryan Y. Lian
- [email protected]
Property details
Rooms & Layout
Property Features
Building & Construction
Exterior & Parking
Interior & Comfort
Appliances & Equipment
Utilities
Nearby
- Elementary
- Gibson
- Middle
- Tenaya
- High
- Bullard
List for Free.
Sell for More.
Award winning service with personal support
- Personal agent
- Local MLS listing
- Award winning service