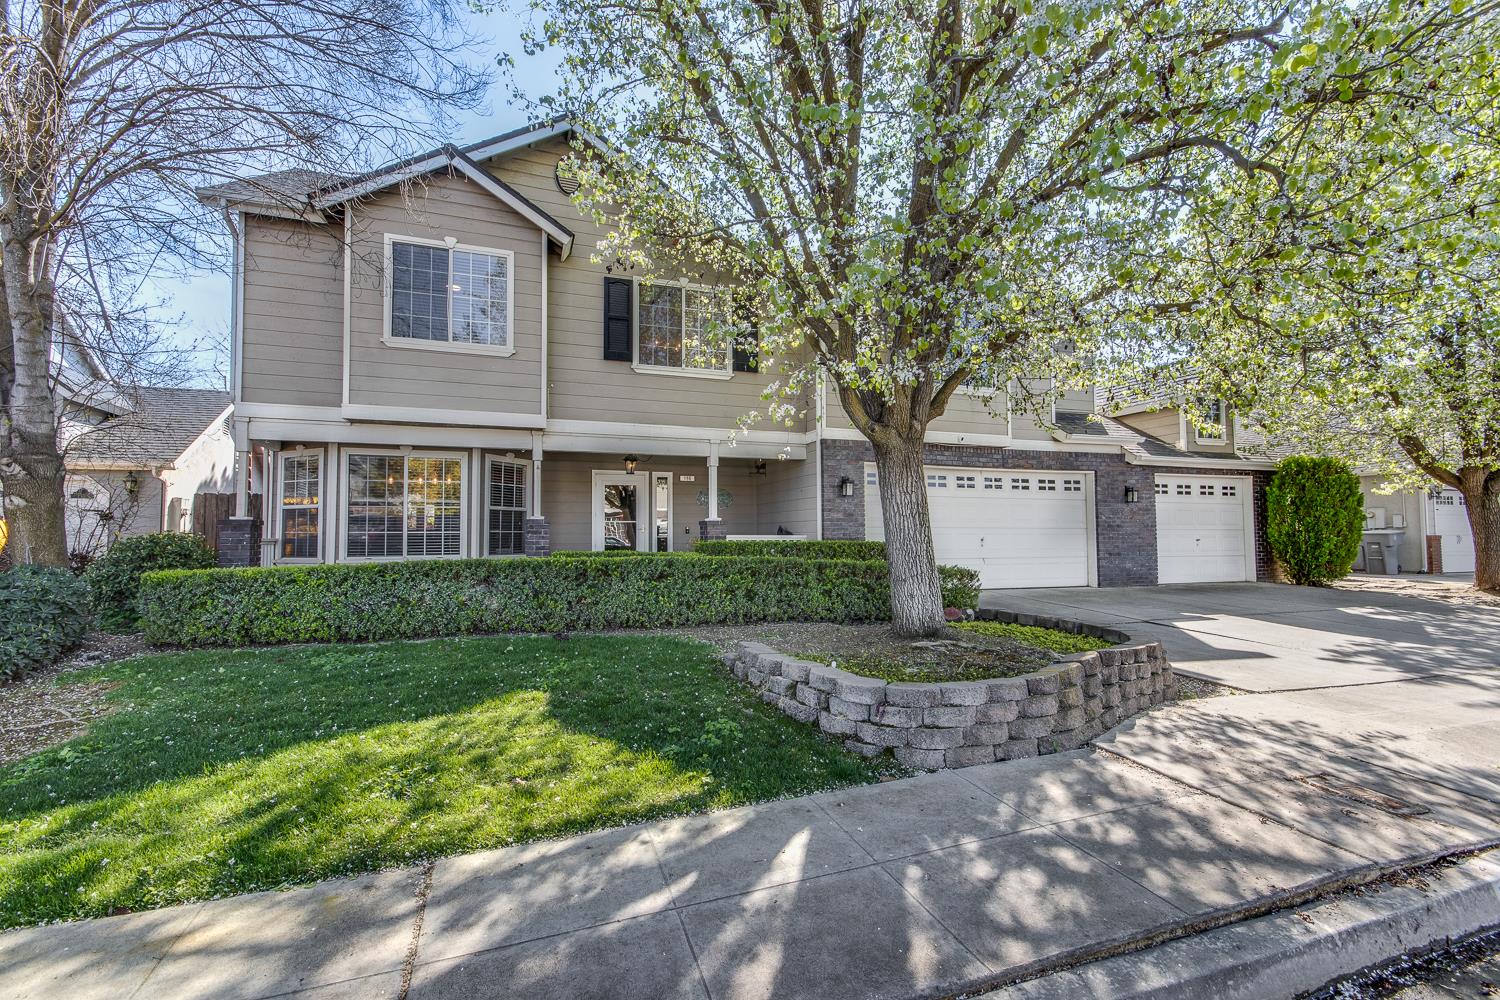
5 bd · 3.0 ba · 2,493 sqft · $261/sqft · 0.21 acres
- Bedrooms
- 5
- Bathrooms
- 3.0
- Sq Ft
- 2,493
- Per sq ft
- $261
- Acre lot
- 0.21
Residential · Single Family Residence · Built 1999
Description
Tucked inside a quiet cul de sac near the Buchanan Educational Complex.This home features five bedrooms and three full bathrooms, with space for everyone. Whether you need extra bedrooms, a home office, or a downstairs setup for guests or multi generational living, the layout just makes sense. The isolated bedroom and bath downstairs create flexibility that is hard to find.The heart of the home is the kitchen and main living area. Picture busy weekday mornings around the breakfast nook and relaxed evenings by the double sided fireplace. The kitchen features a gas cooktop that makes cooking feel like an experience instead of a chore. It opens seamlessly into the main living space with vaulted ceilings that make everything feel light and open.Upstairs, the primary suite feels like a true retreat. A large soaking tub, separate shower, and generous space give you a place to unwind at the end of the day. The walk in closet even offers secret access to a mezzanine that overlooks the formal dining room and great room. With natural light pouring in, it makes the perfect reading nook, creative space, or quiet hideaway.The additional bedrooms are spacious and thoughtfully positioned near the upstairs laundry room for everyday convenience.Step outside and you will understand why this home stands out. The backyard feels like your own private park, with mature landscaping, a large grassy area, garden space, and a patio ready for outdoor dinners and weekend gatherings. It is peaceful, private, and made for making memories.Owned solar and an energy efficient 18 seer AC unit help keep utility costs down while keeping you comfortable year round.Located in one of Clovis most sought after areas, this home is designed for real life!
Agent & source
- Listed by
- Nicole L. Parent
- Brokerage
- Real Broker
- DRE
- #01827226
- Bought with
- Adam G. Leisle
- [email protected]
Property details
Rooms & Layout
Property Features
- Urban
- Cul-De-Sac
- Sprinklers In Front
- Sprinklers In Rear
Building & Construction
Exterior & Parking
Interior & Comfort
Appliances & Equipment
- Built In Range/Oven
- Gas Appliances
- Disposal
- Dishwasher
- Microwave
Utilities
Nearby
- Elementary
- Garfield
- Middle
- Alta Sierra
- High
- Buchanan
List for Free.
Sell for More.
Award winning service with personal support
- Personal agent
- Local MLS listing
- Award winning service