4 bd · 4.0 ba · 2,861 sqft · $365/sqft · 0.70 acres
- Bedrooms
- 4
- Bathrooms
- 4.0
- Sq Ft
- 2,861
- Per sq ft
- $365
- Acre lot
- 0.70
Residential · Single Family Residence · Built 2018 · 10 days on Properkey
Description
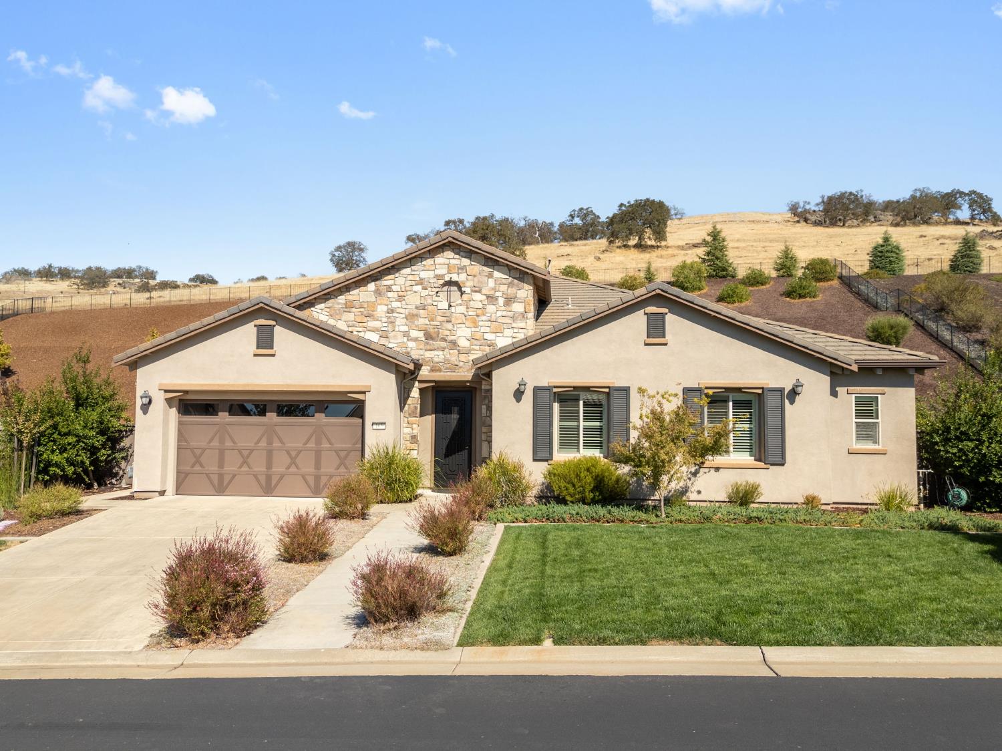
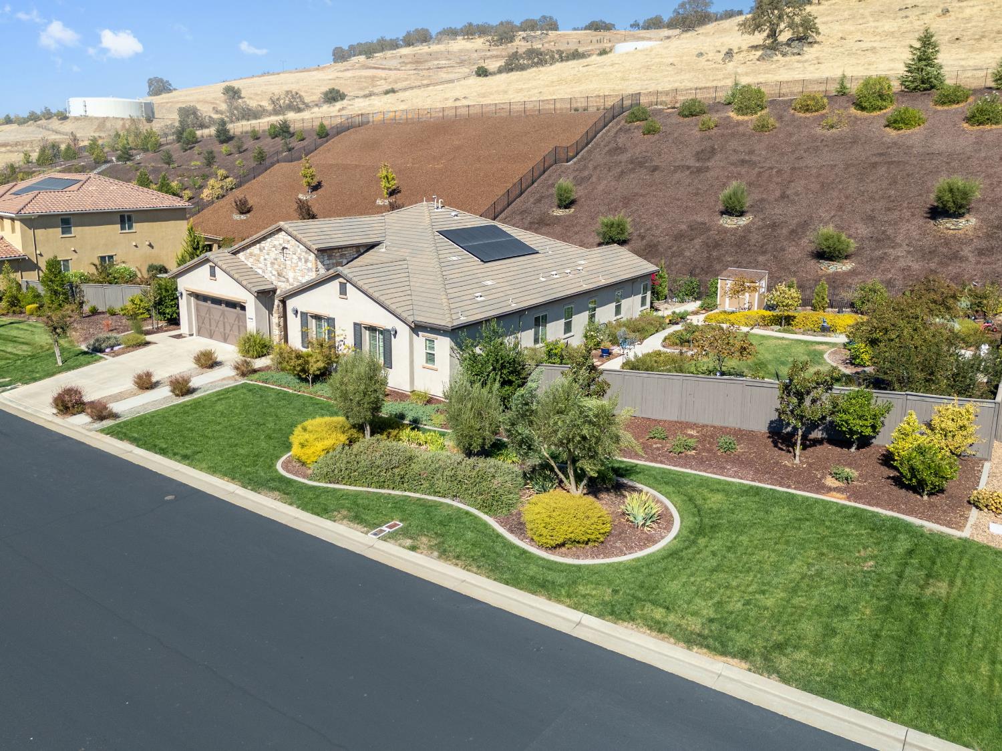
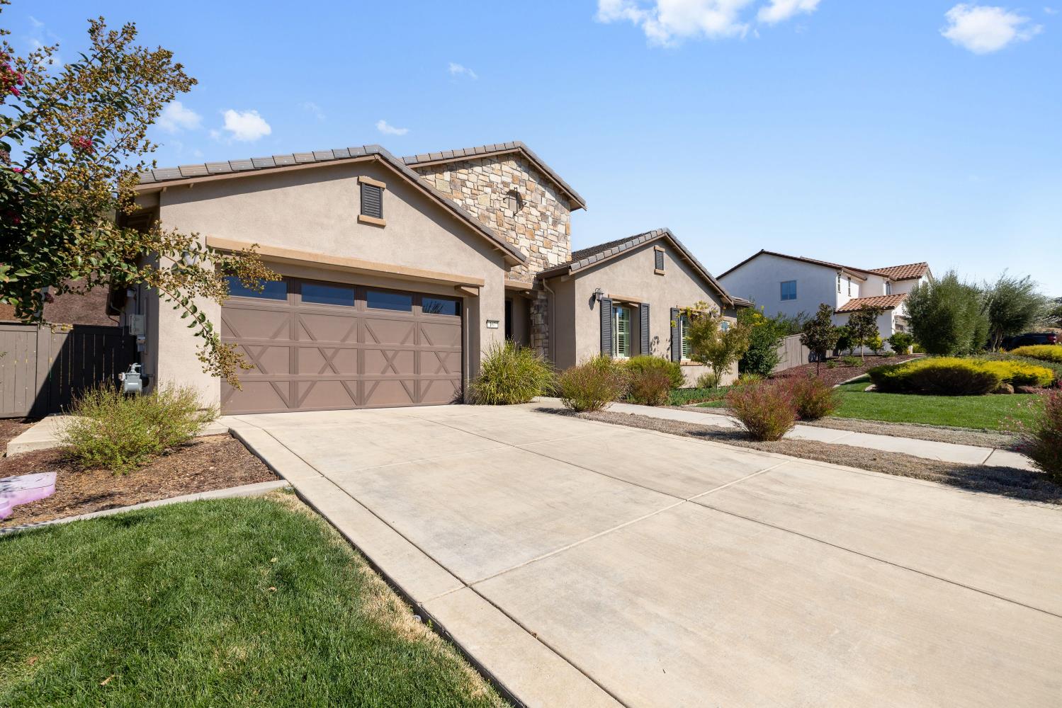
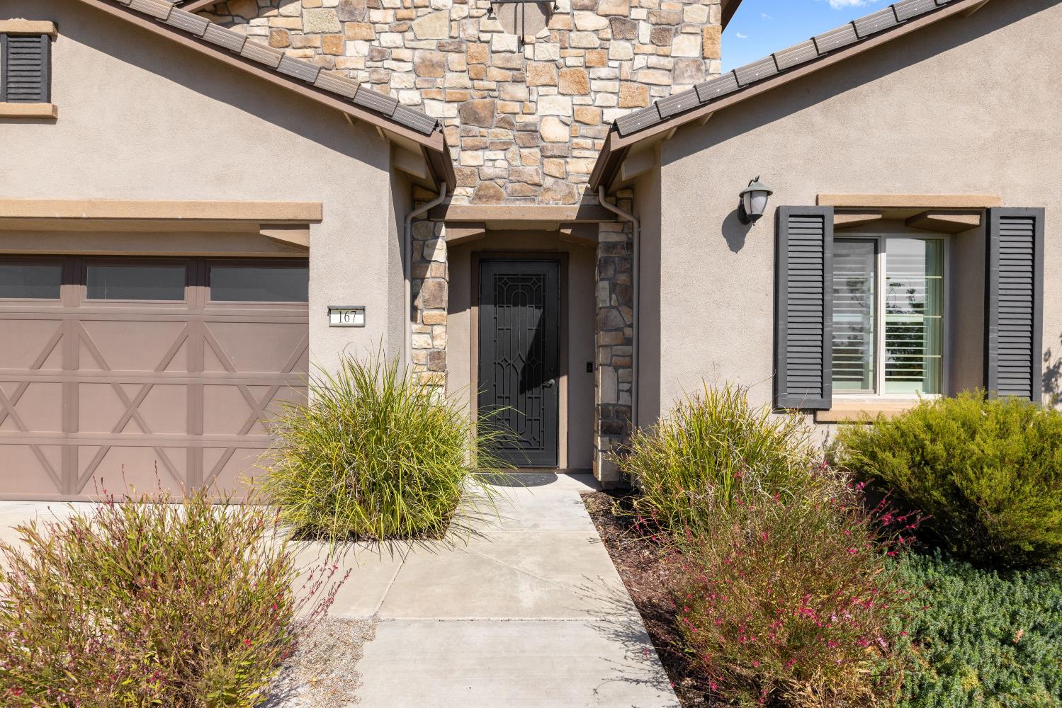
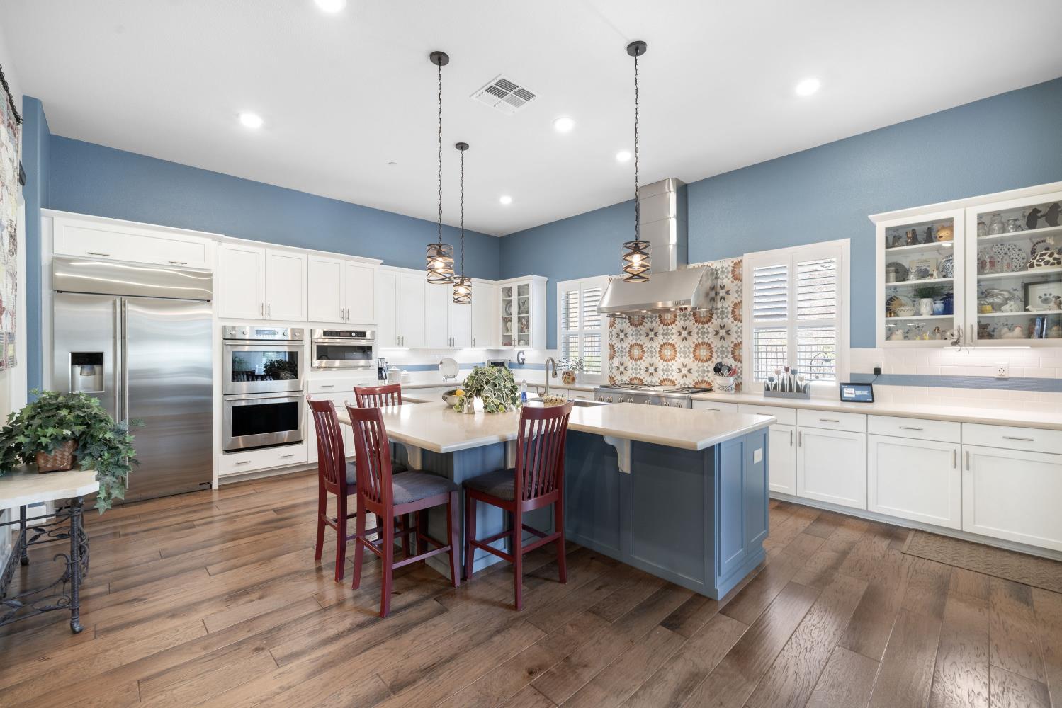
Welcome to 167 Teakwood Court, a stunning single-story estate tucked away on a quiet cul-de-sac in the prestigious gated Blackstone community of El Dorado Hills. Built in 2018 and situated on an exceptional, professionally landscaped 0.7-acre homesite, this 4-bedroom, 3.5-bath, 3 car garage residence offers approximately 2,861 square feet of thoughtfully designed living space with an ideal blend of privacy, comfort, and luxury. Inside, an open-concept floor plan is enhanced by Owned Solar, engineered hardwood flooring, abundant natural light, and seamless indoor-outdoor living. The spacious great room flows effortlessly into the chef-inspired kitchen, featuring premium finishes, abundant cabinetry, generous counter space, and a large center island perfect for entertaining. The adjoining dining area creates a warm and inviting setting for gatherings both large and small. A dramatic double sliding glass door opens to a covered California room with a cozy fireplace, extending the living space outdoors and providing the perfect backdrop for year-round enjoyment. The expansive backyard offers endless possibilities to create your dream retreat, whether envisioning a resort-style pool, outdoor kitchen, or additional entertaining spaces. Residents enjoy exclusive access to The Club at Blackstone, a 10,000 + square-foot private recreation center featuring a state-of-the-art fitness center, aerobics/yoga studio, locker rooms,three pools, heated spa, cabanas, gathering spaces, and scenic walking trails showcasing spectacular Sacramento Valley and Sunset views. Award-winning schools, shopping, dining, and everyday conveniences. 167 Teakwood Court presents a rare opportunity to own one of Blackstone's most desirable homesites while enjoying an exceptional resort-inspired lifestyle.
Agent & source
- Listed by
- Brenda J. Sims
- Brokerage
- Coldwell Banker Realty
- DRE
- #01032348
- Phone
- (916) 715-3658
- [email protected]

Property details
Rooms & Layout
- Pantry Closet
- Quartz Counter
- Slab Counter
- Island w/Sink
- Shower Stall(s)
- Double Sinks
- Jetted Tub
- Tile
- Multiple Shower Heads
- Window
- Shower Stall(s)
- Jack & Jill
- Tub w/Shower Over
- Window
Property Features
- Auto Sprinkler F&R
- Cul-De-Sac
- Private
- Curb(s)/Gutter(s)
- Gated Community
- Landscape Back
- Landscape Front
- Built-In
- Common Facility
- Fenced
- Sport
- Lap
- Other
HOA
Building & Construction
Exterior & Parking
- Metal
- Wood
- Fenced
- Full
Interior & Comfort
Appliances & Equipment
- Free Standing Refrigerator
- Gas Cook Top
- Gas Water Heater
- Hood Over Range
- Dishwasher
- Disposal
- Microwave
- Double Oven
- Plumbed For Ice Maker
- Self/Cont Clean Oven
- Tankless Water Heater
Utilities
- Cable Available
- Public
- Sewer Connected
- Electric
- Internet Available
- Solar
- Underground Utilities
- Natural Gas Connected
Nearby
- Elementary
- Buckeye Union District
- Middle
- Buckeye Union District
- High
- El Dorado Union High District
Schedule a tour
Book an in-person visit
Takes about a minute
Tour requested!
A Properkey agent will confirm your visit within 24 hours.
Create a free account to track itOptional — we'll reach out either way. An account just keeps your showings and offers in one place.
All data, photos, visualizations, and information regarding a property, including the property's compliance with state and local legal requirements and all measurements and calculations of area, have been obtained from various sources, and may include such material that has been generated by use of artificial intelligence. Such information and material have not been and will not be verified for accuracy by the listing broker or the multiple listing service, and are not guaranteed as complete, accurate or reliable.
Such information and material should be independently reviewed and verified for accuracy. This information and material are intended for the personal use of consumers and may not be used for any purpose other than to identify prospective properties consumers may be interested in purchasing.
Data last updated: October 18, 2026 3:38 PM PT
Copyright © 2026 MetroList Services, Inc. All Rights Reserved.