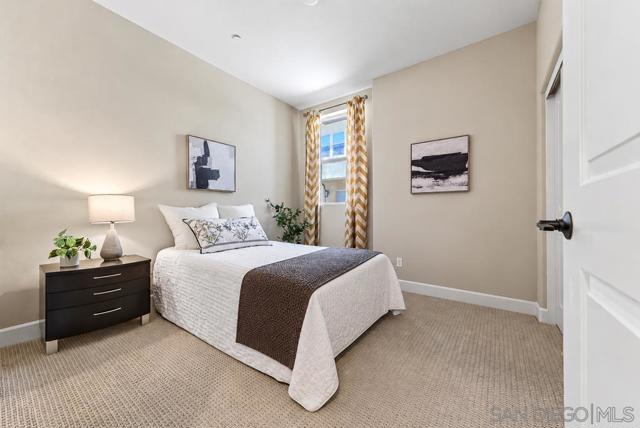
3 bd · 3.0 ba · 1,688 sqft · $533/sqft
- Bedrooms
- 3
- Bathrooms
- 3.0
- Sq Ft
- 1,688
- Per sq ft
- $533
Residential · Townhouse · Built 2021 · 41 days on Properkey
Description
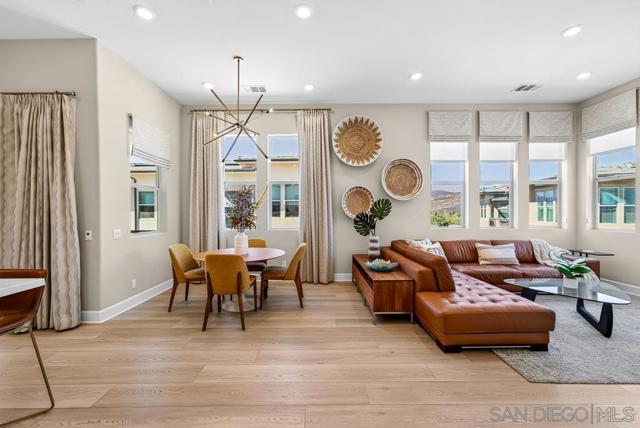
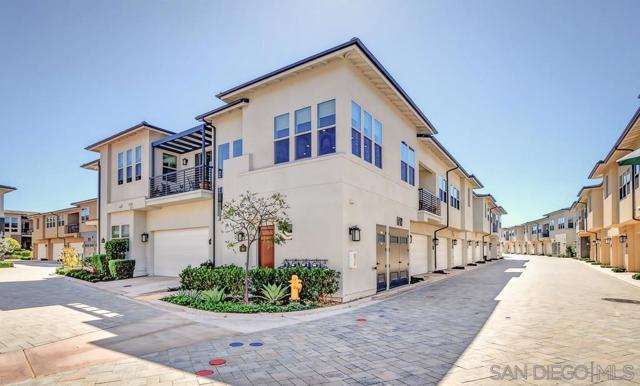
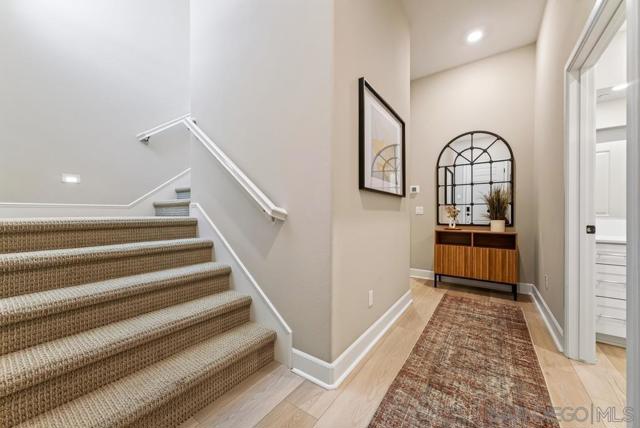
ABSOLUTELY STUNNING AVANTE HOME BRIMMING WITH UPGRADES IN DEL SUR'S BOUTIQUE 55+ COMMUNITY! The only floor plan with a full bedroom and bathroom on the first floor. Private in-home elevator for effortless multi-level living in this stylish 3 bed/3bath residence. Carefully selected high-end finishes throughout, from premium COREtec wide-plank flooring in a light French oak finish to custom window treatments, designer lighting, and distinctive built-ins. An impressive collection of windows fills the great room with natural light, framed by custom drapery, tailored faux Roman shades, and solar shades. Mountain views and an open-air balcony enhance the home’s sense of retreat. Tullamore quartz counters, white shaker cabinetry, marble mosaic backsplash, pantry pullouts, soft-close drawers, and stainless GE appliances anchor the kitchen, while CB2 glass pendants and a sculptural brass chandelier add designer flair. Crown molding, coastal-inspired drapes, and a walk-in closet with custom built-ins enhance the primary suite. Custom white shelving and real driftwood cabinetry add a striking focal point to the secondary upstairs bedroom. Thoughtful extras include custom bathroom vanity pullouts, a low-threshold first-floor shower, epoxy garage flooring, smart-home features, and so much more. Enjoy Avante’s exclusive clubhouse, resort-style pool and spa, fire pit lounge, BBQs, and vibrant calendar of resident events. Walk to Del Sur Town Center, with access to all Del Sur amenities and events. Incredible built in value waiting for its next lucky owner!
Agent & source
- Listed by
- Michelle Kolker
- Brokerage
- Compass
- DRE
- #01955415

Property details
Rooms & Layout
Property Features
HOA
Building & Construction
Exterior & Parking
Interior & Comfort
- Balcony
- High Ceilings
- Ceiling Fan(s)
- Recessed Lighting
- Stone Counters
Appliances & Equipment
- Convection Oven
- Gas Cooking
- Disposal
- Built-In Range
- Refrigerator
- Tankless Water Heater
- Dishwasher
- Fire Sprinkler System
- Carbon Monoxide Detector(s)
- Smoke Detector(s)
- Gated Community
Nearby
School information not available for this property.
Schedule a tour
Book an in-person visit
Takes about a minute
Tour requested!
A Properkey agent will confirm your visit within 24 hours.
Create a free account to track itOptional — we'll reach out either way. An account just keeps your showings and offers in one place.
The multiple listing data appearing on this website, or contained in reports produced therefrom, is owned and copyrighted by California Regional Multiple Listing Service, Inc. ("CRMLS") and is protected by all applicable copyright laws. Information provided is for viewer's personal, non-commercial use and may not be used for any purpose other than to identify prospective properties the viewer may be interested in purchasing.
All listing data, including but not limited to square footage and lot size is believed to be accurate, but the listing Agent, listing Broker and CRMLS and its affiliates do not warrant or guarantee such accuracy. The viewer should independently verify the listed data prior to making any decisions based on such information by personal inspection and/or contacting a real estate professional.
Based on information from California Regional Multiple Listing Service, Inc. as of 2026-11-12 16:09:10 PST. The listing broker's offer of compensation is made only to participants of the MLS where the listing is filed.