4 bd · 2.5 ba · 2,619 sqft · $319/sqft · 2.27 acres
- Bedrooms
- 4
- Bathrooms
- 2.5
- Sq Ft
- 2,619
- Per sq ft
- $319
- Acre lot
- 2.27
Residential · Single Family Residence · Built 2007 · 242 days on Properkey
Description
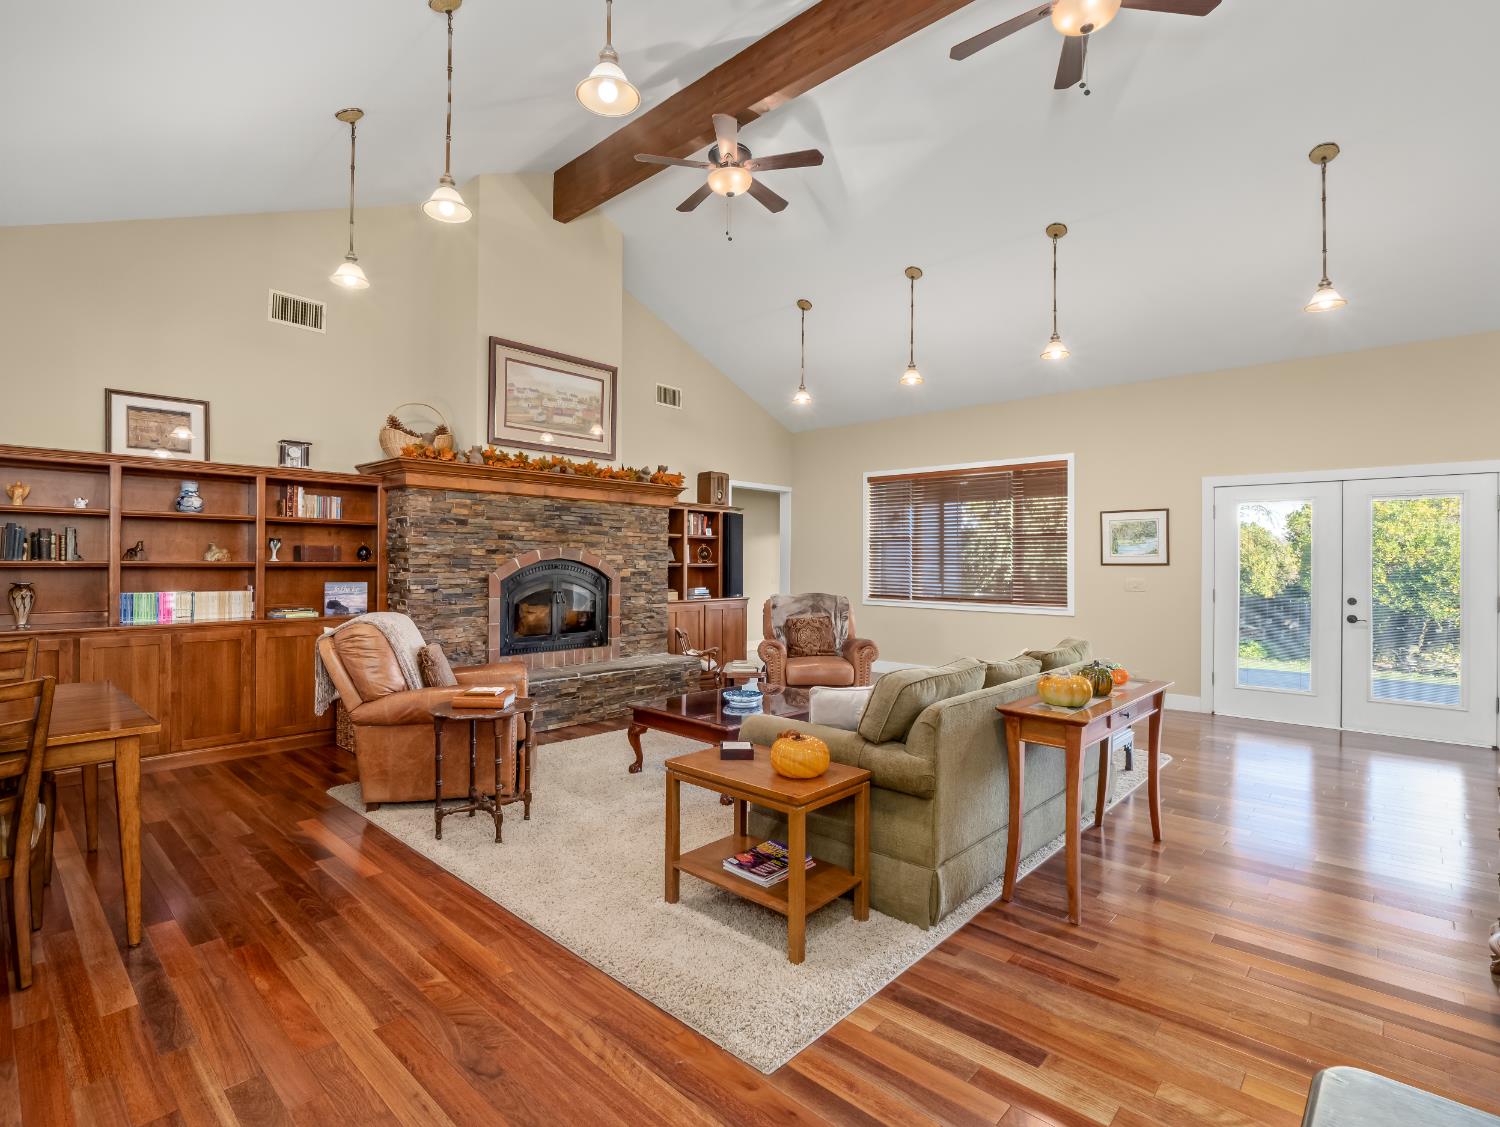
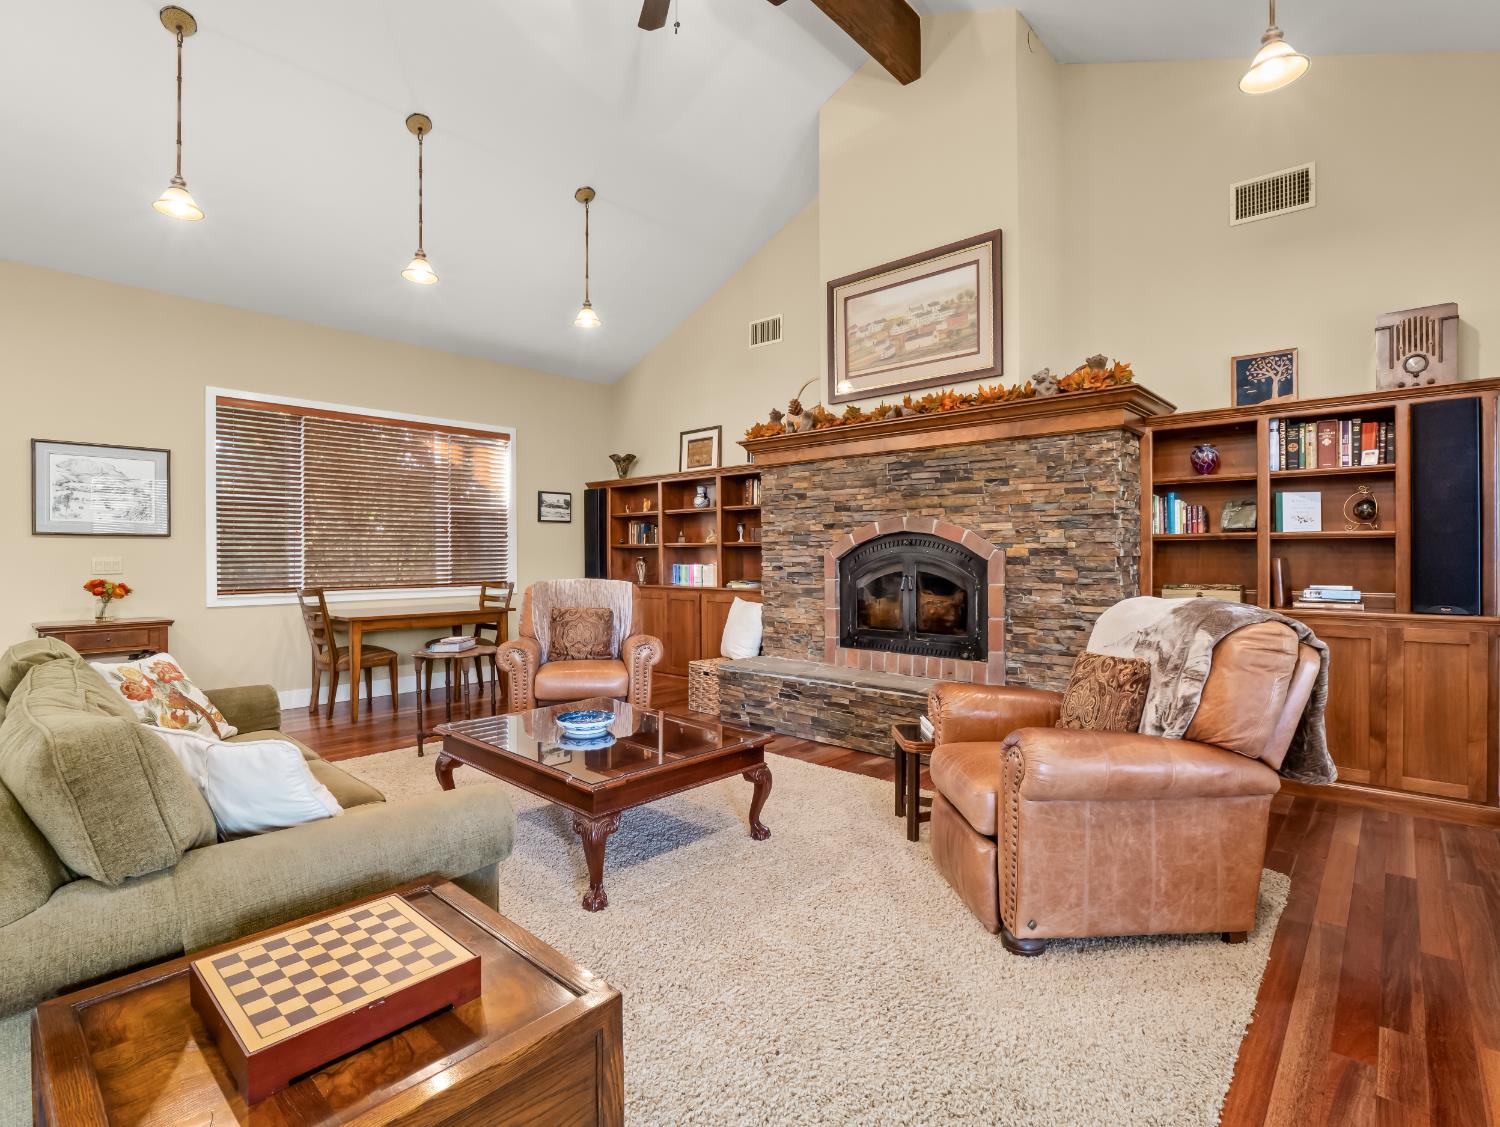
Welcome to 16787 Paula Road an exceptional custom-built, energy-efficient property offering owned solar, a 1,650 sq ft insulated shop with office, beautifully landscaped land, seller stated the 163 producing orange trees are supported by ample water from a 30-GPM private well that services the orchard, landscaping, and home. Designed for comfort, efficiency, and productivity, this rare offering combines agricultural income potential with quality construction in a peaceful setting. The 4-bedroom, 2.5-bath residence features soaring 15-foot vaulted ceilings throughout the main living areas, creating an open and inviting atmosphere. The spacious living room showcases a striking focal-point fireplace, engineered hardwood flooring, and seamless flow into the dining area and kitchen. The kitchen is equipped with abundant cabinetry, a pantry, an island with secondary sink, and convenient proximity to the gas range. The south wing includes a large utility closet with shelving, laundry room access, a custom coat area, garage access with ramp entry, a half bath, and the primary suite. The primary bedroom offers an oversized closet and direct access to the back patio. The primary bathroom features dual elevated sinks, a soaking tub with bubble feature, and a separate shower. The north wing hosts three additional bedrooms and a full bathroom, with one bedroom currently used as a den or TV room providing direct access to the expansive covered back patio measuring approximately 15' x 38'. The patio overlooks a beautifully landscaped, fenced backyard with an additional covered BBQ patio. Beyond the backyard is a 1,650 sq ft insulated shop with two 10' roll-up doors and a dedicated home office. Nearby are a raised vegetable garden area and a 20-foot storage container that transfers with the property. Additional features include SIP panel construction, owned solar, two 2.5-ton HVAC units, two tankless water heaters, ceiling fans throughout, an EPA-certified wood-burning fireplace, and two PG&E meters one residential and one agricultural serving the orchard, shop, and landscaping. Convenient access to Hwy 41, Hwy 99, Avenue 12, and nearby amenities. Contact your Realtor today!
Agent & source
- Listed by
- Mary Noelle Guthrie
- Brokerage
- Real Broker
- DRE
- #01983289
- [email protected]
Property details
Rooms & Layout
Property Features
Building & Construction
Exterior & Parking
Interior & Comfort
Utilities
Nearby
- Elementary
- Sierra View
- Middle
- Ranchos
- High
- Liberty
Schedule a tour
Book an in-person visit
Takes about a minute
Tour requested!
A Properkey agent will confirm your visit within 24 hours.
Create a free account to track itOptional — we'll reach out either way. An account just keeps your showings and offers in one place.