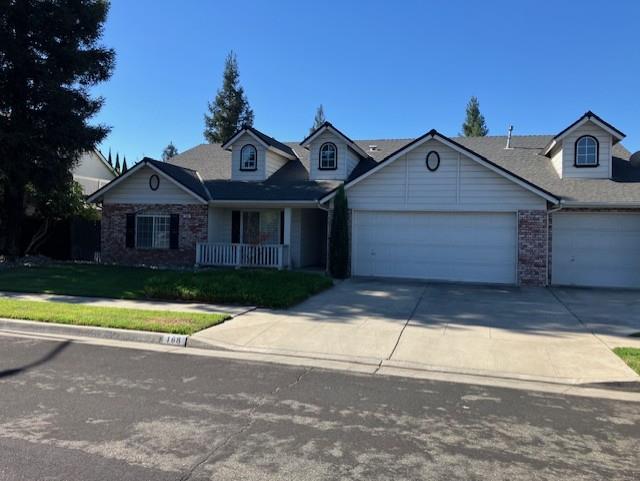
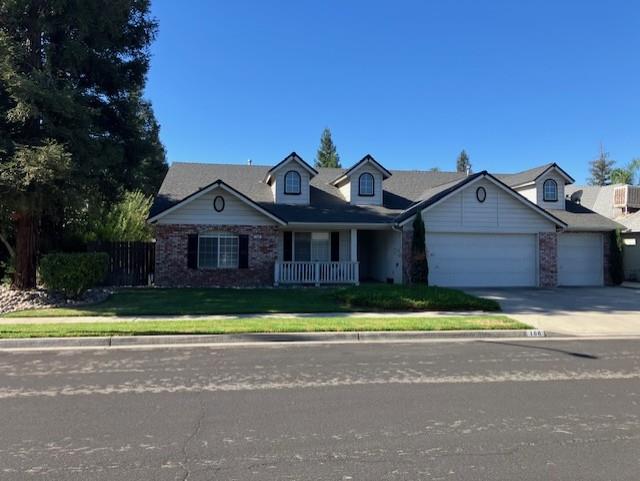
5 bd · 3.0 ba · 1,996 sqft · $270/sqft · 0.19 acres
- Bedrooms
- 5
- Bathrooms
- 3.0
- Sq Ft
- 1,996
- Per sq ft
- $270
- Acre lot
- 0.19
Residential · Single Family Residence · Built 1996 · 81 days on Properkey
Description
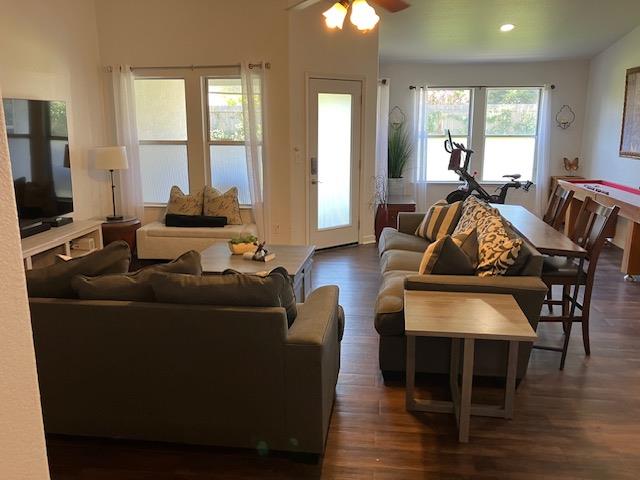
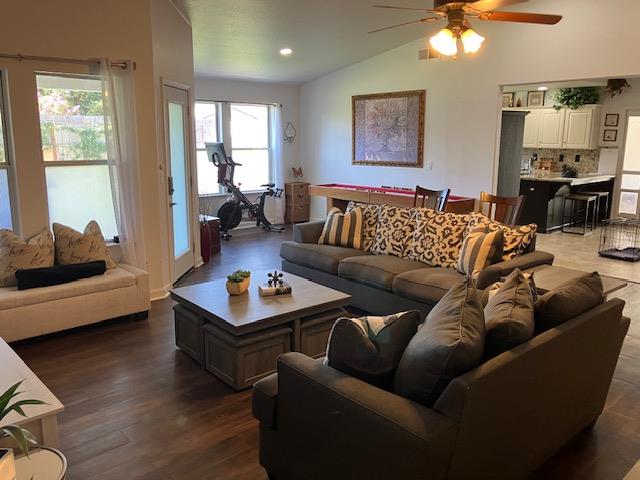
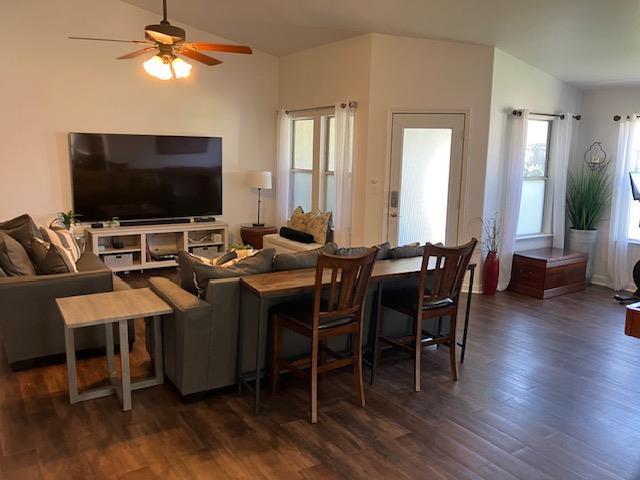
Contingent upon buyer's sale of their current home. Seller is accepting backup offers. Property remains available for showings. Situated in a highly desirable neighborhood within the acclaimed Clovis Unified School District, this exceptional property features a total of 5 bedrooms and 3 bathrooms, thoughtfully split between the main home and a fully equipped accessory dwelling unit (ADU). The main living area features a functional kitchen with stainless steel appliances, a pantry, and a breakfast bar, which seamlessly connects to an adjacent dining room perfect for gatherings, as well as a spacious great room overlooking the backyard. The expansive primary suite is complete with a separate shower, soaking tub, water closet, and a generous second closet for abundant storage. Adding immense flexibility, the standalone ADU includes 2 newer mini split-ductless units, a full kitchen, comfortable living room, bathroom with a shower, and a large bedroom ideal for multi-generational living or guests. Outside, the backyard serves as an entertainer's dream, featuring two covered patios, striking river rock accent perimeter landscaping, and a large, multi-use grassy lawn. Call for a private showing today! Bed/bath count includes ADU bed/bath. Total square footage does not include ADU square footage. ADU was built prior to the seller purchasing home. Seller is unsure of exact ADU square footage and year built. Buyer to verify if important.
Agent & source
- Listed by
- Michael A Phillips
- Brokerage
- Bekk, Inc.
- DRE
- #01063995
- [email protected]
Property details
Rooms & Layout
Property Features
- Urban
- Sprinklers In Front
- Sprinklers In Rear
- Sprinklers Auto
- Mature Landscape
Building & Construction
Exterior & Parking
Interior & Comfort
Appliances & Equipment
- F/S Range/Oven
- Electric Appliances
- Disposal
- Dishwasher
- Microwave
Utilities
Nearby
- Elementary
- Garfield
- Middle
- Alta Sierra
- High
- Buchanan
Get notified
Track this home
You're on the list!
We'll notify you the moment this home becomes available.
Create a free account to track itOptional — we'll reach out either way. An account just keeps your showings and offers in one place.
We'll let you know the moment this property comes back on the market.