4 bd · 2.5 ba · 2,491 sqft · $281/sqft · 0.29 acres
- Bedrooms
- 4
- Bathrooms
- 2.5
- Sq Ft
- 2,491
- Per sq ft
- $281
- Acre lot
- 0.29
Residential · Single Family Residence · Built 1971 · 78 days on Properkey
Description
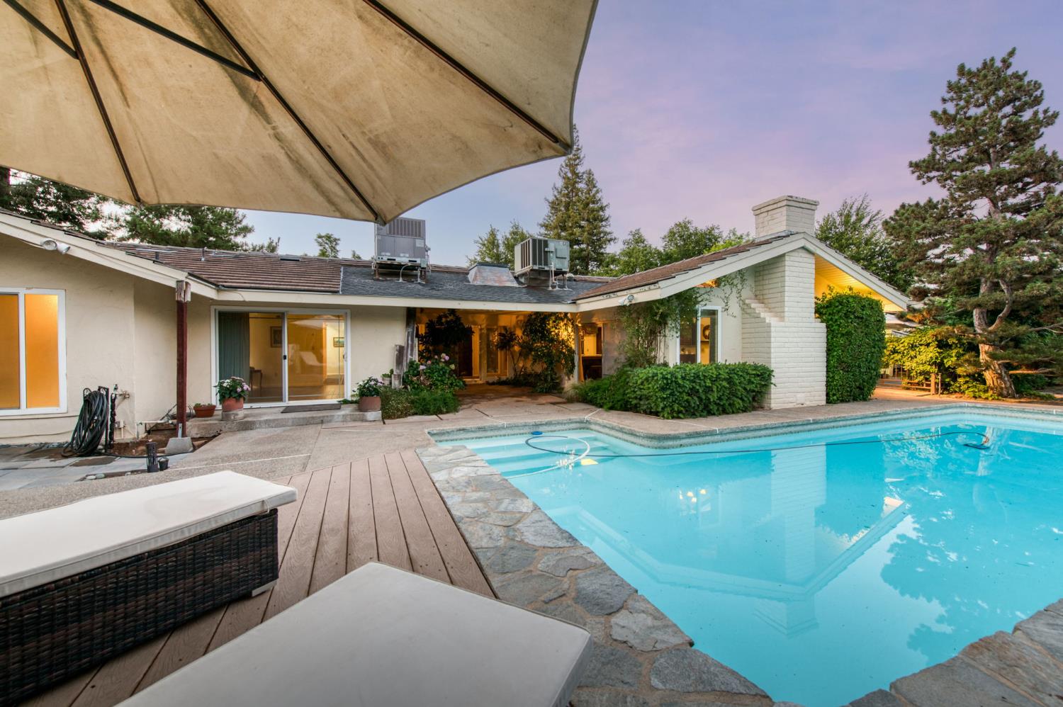
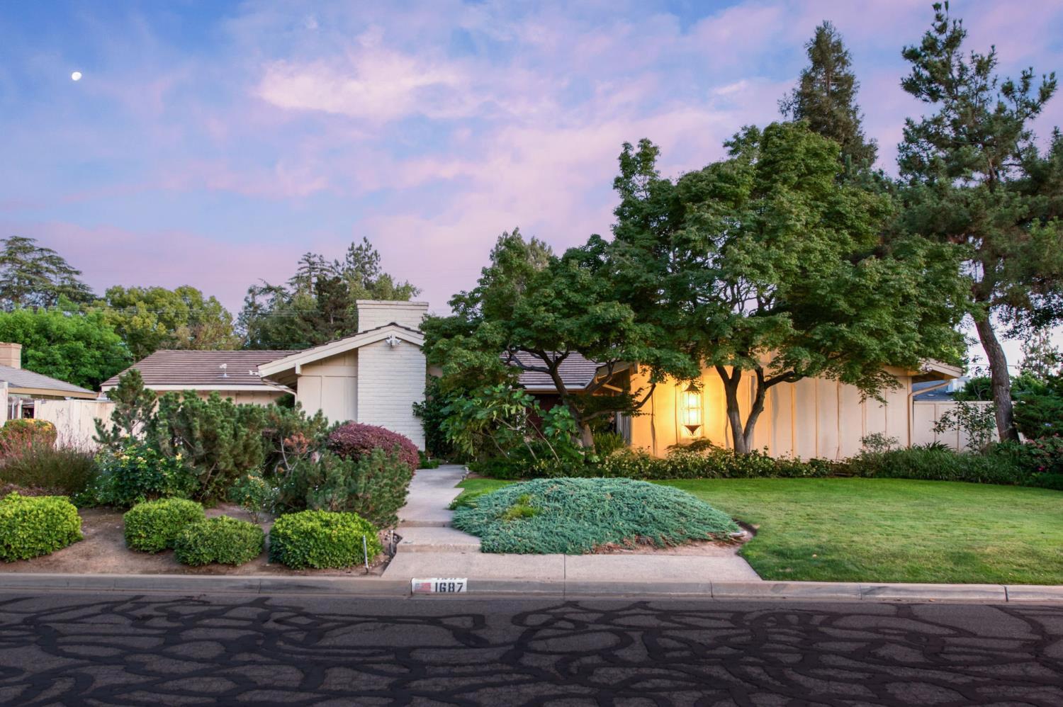
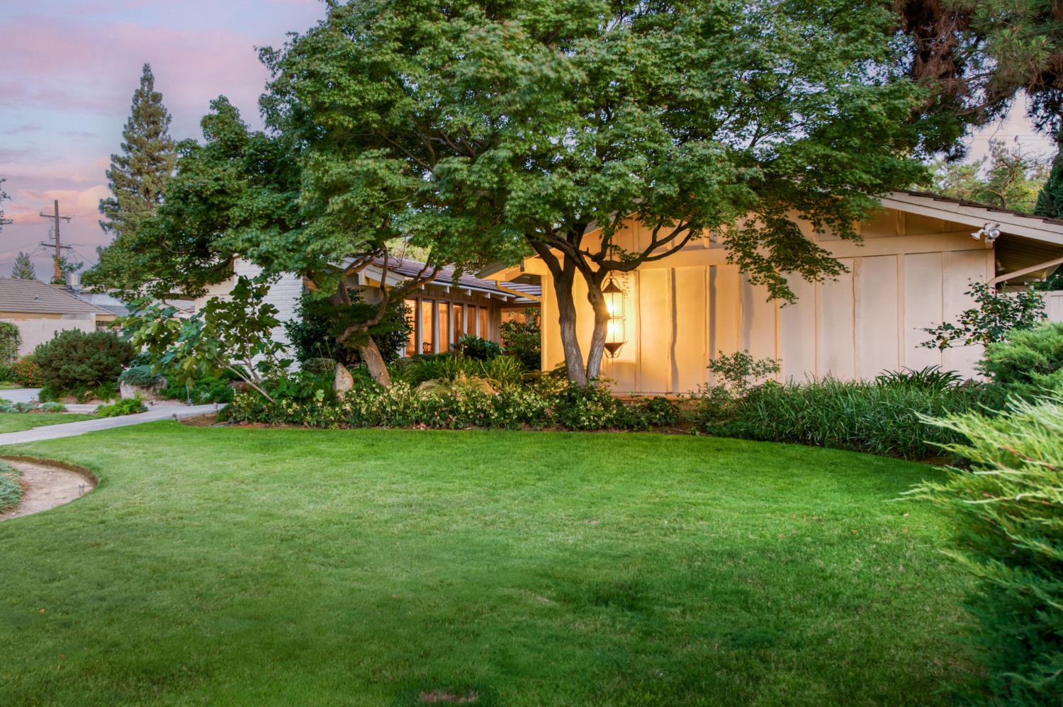
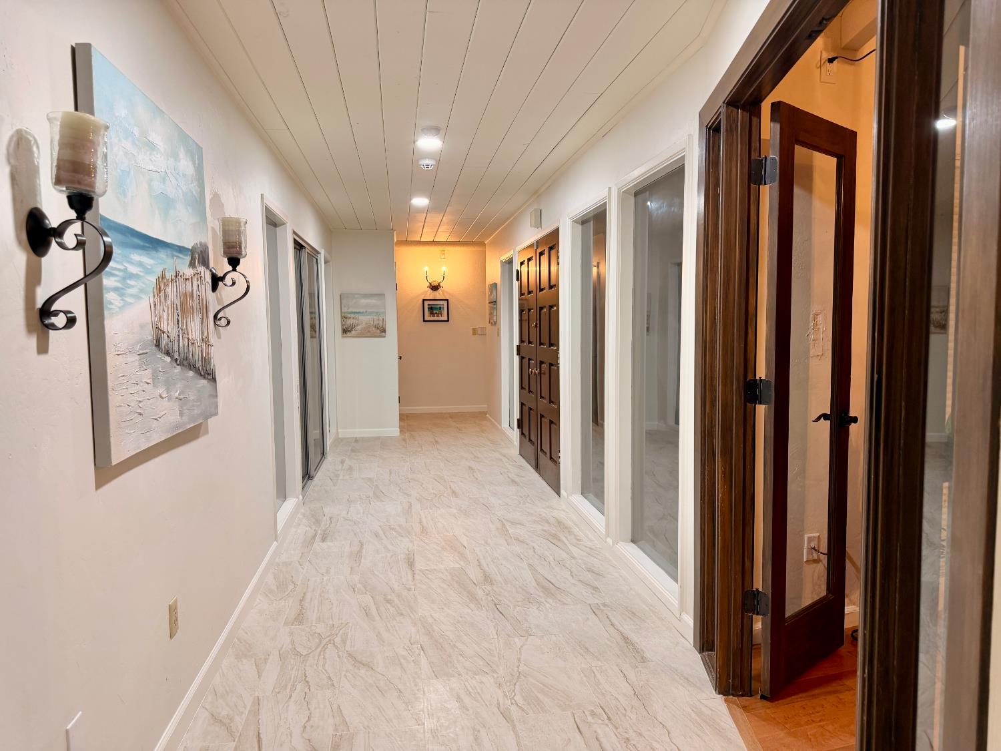
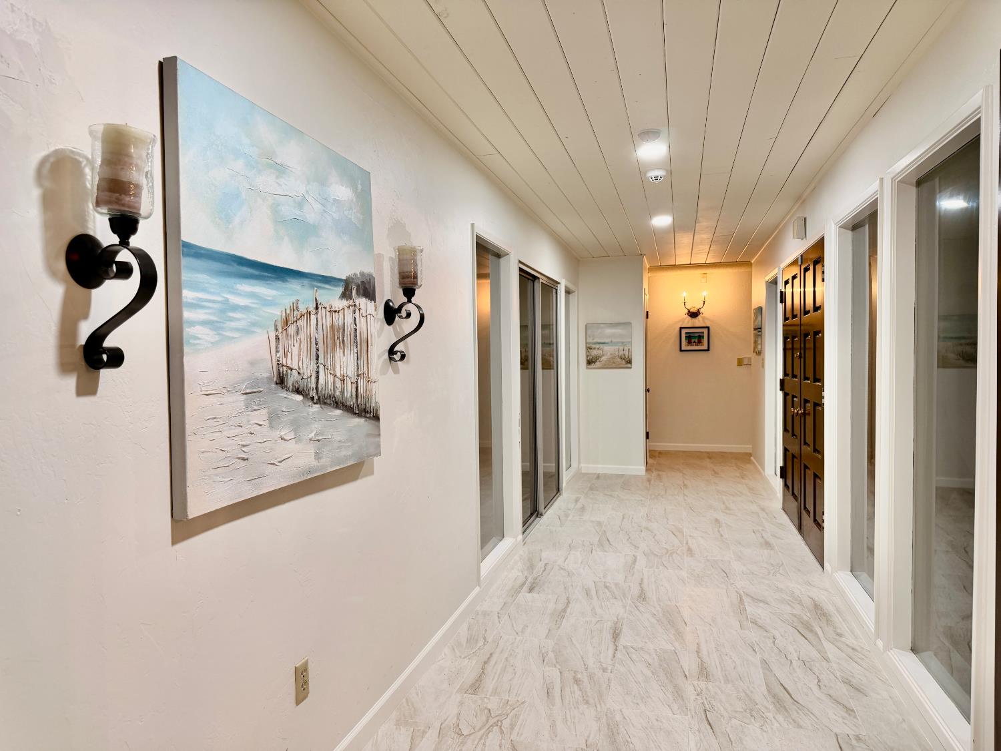
Located within luxurious custom NW Fresno home with almost too many updates to list - all tastefully completed for you, the new owner to enjoy. ~2500 square feet of beautiful and spacious custom design; complete with 4 beautiful bedrooms, 2.5 baths all located in a quiet neighborhood with the family friendly ambiance NW Fresno has always provided. Upon entry with brand new tile flooring, you will be mesmerized by the several floor-ceiling windows, showcasing lush gardens, spa and pool area, and custom designed patios. The formal living/dining room is gorgeous; complete with wood flooring, large scenic windows, and high cathedral ceilings, tongue/groove planking; always with plenty of room to casually read a good book or entertain friends/family. The kitchen is equipped with a skylight, brand new inset lighting, and almost brand new stainless steel double oven. You'll love the 'super size me' lot with leased solar and sparkling pool to enjoy the summer fun and great family life; complete with an almost brand new spa! In the heart of Bullard High and Fig Garden neighborhood, you'll love walking the area, enjoying the several bike enthusiasts and avid walkers as you go. Walking distance to Dutch Bros, Max's bistro, and Fresno's fantastic Breakfast House. Open house on Sunday afternoon- come on by and check it out!
Agent & source
- Listed by
- Nancy Altschuler
- Brokerage
- RE/MAX Gold
- DRE
- #02003071
- [email protected]
Property details
Rooms & Layout
Property Features
- Urban
- Sprinklers In Front
- Sprinklers In Rear
- Mature Landscape
- Garden
- Synthetic Lawn
Building & Construction
Exterior & Parking
- Covered
- Uncovered
- Concrete
- Deck
- Stone
Interior & Comfort
- Isolated Bedroom
- Isolated Bathroom
- Family Room
- Den/Study
Appliances & Equipment
- Built In Range/Oven
- Electric Appliances
- Disposal
- Dishwasher
- Refrigerator
Utilities
Nearby
- Elementary
- Gibson
- Middle
- Tenaya
- High
- Bullard
Schedule a tour
Book an in-person visit
Takes about a minute
Tour requested!
A Properkey agent will confirm your visit within 24 hours.
Create a free account to track itOptional — we'll reach out either way. An account just keeps your showings and offers in one place.