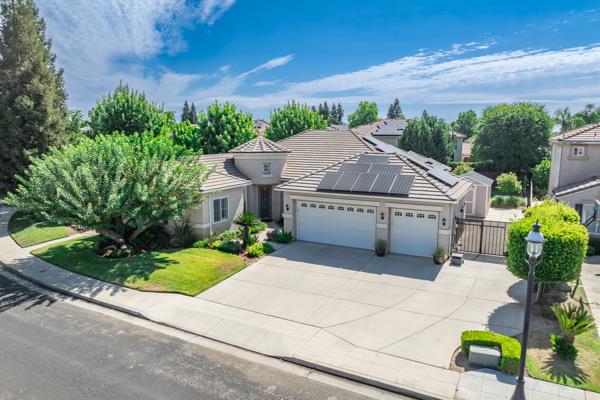
5 bd · 3.0 ba · 2,631 sqft · $304/sqft · 0.30 acres
- Bedrooms
- 5
- Bathrooms
- 3.0
- Sq Ft
- 2,631
- Per sq ft
- $304
- Acre lot
- 0.30
Residential · Single Family Residence · Built 2002
Description
Welcome to the highly desirable Deauville community in Northeast Clovis! Situated on a generous 12,877 sq. ft. corner lot within the award-winning Clovis Unified School District, this beautifully maintained home offers exceptional space, flexibility, and resort-style outdoor living. Versatile home includes a total of 5 bedrooms, 3 baths that features an isolated bedroom and bathroom with private exterior access---ideal for multi-generational living, guests, or home office. Accented with a stone finish fireplace, the spacious great room flows seamlessly into the well-appointed kitchen, complete with stainless steel appliances, double ovens, and abundant cabinet pantry. A formal dining room provides the perfect setting for entertaining. The primary suite offers a remodeled bathroom complete with a tile-lined walk-in, double head shower, sitting bench, double vanity, and additional cabinetry providing ample storage space. Additional upgrades include wood-look tile flooring, plantation shutters, and energy-efficient home includes solar-owned with 32 panels and 3-zone HVAC systems for year-round comfort. Step outside to your private backyard oasis featuring a newly resurfaced Pebble Tec pool with stunning rock waterfall features, two covered patio areas, a firepit, expansive lawn space, newer fencing, and plenty of room for outdoor entertaining. The oversized lot also offers potential RV parking, two storage sheds, and a spacious 3-car garage. Conveniently located just minutes from Highway 168 with convenient access to shopping, and dining. This exceptional property combines comfort, functionality, and outdoor enjoyment in one of Clovis' most sought-after neighborhoods.
Agent & source
- Listed by
- Portia Luttrell
- Brokerage
- London Properties, Ltd.
- DRE
- #01432244
- Bought with
- Sarah Hedrick
- [email protected]
Property details
Rooms & Layout
Property Features
- Urban
- Corner Lot
- Sprinklers In Front
- Sprinklers In Rear
- Sprinklers Auto
- Mature Landscape
- Fruit/Nut Trees
- Drip System
- Fenced
- Grassy Area
- Pebble
- Water Feature
- Private
- In Ground
Building & Construction
Exterior & Parking
- Covered
- Uncovered
- Concrete
- Stone
Interior & Comfort
Appliances & Equipment
- Built In Range/Oven
- Gas Appliances
- Disposal
- Dishwasher
- Microwave
- Refrigerator
- Wine Refrigerator
- Water Filter
Utilities
Nearby
- Elementary
- Dry Creek
- Middle
- Alta Sierra
- High
- Buchanan
List for Free.
Sell for More.
Award winning service with personal support
- Personal agent
- Local MLS listing
- Award winning service