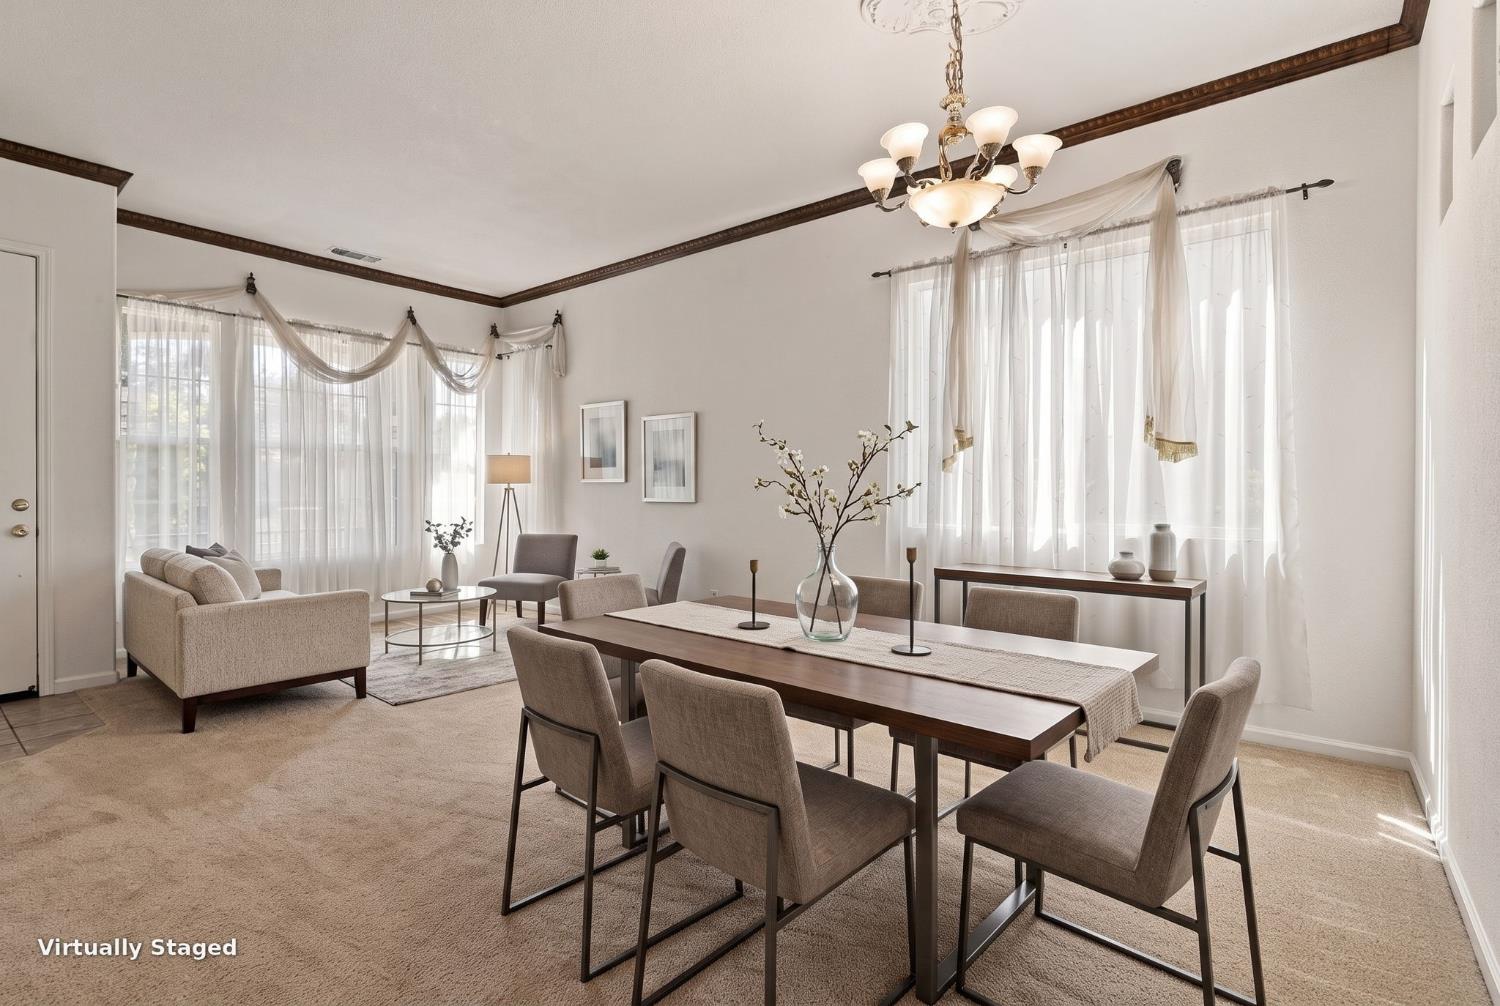
3 bd · 2.0 ba · 2,063 sqft · $309/sqft · 0.17 acres
- Bedrooms
- 3
- Bathrooms
- 2.0
- Sq Ft
- 2,063
- Per sq ft
- $309
- Acre lot
- 0.17
Residential · Single Family Residence · Built 2002 · 10 days on Properkey
Description
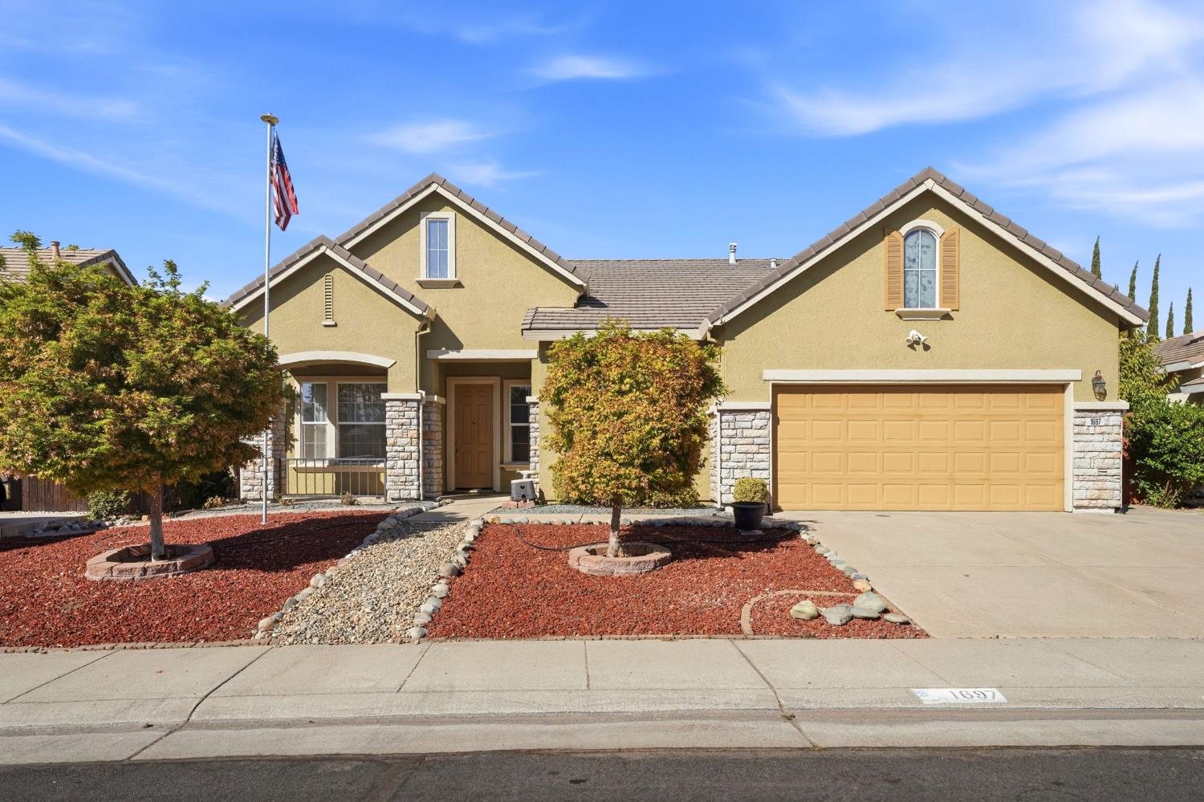
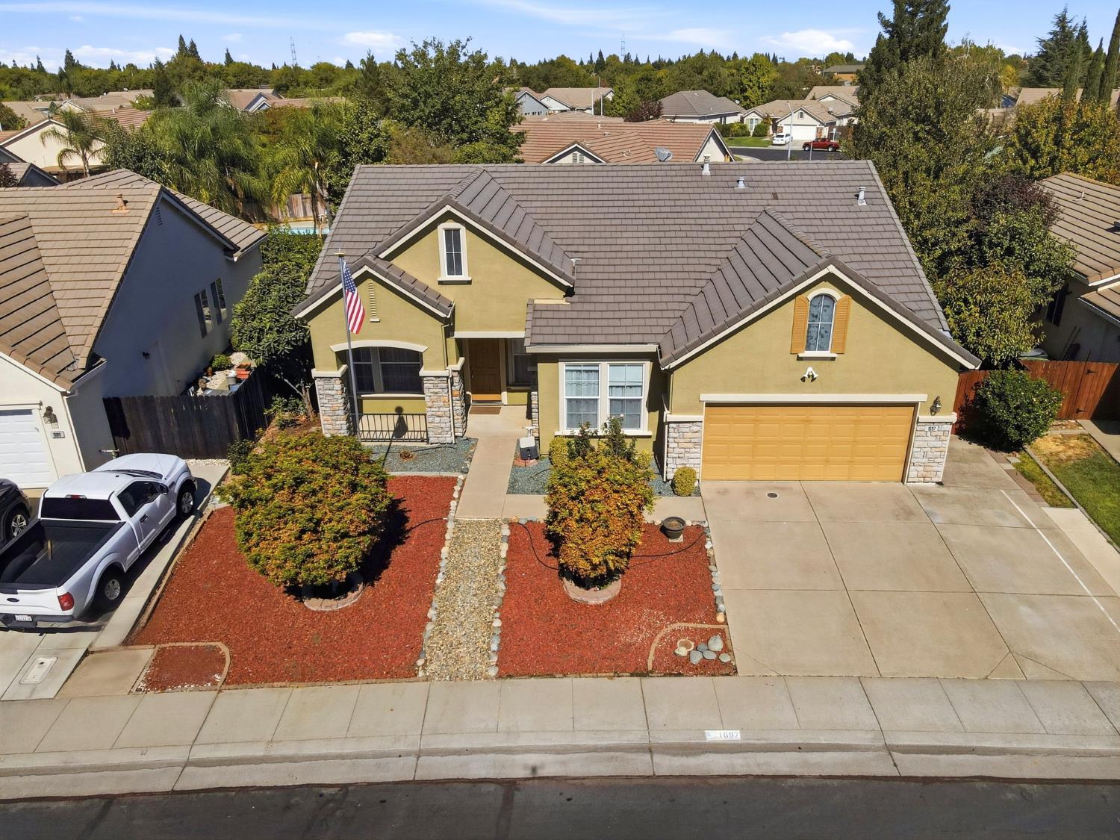
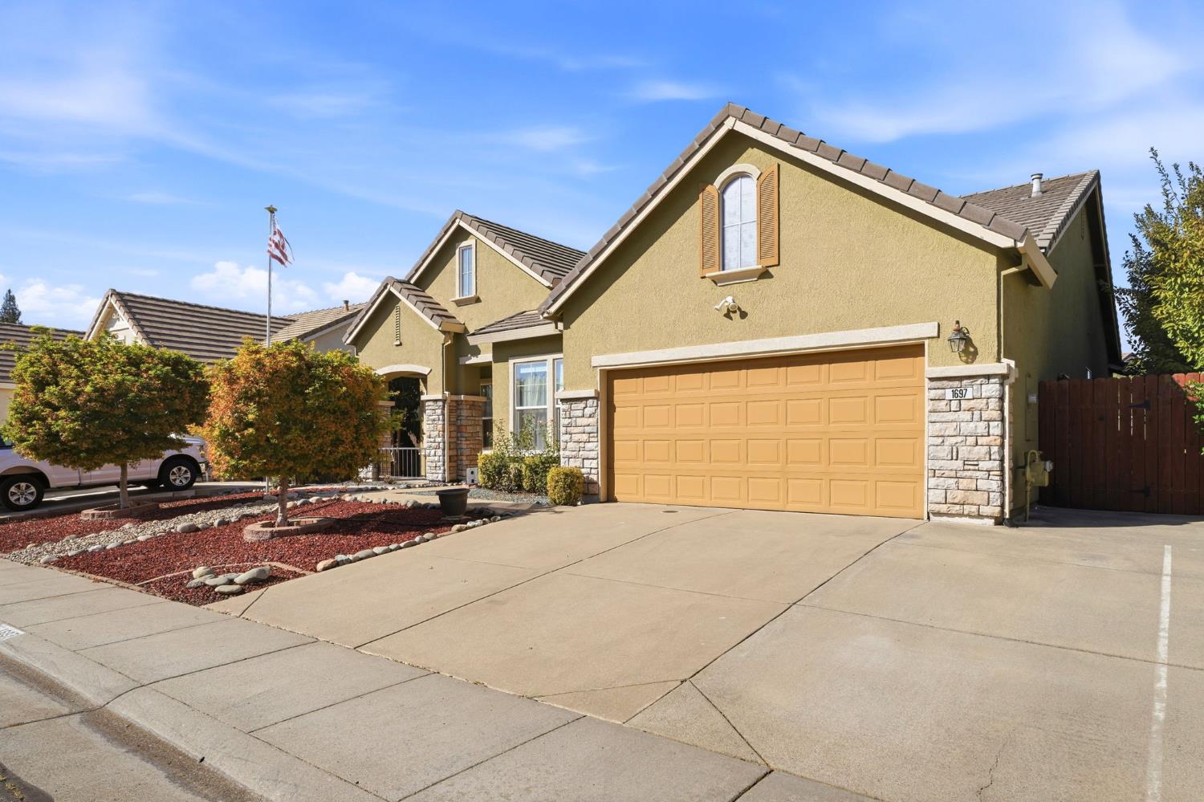
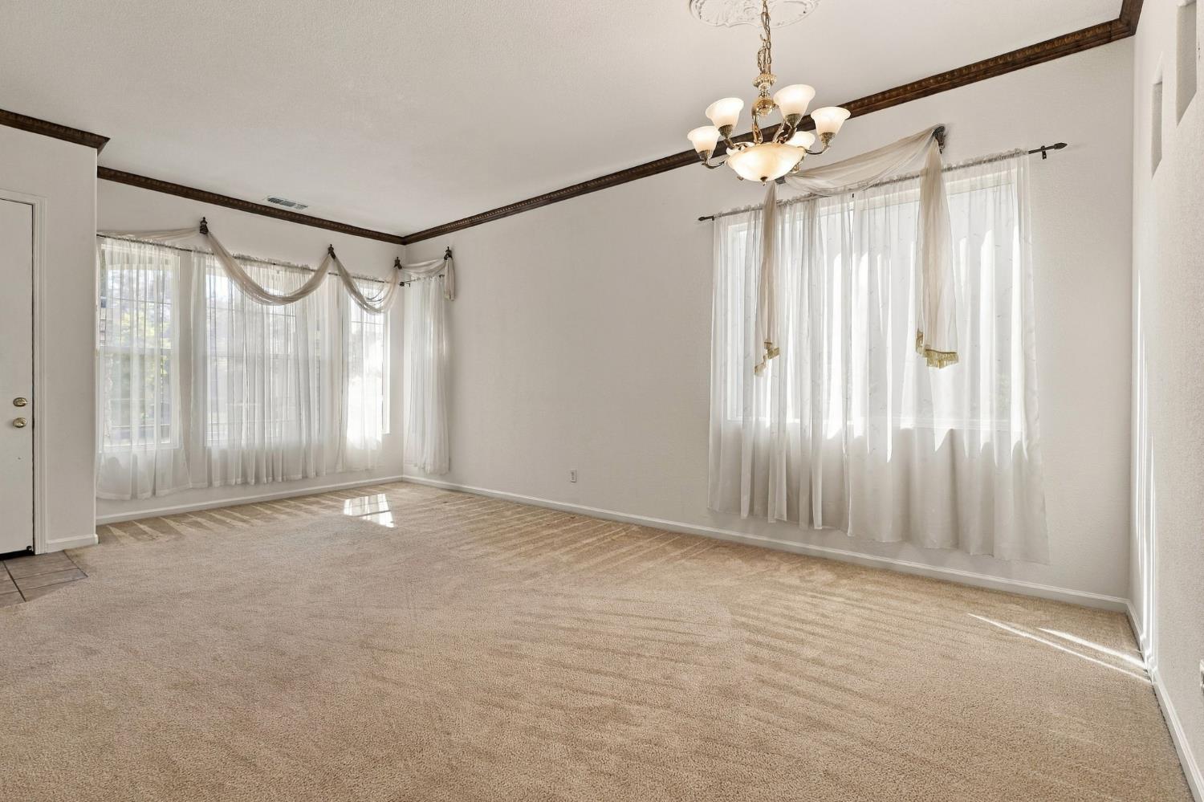
Beautiful, low-maintenance curb appeal welcomes you to this charming single-story home in the desirable Woodcreek West Village neighborhood of Roseville! Offering a spacious and flexible floor plan, this inviting residence offers an exceptional combination of style, comfort, and everyday functionality. The spacious and versatile floor plan features 3 bedrooms, 2 bathrooms, and a generously sized den that adds valuable flexibility for today's lifestyle. The three bedrooms are thoughtfully positioned throughout the home, offering comfortable retreat, separation and privacy. The versatile den provides the perfect opportunity for a home office, private retreat, creative space, playroom, or potential fourth bedroom. Step inside to a light-filled interior with soaring 10-foot ceilings, abundant windows, and fresh interior paint throughout the main living areas. The open-concept design creates an effortless connection between the kitchen, expansive living area, and dining space, while seamless access to the backyard makes indoor-outdoor entertaining and everyday living wonderfully easy. Beyond the property, enjoy the exceptional convenience of a location close to highly rated schools, neighborhood parks, walking and biking trails, shopping and dining, Galleria at Roseville, The Fountains, golf, the newly opened Costco, Downtown Roseville, Roseville Aquatics Complex, and more. Offering a desirable single-story layout, flexible living spaces, and a prime location, this beautiful home is an opportunity to enjoy the comfort, convenience, and lifestyle that make this highly sought-after neighborhood so appealing. No HOA!
Agent & source
- Listed by
- Stacey L. Li
- Brokerage
- Coldwell Banker Realty
- DRE
- #02063651
- Phone
- (530) 204-8161
- [email protected]

Property details
Rooms & Layout
- Breakfast Area
- Butlers Pantry
- Island w/Sink
- Tile Counter
- Bidet
- Shower Stall(s)
- Double Sinks
- Tub
- Walk-In Closet
Property Features
Building & Construction
Exterior & Parking
Interior & Comfort
Appliances & Equipment
- Built-In Electric Oven
- Free Standing Refrigerator
- Gas Plumbed
- Built-In Gas Range
- Gas Water Heater
- Hood Over Range
- Dishwasher
- Disposal
Utilities
- Public
- Sewer Connected
- Electric
- Internet Available
- Natural Gas Available
- Underground Utilities
- Natural Gas Connected
Nearby
- Elementary
- Dry Creek Joint District
- Middle
- Dry Creek Joint District
- High
- Roseville Joint District
Schedule a tour
Book an in-person visit
Takes about a minute
Tour requested!
A Properkey agent will confirm your visit within 24 hours.
Create a free account to track itOptional — we'll reach out either way. An account just keeps your showings and offers in one place.
All data, photos, visualizations, and information regarding a property, including the property's compliance with state and local legal requirements and all measurements and calculations of area, have been obtained from various sources, and may include such material that has been generated by use of artificial intelligence. Such information and material have not been and will not be verified for accuracy by the listing broker or the multiple listing service, and are not guaranteed as complete, accurate or reliable.
Such information and material should be independently reviewed and verified for accuracy. This information and material are intended for the personal use of consumers and may not be used for any purpose other than to identify prospective properties consumers may be interested in purchasing.
Data last updated: October 18, 2026 10:56 PM PT
Copyright © 2026 MetroList Services, Inc. All Rights Reserved.