3 bd · 3.0 ba · 2,258 sqft · $283/sqft · 0.48 acres
- Bedrooms
- 3
- Bathrooms
- 3.0
- Sq Ft
- 2,258
- Per sq ft
- $283
- Acre lot
- 0.48
Residential · Single Family Residence · Built 1988 · 9 days on Properkey
Description
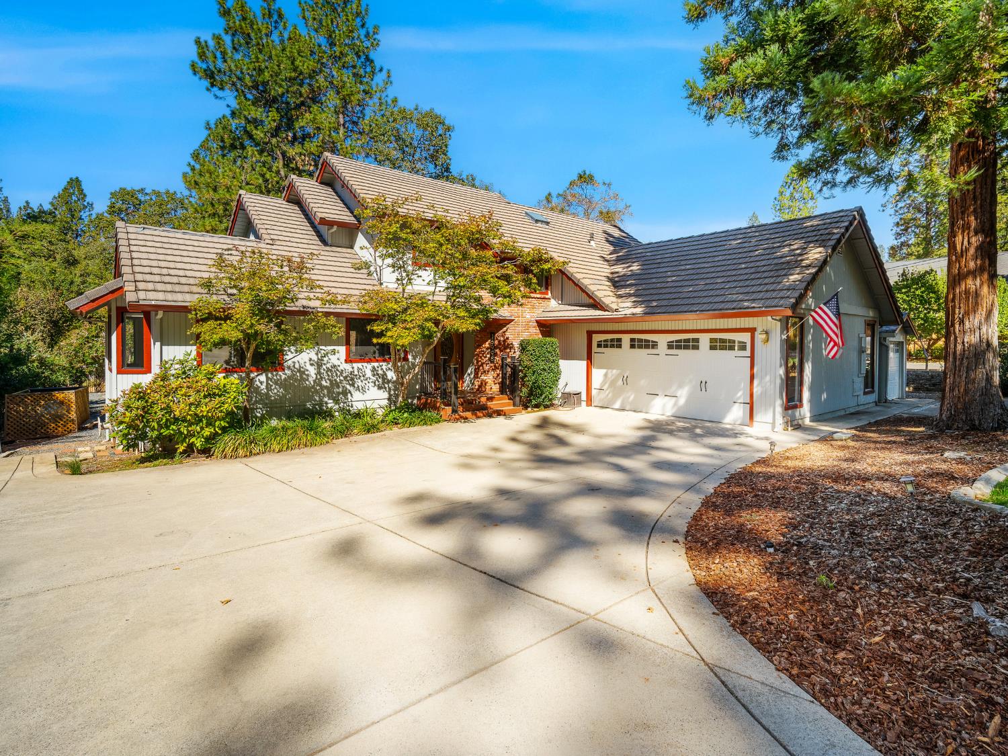
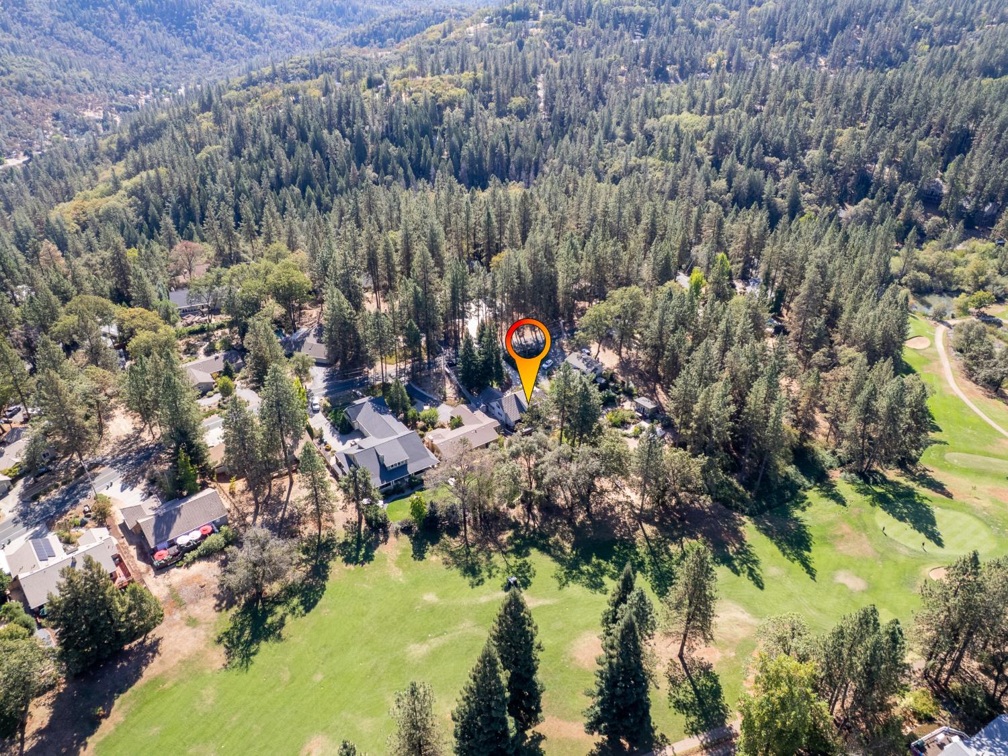
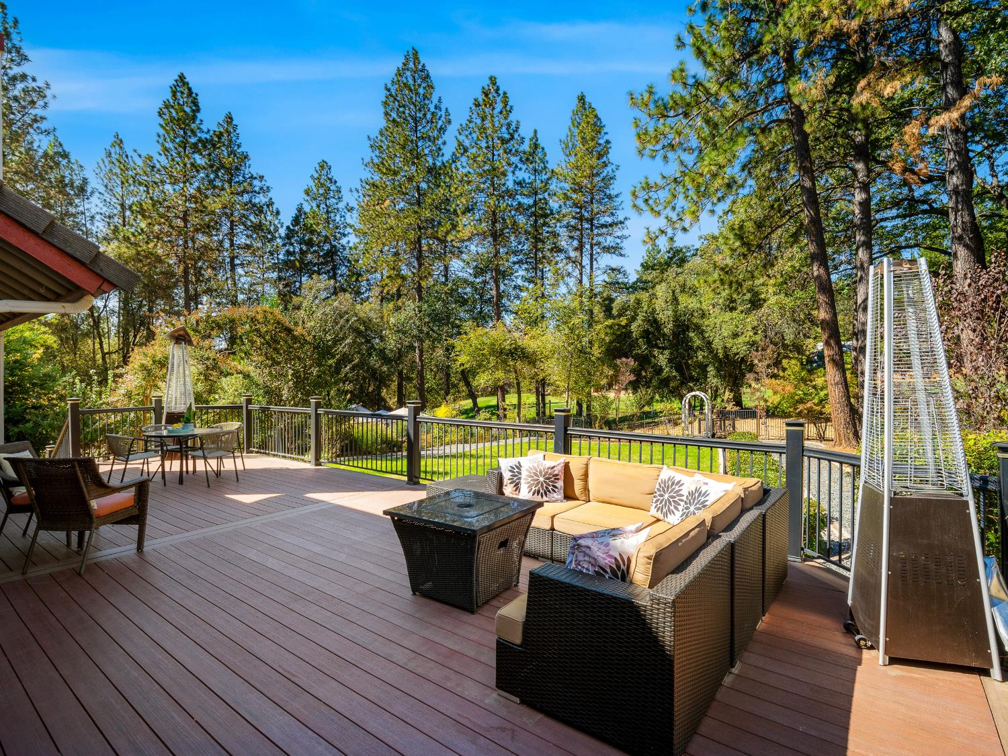
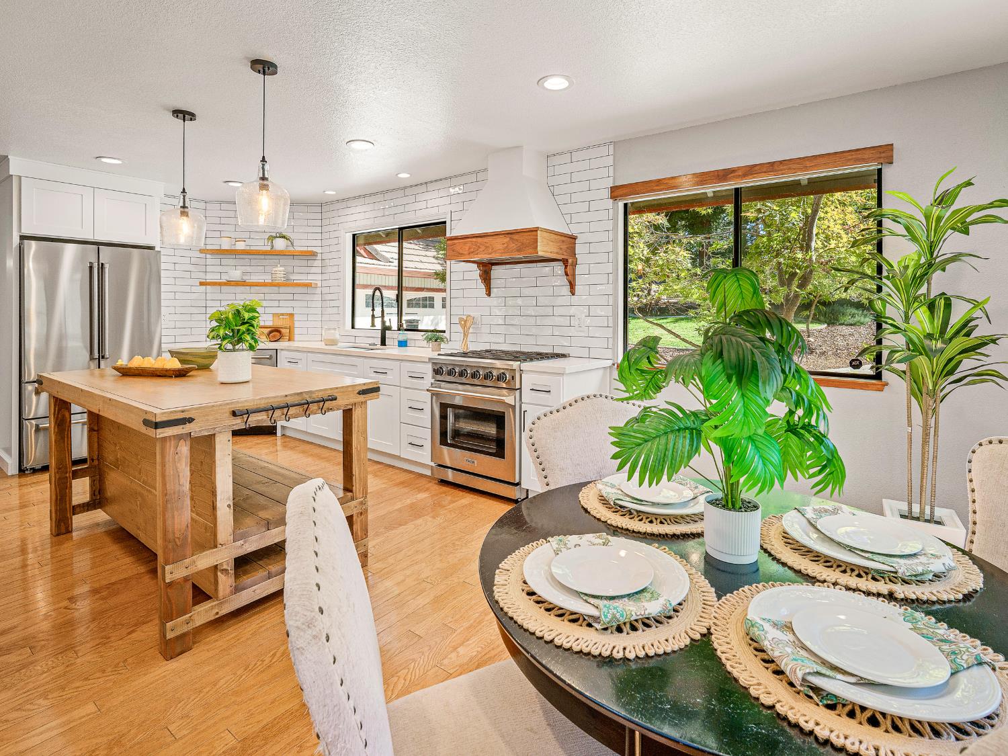
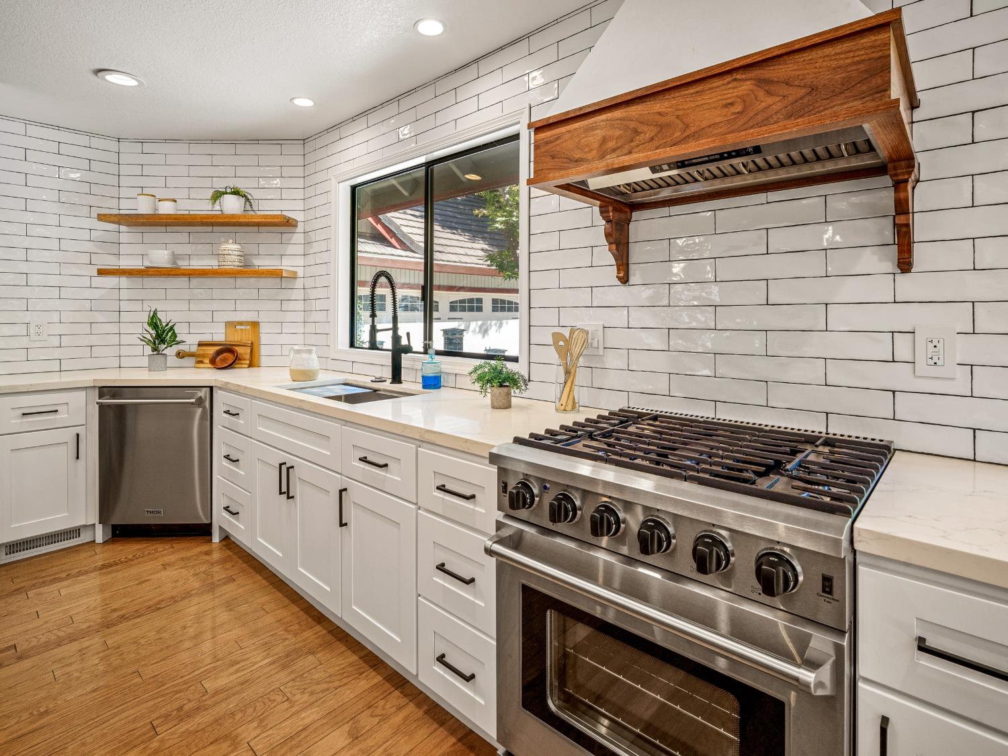
Enjoy beautiful golf course views and relaxed living in the desirable Alta Sierra community of Grass Valley. This inviting 3-bedroom, 2.5-bath home combines modern updates with warmth and character. Soaring vaulted ceilings, hardwood floors, and expansive windows create a bright, open living space filled with natural light. A charming brick hearth with a gas stove adds a cozy touch, while sliding glass doors provide easy access to the spacious back deck. The beautifully remodeled kitchen features white cabinetry, subway tile backsplash, stainless steel appliances, and a rustic wood island that serves as the centerpiece of the room. The main-level primary suite offers vaulted ceilings, private deck access, a walk-in closet, and a remodeled bathroom with a spacious tiled shower. Step outside to the expansive deck, perfect for entertaining, dining outdoors, or simply relaxing while enjoying the peaceful golf course setting and surrounding trees. A dedicated golf cart shed adds convenience for those looking to take full advantage of the golf course location. With its thoughtful updates, inviting living spaces, and scenic setting, this home offers the perfect blend of comfort, character, and peaceful living.
Agent & source
- Listed by
- Christina M. Carroll
- Brokerage
- Vista Sotheby's Intrn'l Realty
- DRE
- #01971966
- Phone
- (916) 439-0768
- [email protected]

Property details
Rooms & Layout
Property Features
- Adjacent to Golf Course
- Auto Sprinkler F&R
- Landscape Back
- Landscape Front
HOA
Building & Construction
Exterior & Parking
Interior & Comfort
Appliances & Equipment
Utilities
Nearby
- Elementary
- Pleasant Ridge District
- Middle
- Pleasant Ridge District
- High
- Nevada Joint Union District
Schedule a tour
Book an in-person visit
Takes about a minute
Tour requested!
A Properkey agent will confirm your visit within 24 hours.
Create a free account to track itOptional — we'll reach out either way. An account just keeps your showings and offers in one place.
All data, photos, visualizations, and information regarding a property, including the property's compliance with state and local legal requirements and all measurements and calculations of area, have been obtained from various sources, and may include such material that has been generated by use of artificial intelligence. Such information and material have not been and will not be verified for accuracy by the listing broker or the multiple listing service, and are not guaranteed as complete, accurate or reliable.
Such information and material should be independently reviewed and verified for accuracy. This information and material are intended for the personal use of consumers and may not be used for any purpose other than to identify prospective properties consumers may be interested in purchasing.
Data last updated: October 18, 2026 10:12 PM PT
Copyright © 2026 MetroList Services, Inc. All Rights Reserved.