Sold
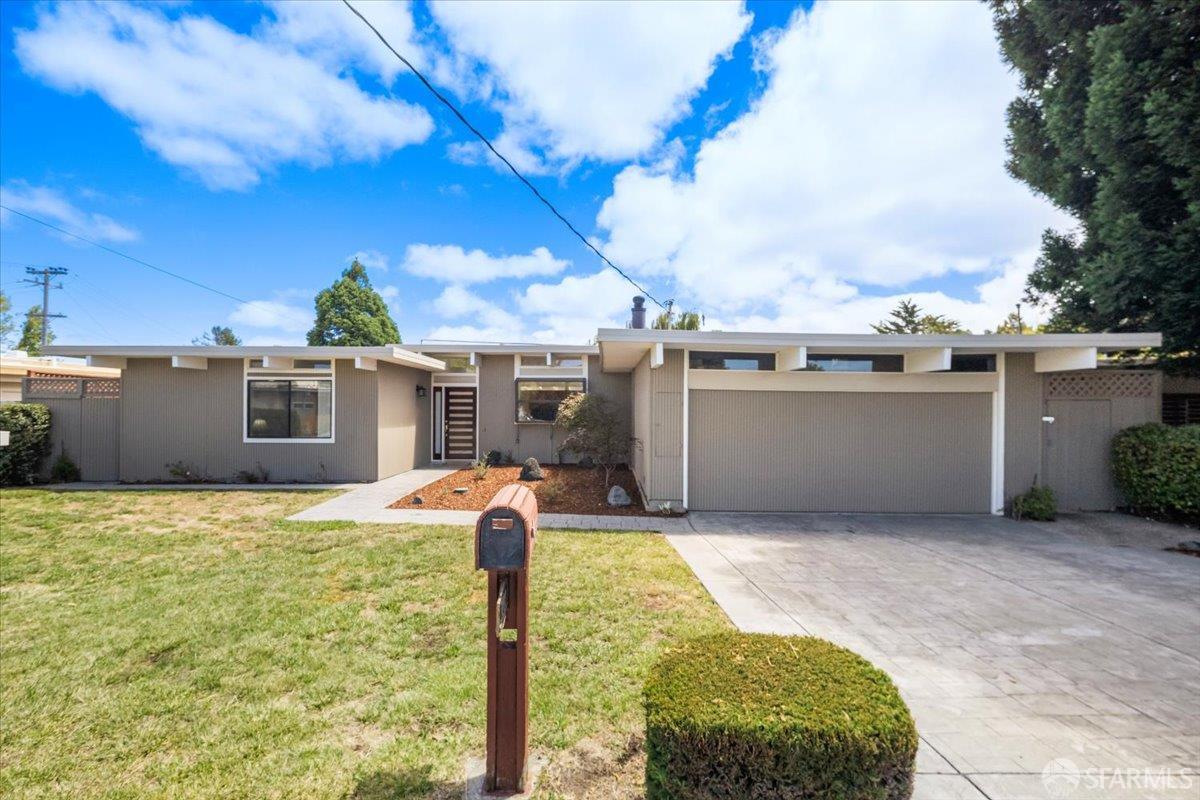
Property Photo

Sold on Jul 27, 2026 for $2,500,000

1703 Lexington Ave, San Mateo, CA 94402

Get pre-approved

Property Highlights

Residential

Property Type

Single Family Residence

Sub Type

1956

Year Built

1,540

Sq Ft

3

Bedrooms

2

Bathrooms

N/A

Days On Properkey

0.17

Lot (acres)

426143266

MLS #

METROLIST

MLS Source

Description

Successor Trustee Sale - Showcasing the timeless appeal of Mid-Century Modern design, this beautiful maintained home features classic post-and-beam construction, tongue-and groove ceilings, expansive windows, and an abundance of natural light, creates a bright and inviting atmosphere, while the main living areas and primary suite seemlessly connect to the outdoors. A spacious living room with a wood-burning fireplace, within the living/dinning area there is a skylight, distinctive white globe pendant lighting, and approximately 10-foot ceilings further enhance the home's architectural character and sense of openness. The functional floor plan offers a private primary ensuite with skylight in bathroom area, two additional bedrooms, a full bath, inside laundry area and an attached two car garage with 220 volts. Recent improvements include fresh interior paint and landscaping. Other improvements; Jenn-Air double oven, newer Bosch dishwasher, forced air heating & copper plumbing. The private backyard features a heated 8-foot deep swimming pool that is heated by solar & gas surrounded by hardscapte patio areas and flower beds, providing a peaceful setting for relaxation and outdoor enjoyment. Ideally located just minutes from Highlands Elementary School and the Highlands Recreation Center. Enjoy easy access to Highway 280 and CA-92, with San Francisco and Palo Alto just a short drive away. Offering a rare combination of architectural character, privacy, and everyday accessibility, this is a wonderful opportunity to own a true Highlands gem.

Listed by Adele M. Galus • DRE #01103109 • AMG Executive Realty

Bought with Marc Frost • DRE #02220621 • Redfin

Contact: (916) 203-8898

Contact: [email protected]

MLS #: 426143266
Source: MetroList Services

Property Features

Lot Features: Low Maintenance, Auto Sprinkler F&R
Pool Features: Solar Heat, Pool Cover, Gunite Construction, Gas Heat, Built-In

Building & Construction

Architectural Style
Other
Construction Materials
Wood
Roof
Foam, Flat
Foundation
Slab

Interior & Comfort

Heating
Natural Gas, Central
Flooring
Tile, Laminate, Carpet
Fireplace
1 (Wood Burning, Living Room)

Appliances & Equipment

Appliances
Plumbed For Ice Maker, Hood Over Range, Double Oven, Dishwasher, Built-In Electric Oven

Utilities

Nearby

Active Pending Closed Rental

School information not available for this property.

All data, photos, visualizations, and information regarding a property, including the property's compliance with state and local legal requirements and all measurements and calculations of area, have been obtained from various sources, and may include such material that has been generated by use of artificial intelligence. Such information and material have not been and will not be verified for accuracy by the listing broker or the multiple listing service, and are not guaranteed as complete, accurate or reliable.

Such information and material should be independently reviewed and verified for accuracy. This information and material are intended for the personal use of consumers and may not be used for any purpose other than to identify prospective properties consumers may be interested in purchasing.

Data last updated: August 29, 2026 4:33 AM PT
Copyright © 2026 MetroList Services, Inc. All Rights Reserved.

List for Free.
Sell for More.

Award winning service with personal support

  • Personal realtor
  • Local MLS listing
  • Award winning service