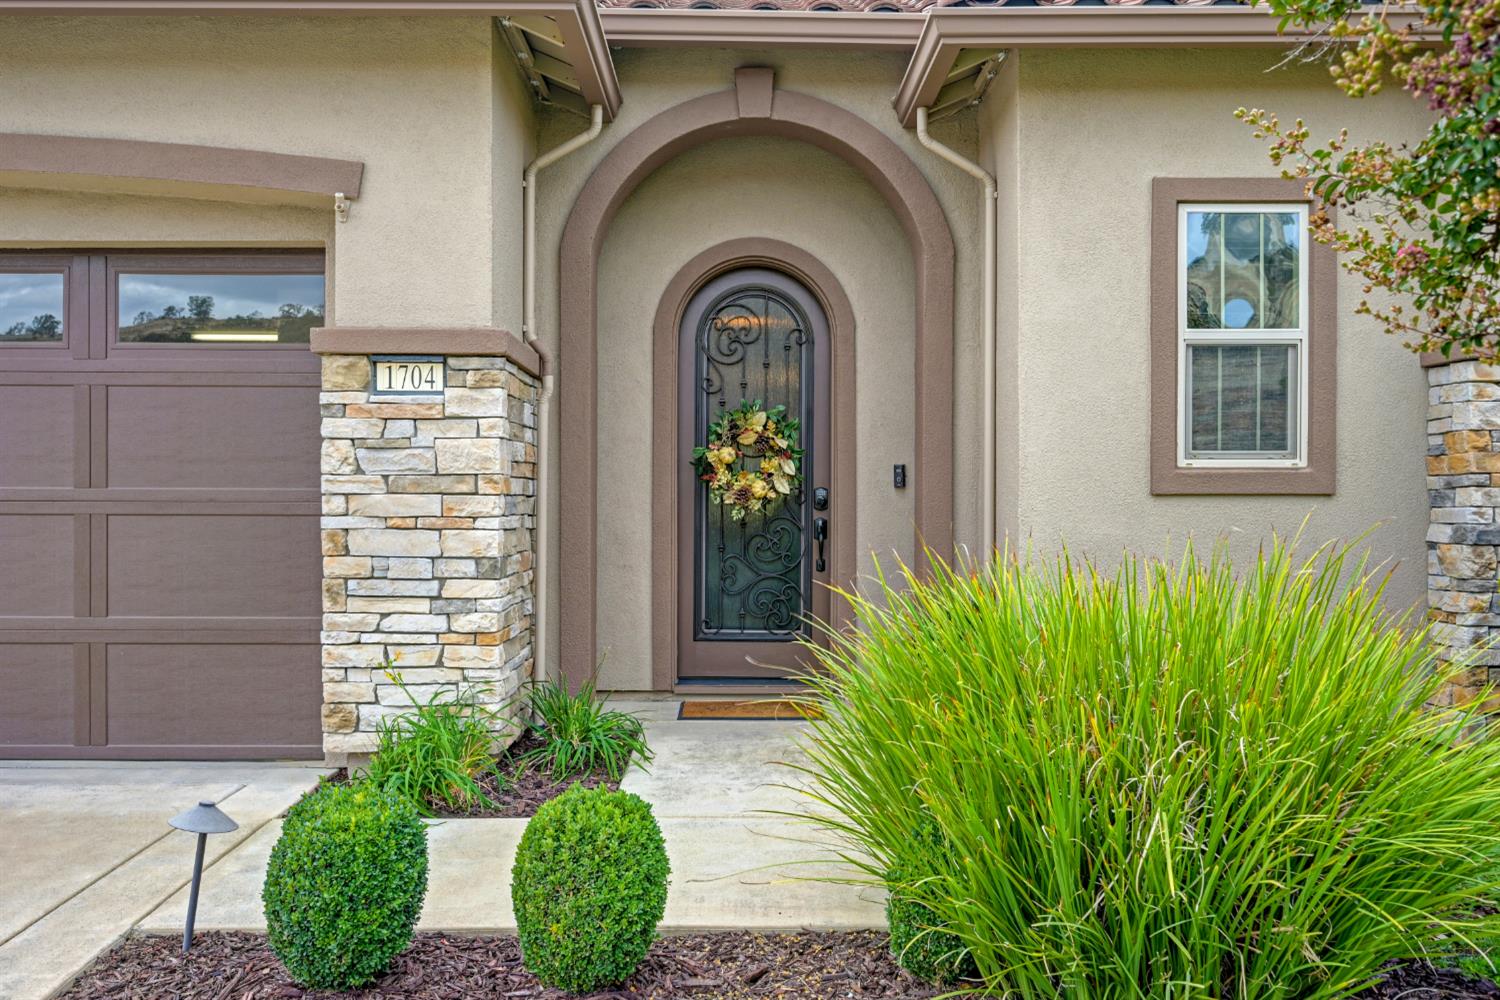
4 bd · 4.0 ba · 2,861 sqft · $442/sqft · 0.34 acres
- Bedrooms
- 4
- Bathrooms
- 4.0
- Sq Ft
- 2,861
- Per sq ft
- $442
- Acre lot
- 0.34
Residential · Single Family Residence · Built 2016 · 3 days on Properkey
Description
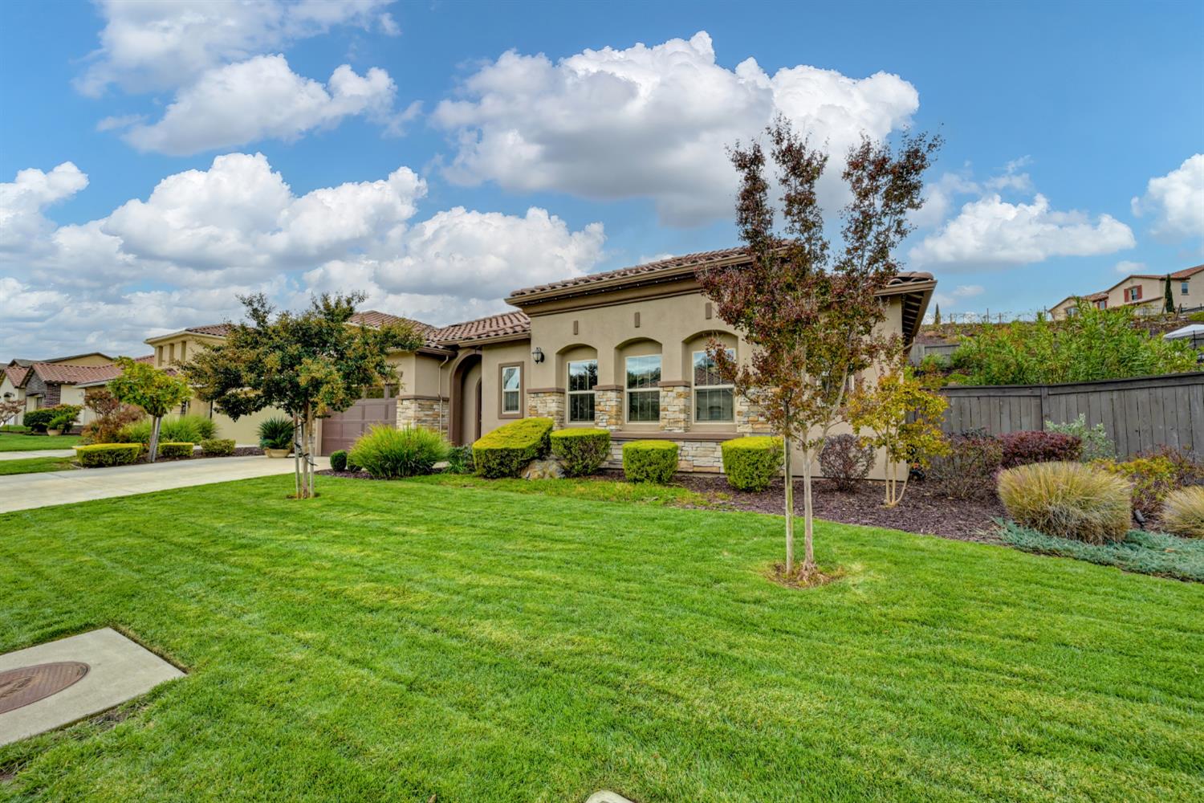
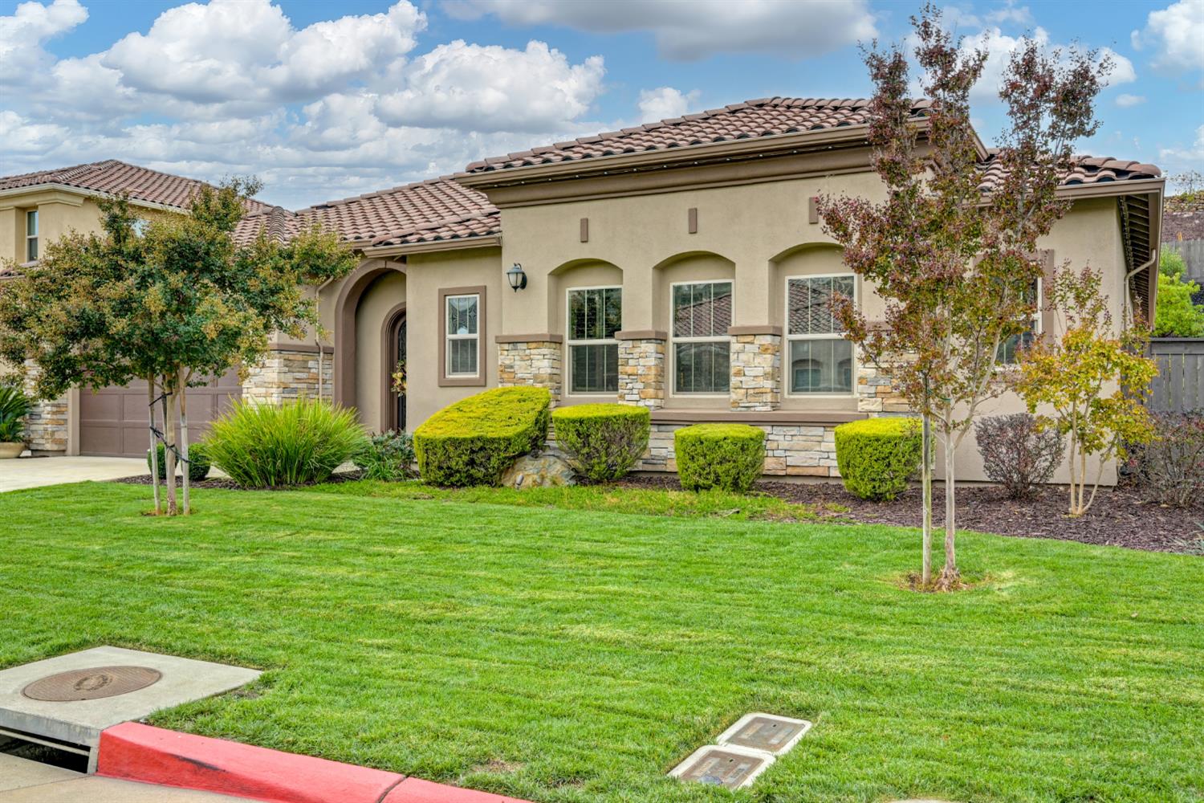
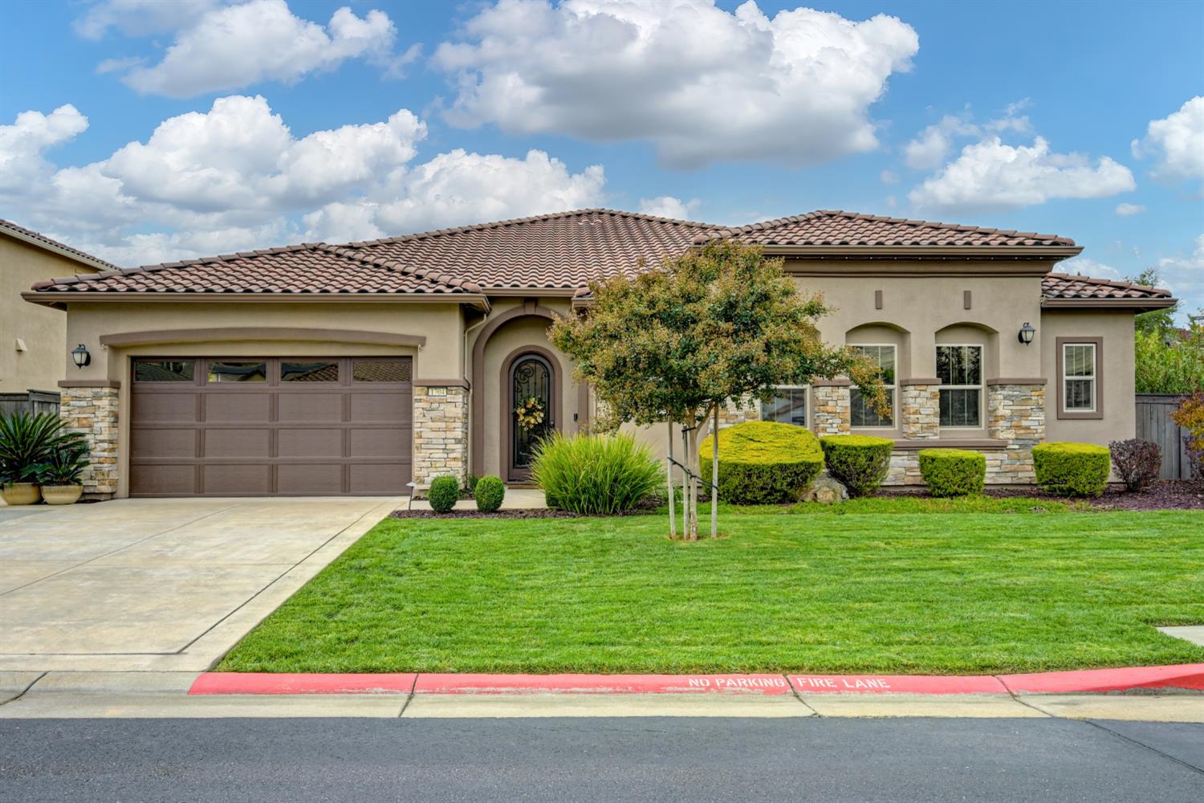
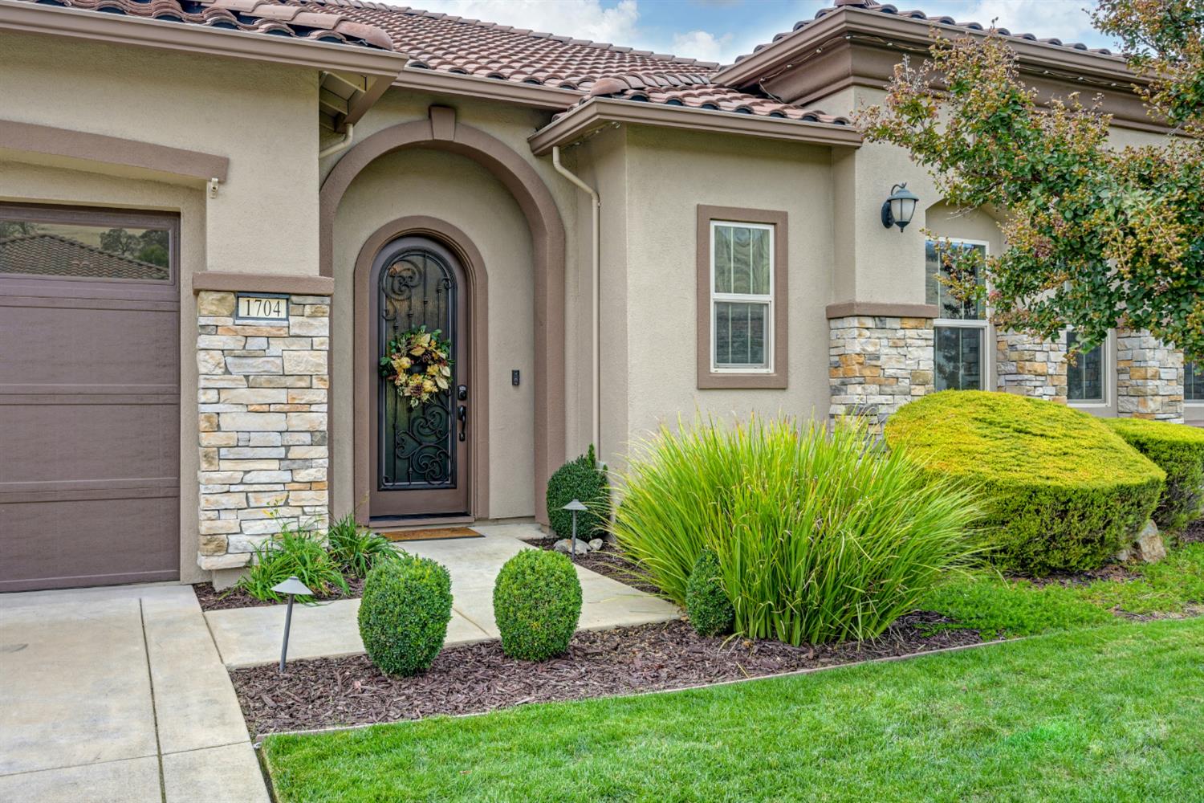
Don't miss this exceptional single story residence in Blackstone....a highly sought after foothill community located in El Dorado Hills! This four bedroom three and one half bath, three car garage home is an entertainer's delight. Step into the bright entry and prepare to be impressed by the unobstructed view straight through to the California Room, outdoor fireplace, pergola and gorgeous landscaping. Other features include a gourmet kitchen with oversized island, large walk-in pantry, stainless appliances, open flowing floor plan that's just perfect for holiday parties. The Primary Suite is private with a luxurious bathroom, two walk-in closets, oversized walk-in shower, barn doors, decorator ceiling treatment, custom lighting and backyard access. Also featured are two spacious bedrooms (Jack and Jill format) and a lovely Jr. Suite. Improvements in the last year include 50 AMP/240 circuit + EV Charger with Tesla Adapter, electrical outlet added in tandem garage just waiting for you to set up a man cave, electrical outlet added in hall closet, Hunter Sprinkler Controller Box and metal gazebo. Located on a corner lot with lush, beautiful landscaping....take in stunning local views from the elevated viewing area! Solar is owned! Residents also enjoy exclusive access to the clubhouse complete with pools, spa, gym, trails, parks, social spaces and so much more! COME HOME TO THIS METICULOUSLY CARED FOR, LUXURY HOME IN GATED BLACKSTONE!
Agent & source
- Listed by
- Mary Jo Corcoran
- Brokerage
- Windermere Signature Prop
- DRE
- #00665671
- Phone
- (916) 396-7795
- [email protected]

Property details
Rooms & Layout
- Pantry Cabinet
- Granite Counter
- Island
- Island w/Sink
- Bidet
- Shower Stall(s)
- Double Sinks
- Soaking Tub
- Granite
- Window
- Shower Stall(s)
- Jack & Jill
- Tub w/Shower Over
- Window
- Cabinets
- Sink
- Electric
- Gas Hook-Up
Property Features
- Corner
- Curb(s)/Gutter(s)
- Landscape Back
- Landscape Front
- Low Maintenance
HOA
Building & Construction
Exterior & Parking
Interior & Comfort
- Ceiling Fan(s)
- Central
- Whole House Fan
- MultiZone
Appliances & Equipment
- Built-In Electric Oven
- Built-In Electric Range
- Gas Cook Top
- Built-In Refrigerator
- Ice Maker
- Dishwasher
- Disposal
- Microwave
- Double Oven
- Self/Cont Clean Oven
- Tankless Water Heater
- Other
Utilities
Nearby
- Elementary
- Buckeye Union District
- Middle
- Buckeye Union District
- High
- El Dorado Union High District
Schedule a tour
Book an in-person visit
Takes about a minute
Tour requested!
A Properkey agent will confirm your visit within 24 hours.
Create a free account to track itOptional — we'll reach out either way. An account just keeps your showings and offers in one place.
All data, photos, visualizations, and information regarding a property, including the property's compliance with state and local legal requirements and all measurements and calculations of area, have been obtained from various sources, and may include such material that has been generated by use of artificial intelligence. Such information and material have not been and will not be verified for accuracy by the listing broker or the multiple listing service, and are not guaranteed as complete, accurate or reliable.
Such information and material should be independently reviewed and verified for accuracy. This information and material are intended for the personal use of consumers and may not be used for any purpose other than to identify prospective properties consumers may be interested in purchasing.
Data last updated: November 06, 2026 5:00 PM PT
Copyright © 2026 MetroList Services, Inc. All Rights Reserved.