
3,672 sqft · $217/sqft · 0.69 acres
- Sq Ft
- 3,672
- Per sq ft
- $217
- Acre lot
- 0.69
Residential Income · Quadruplex · Built 1963 · 33 days on Properkey
Description
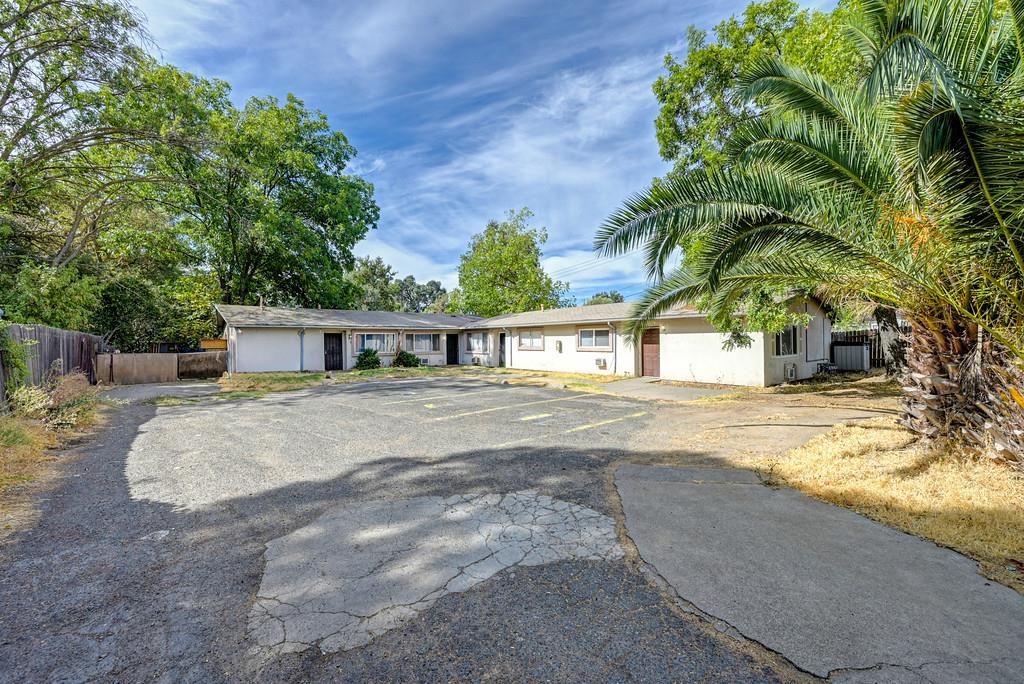
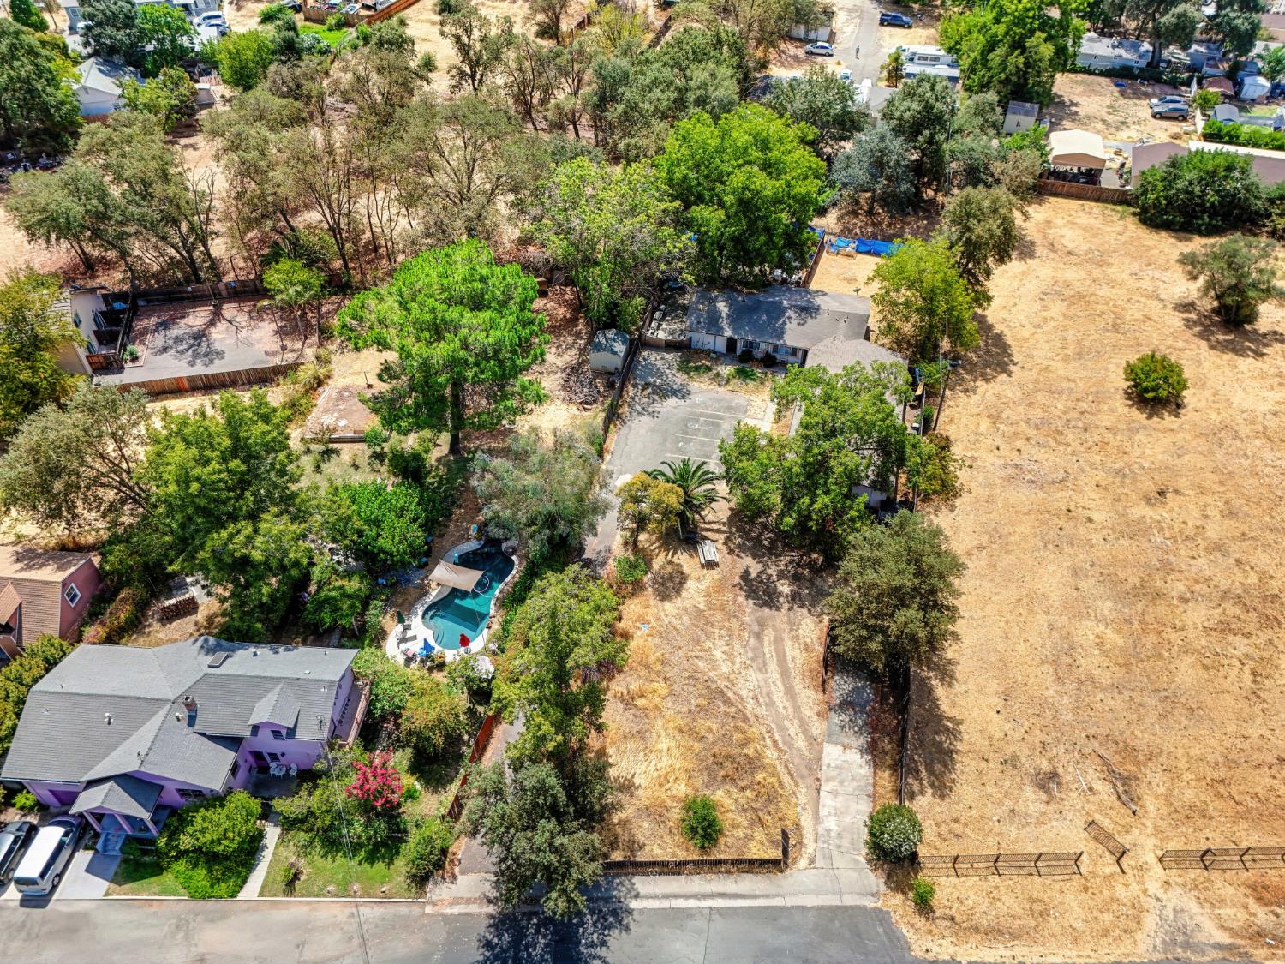
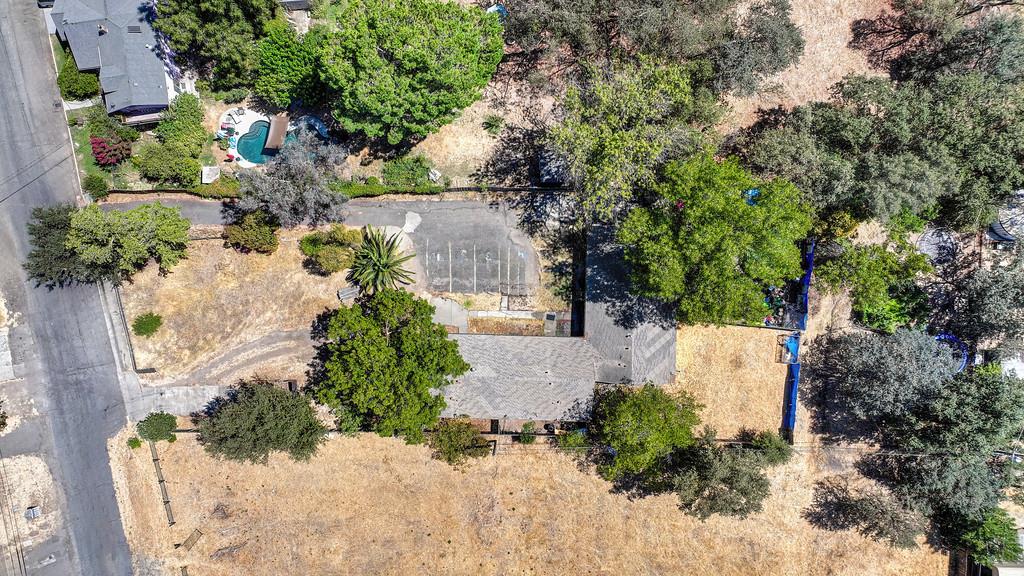
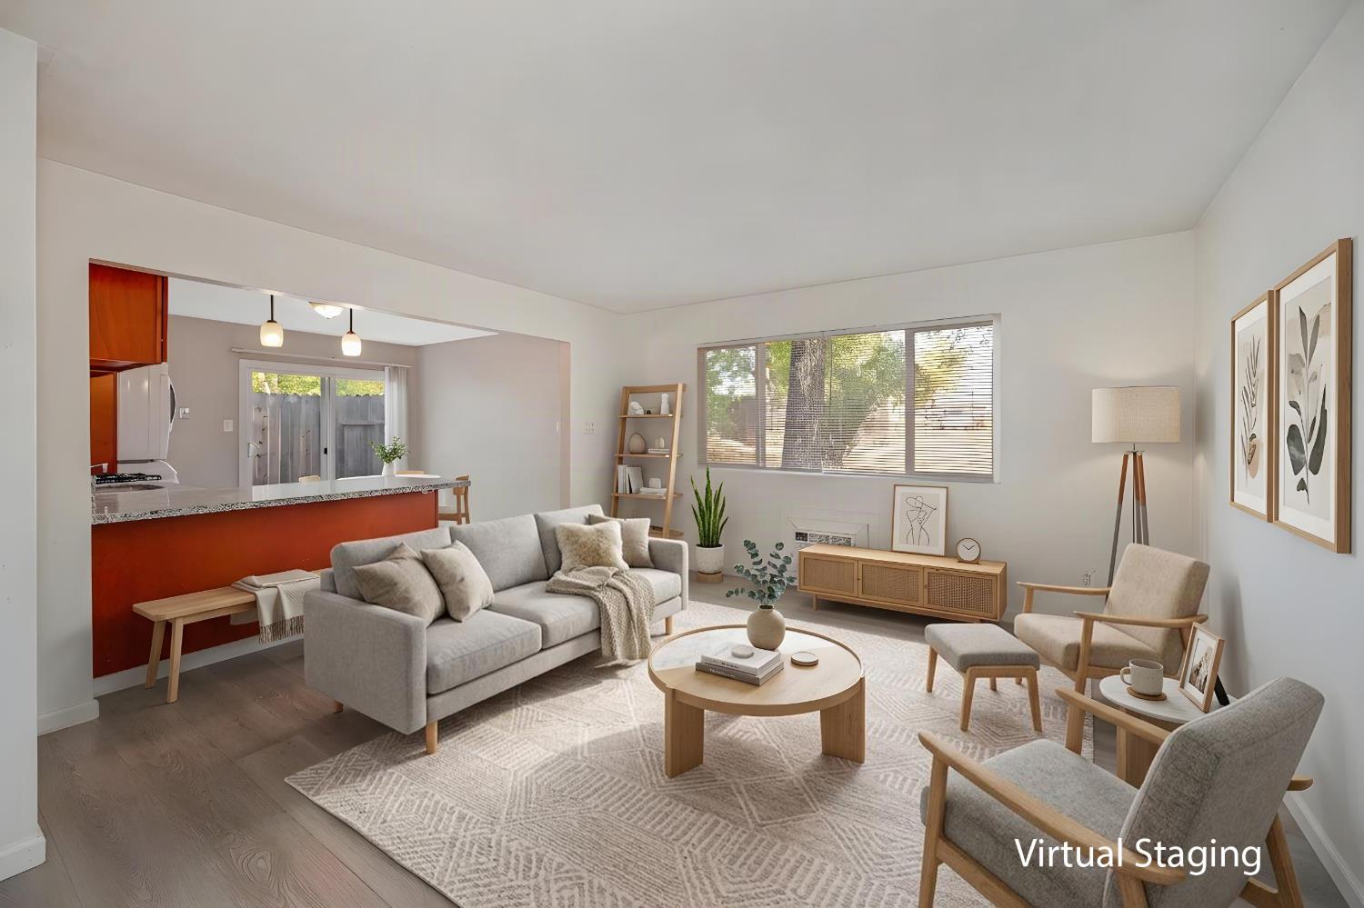
Calling all investors! Welcome to 1710 Kenwood St, Sacramento, CA 95815, a four-unit multifamily property featuring four distinct 2-bedroom, 1-bath units and approximately 3,672 square feet of total livable space. Built in 1963, the property sits on an approximately 0.69-acre, or 29,982-square-foot, lot, providing an uncommon amount of land for a four-unit property within Sacramento. Two units are currently occupied, and two are vacant and ready for immediate occupancy or lease-up at current market rates, offering flexibility for an investor, owner-user, or buyer evaluating a combination of existing tenancy and future leasing options. On-site parking, backyard areas, and in-unit laundry provide practical amenities for residents. Additionally, this property sits on a 0.69-acre lot, offering incredible room to expandexplore adding additional units/ADUs, subdividing the parcel, or pursuing future redevelopment (buyer to verify with the City of Sacramento). The location offers convenient access to public transportation, with the Marconi/Arcade Light Rail Station approximately 0.3 miles away. Nearby SacRT bus service along Marconi Avenue and Marysville Boulevard provides additional connections to Downtown Sacramento and Sacramento State. Hagginwood Park and Community Center are less than a mile away, while the American River Parkway and Jedediah Smith Memorial Trail are approximately a 10-minute drive. Discovery Park is approximately 4.4 miles away. Capital City Freeway and Marconi Avenue provide access to surrounding Sacramento communities, and Sacramento International Airport is approximately 14 miles away. Buyers are encouraged to verify unit configurations, square footage, occupancy, rental terms, zoning, and development potential during due diligence.
Agent & source
- Listed by
- Annalise K. Tran
- Brokerage
- Redfin Corporation
- DRE
- #02116912
- Phone
- (916) 516-2799
- [email protected]

Property details
Rooms & Layout
Property Features
Building & Construction
Exterior & Parking
Interior & Comfort
Utilities
Nearby
- Elementary
- Twin Rivers Unified District
- Middle
- Twin Rivers Unified District
- High
- Twin Rivers Unified District
Schedule a tour
Book an in-person visit
Takes about a minute
Tour requested!
A Properkey agent will confirm your visit within 24 hours.
Create a free account to track itOptional — we'll reach out either way. An account just keeps your showings and offers in one place.
All data, photos, visualizations, and information regarding a property, including the property's compliance with state and local legal requirements and all measurements and calculations of area, have been obtained from various sources, and may include such material that has been generated by use of artificial intelligence. Such information and material have not been and will not be verified for accuracy by the listing broker or the multiple listing service, and are not guaranteed as complete, accurate or reliable.
Such information and material should be independently reviewed and verified for accuracy. This information and material are intended for the personal use of consumers and may not be used for any purpose other than to identify prospective properties consumers may be interested in purchasing.
Data last updated: October 17, 2026 2:46 PM PT
Copyright © 2026 MetroList Services, Inc. All Rights Reserved.