
4 bd · 3.0 ba · 2,500 sqft · $348/sqft · 1.59 acres
- Bedrooms
- 4
- Bathrooms
- 3.0
- Sq Ft
- 2,500
- Per sq ft
- $348
- Acre lot
- 1.59
Residential · Single Family Residence · Built 1972 · 41 days on Properkey
Description
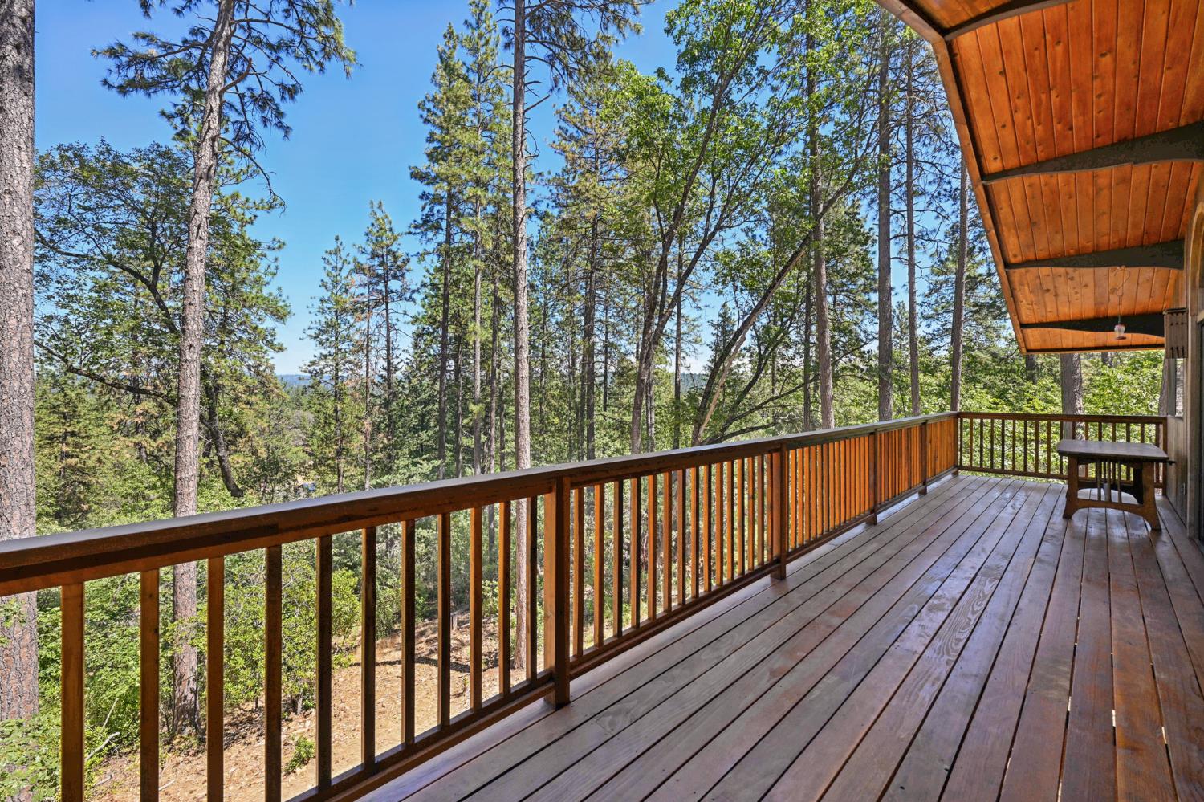
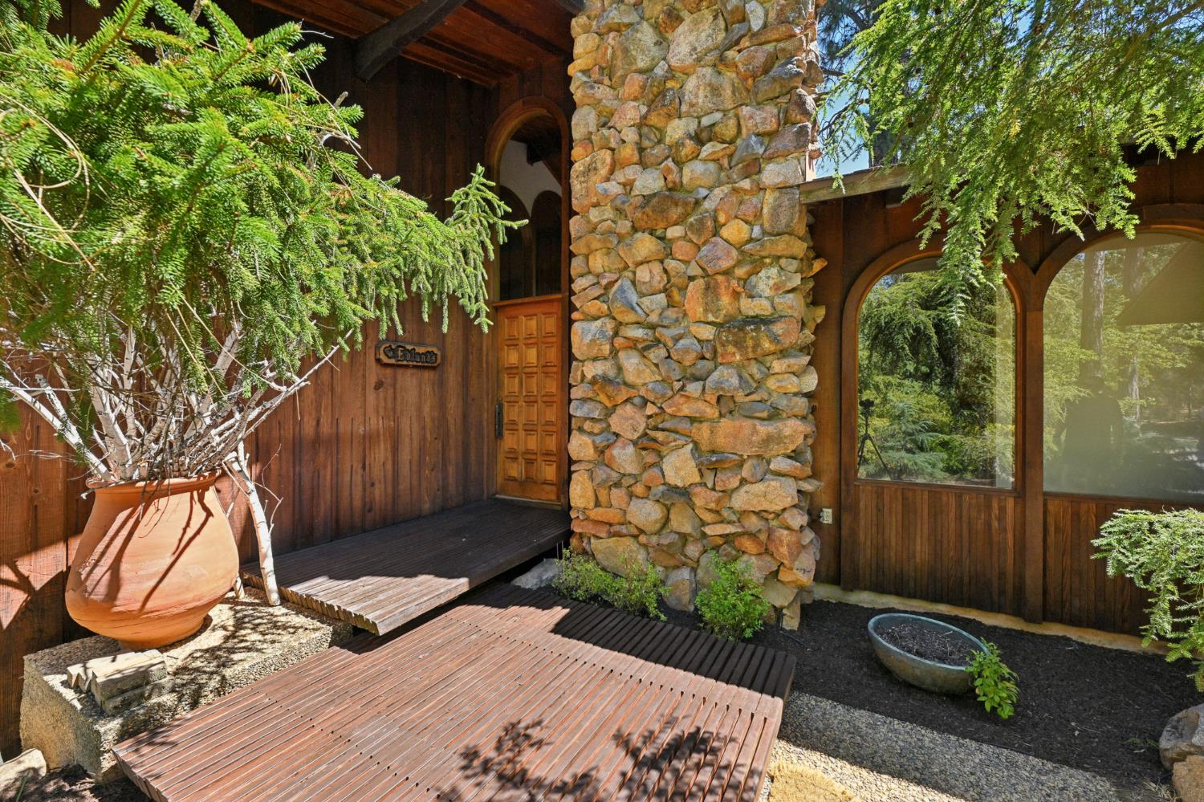
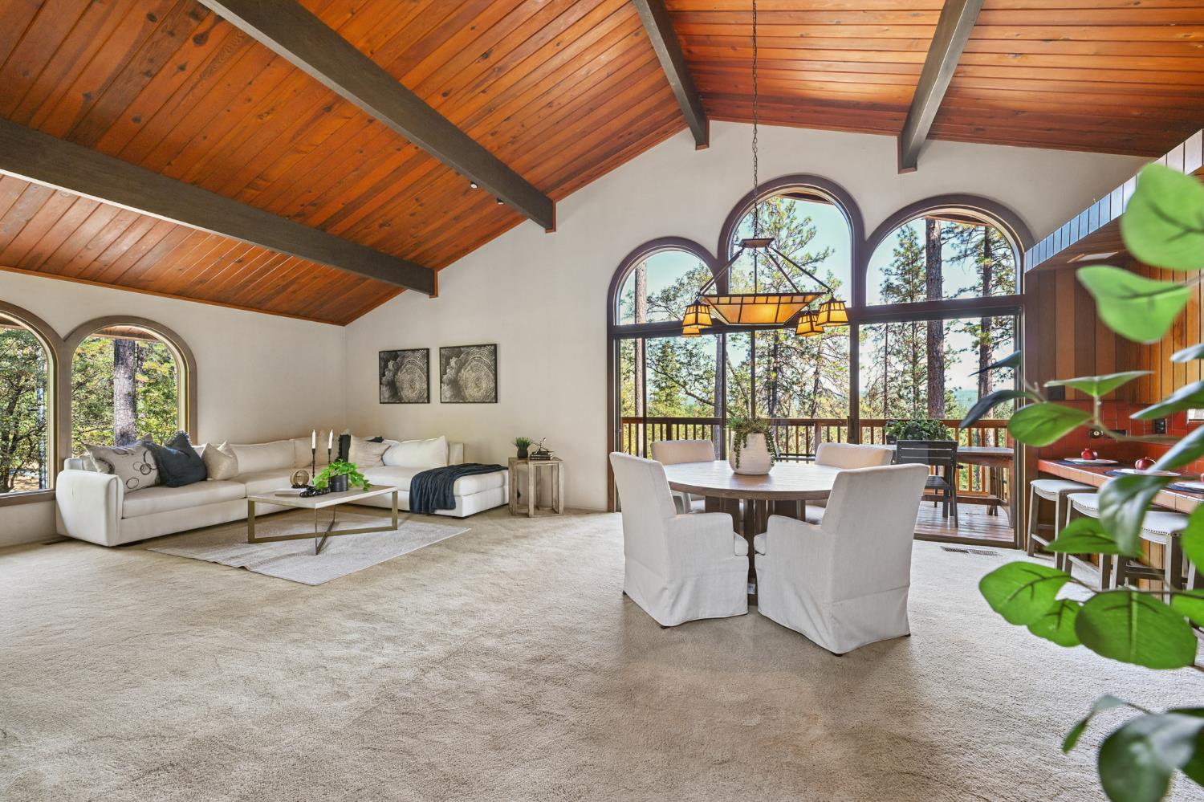
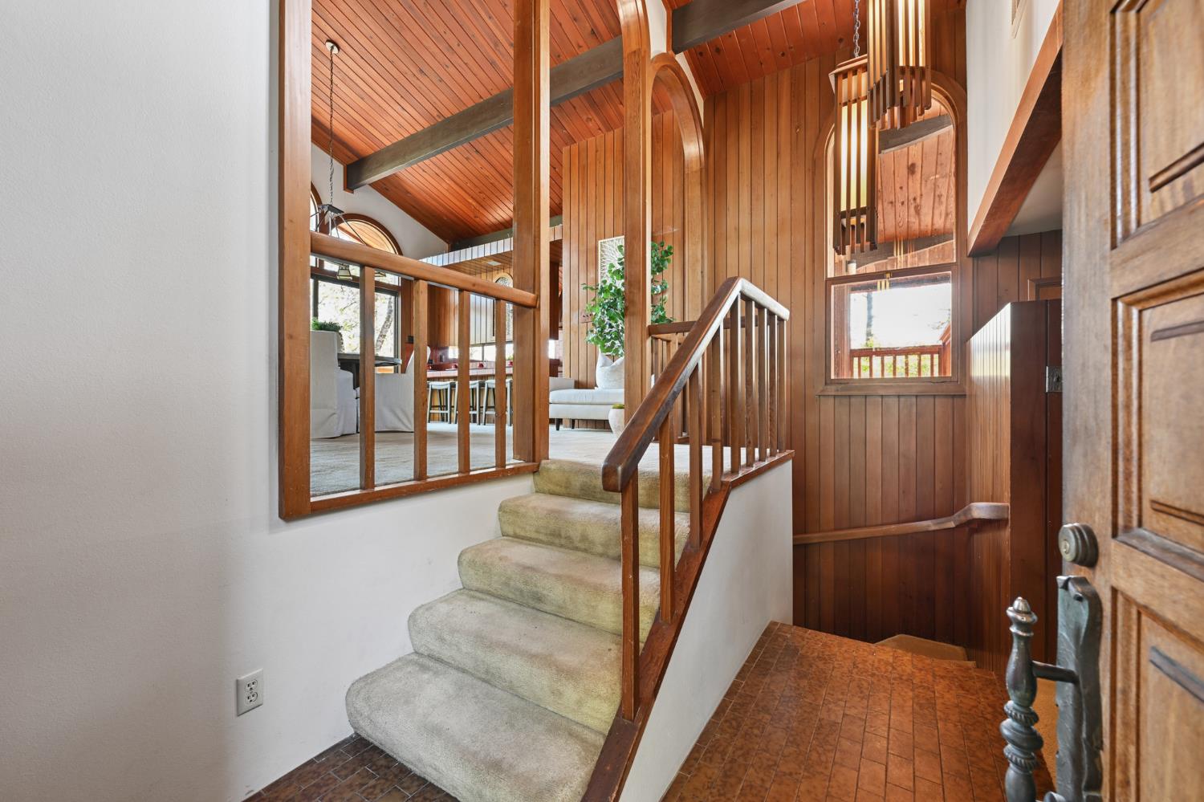
Tahoe in Meadow Vista!! Tucked at the end of a private lane on 1.5 Pine studded acres this distinctive mountain retreat offers privacy, character, and a foothill lifestyle just moments from Winchester Country Club. Step in side to discover an original architectural statement, thoughtfuly crafted with soaring arched redwood beams, Frank Lloyd Wright-inspired arched windows, a dramatic wall of glass, framing winter views of the snow-capped Sierra Nevada through the Pines. A floor to ceiling Granite rock fireplace anchors the modest family room, while solid redwood cabinetry brings warmth and authenticity to the kitchen. Enjoy the setting from the newly built full- width redwood deck, ideal for taking in the fresh mountian air, peaceful wooded surroundings and long distant views. Three-foot cantilevered eaves provide generous shade, and the home is topped with a durable 50 year Presidential roof. For the Buyer with vision and appreciation for exceptional craftsmanship, this one of a kind home presents a rare opportunity to personalize an architectural gem in the Foothills..
Agent & source
- Listed by
- Bob Burton
- Brokerage
- eXp Realty of California, Inc.
- DRE
- #00451383
- Phone
- (530) 305-0528
- [email protected]

Property details
Rooms & Layout
- Cabinets
- Dryer Included
- Electric
- Upper Floor
- Washer Included
- Inside Area
Property Features
- Auto Sprinkler Front
- Private
- Landscape Front
- Other
Building & Construction
Exterior & Parking
Interior & Comfort
Appliances & Equipment
- Free Standing Refrigerator
- Hood Over Range
- Dishwasher
- Disposal
- Electric Cook Top
- Other
Utilities
Nearby
- Elementary
- Placer Hills Union District
- Middle
- Placer Hills Union District
- High
- Placer Union High District
Schedule a tour
Book an in-person visit
Takes about a minute
Tour requested!
A Properkey agent will confirm your visit within 24 hours.
Create a free account to track itOptional — we'll reach out either way. An account just keeps your showings and offers in one place.
All data, photos, visualizations, and information regarding a property, including the property's compliance with state and local legal requirements and all measurements and calculations of area, have been obtained from various sources, and may include such material that has been generated by use of artificial intelligence. Such information and material have not been and will not be verified for accuracy by the listing broker or the multiple listing service, and are not guaranteed as complete, accurate or reliable.
Such information and material should be independently reviewed and verified for accuracy. This information and material are intended for the personal use of consumers and may not be used for any purpose other than to identify prospective properties consumers may be interested in purchasing.
Data last updated: October 18, 2026 7:09 PM PT
Copyright © 2026 MetroList Services, Inc. All Rights Reserved.