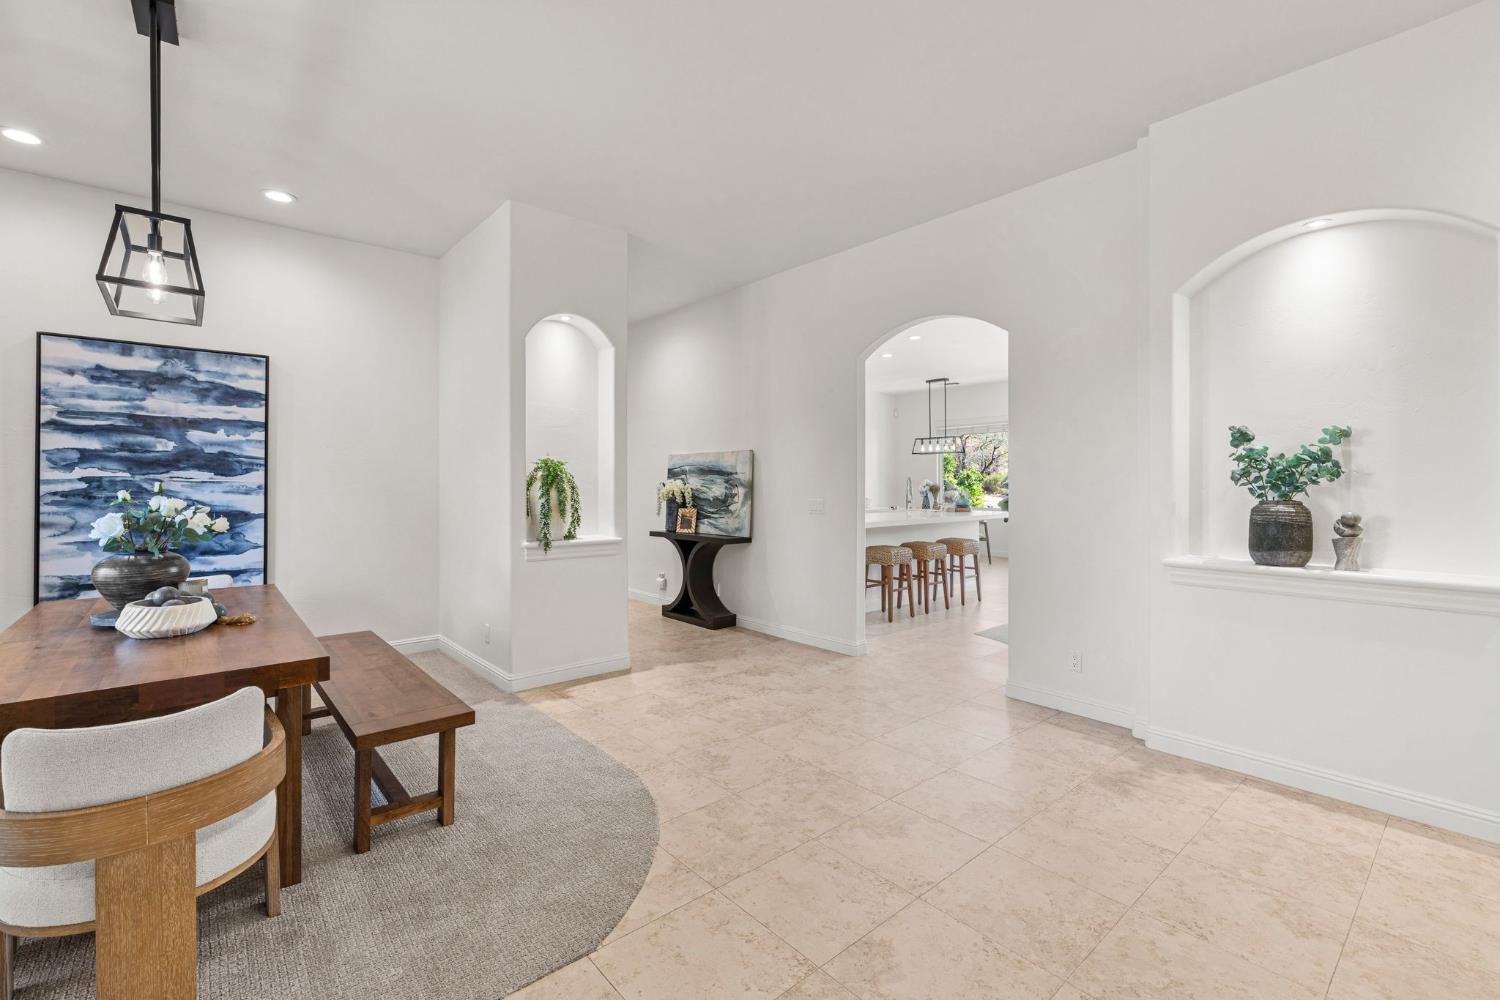
4 bd · 4.0 ba · 3,355 sqft · $425/sqft · 2.30 acres
- Bedrooms
- 4
- Bathrooms
- 4.0
- Sq Ft
- 3,355
- Per sq ft
- $425
- Acre lot
- 2.30
Residential · Single Family Residence · Built 2007 · 8 days on Properkey
Description
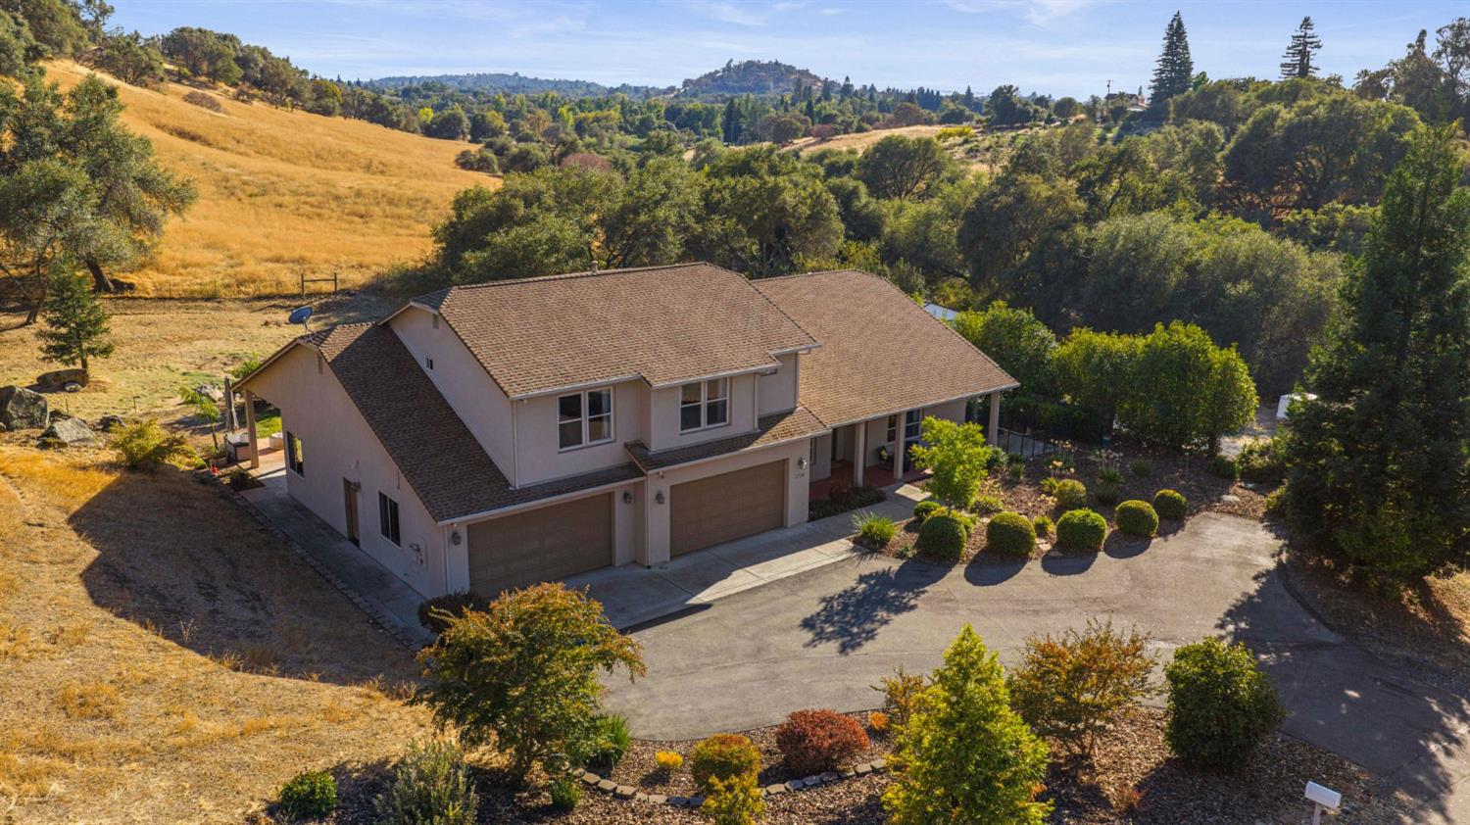
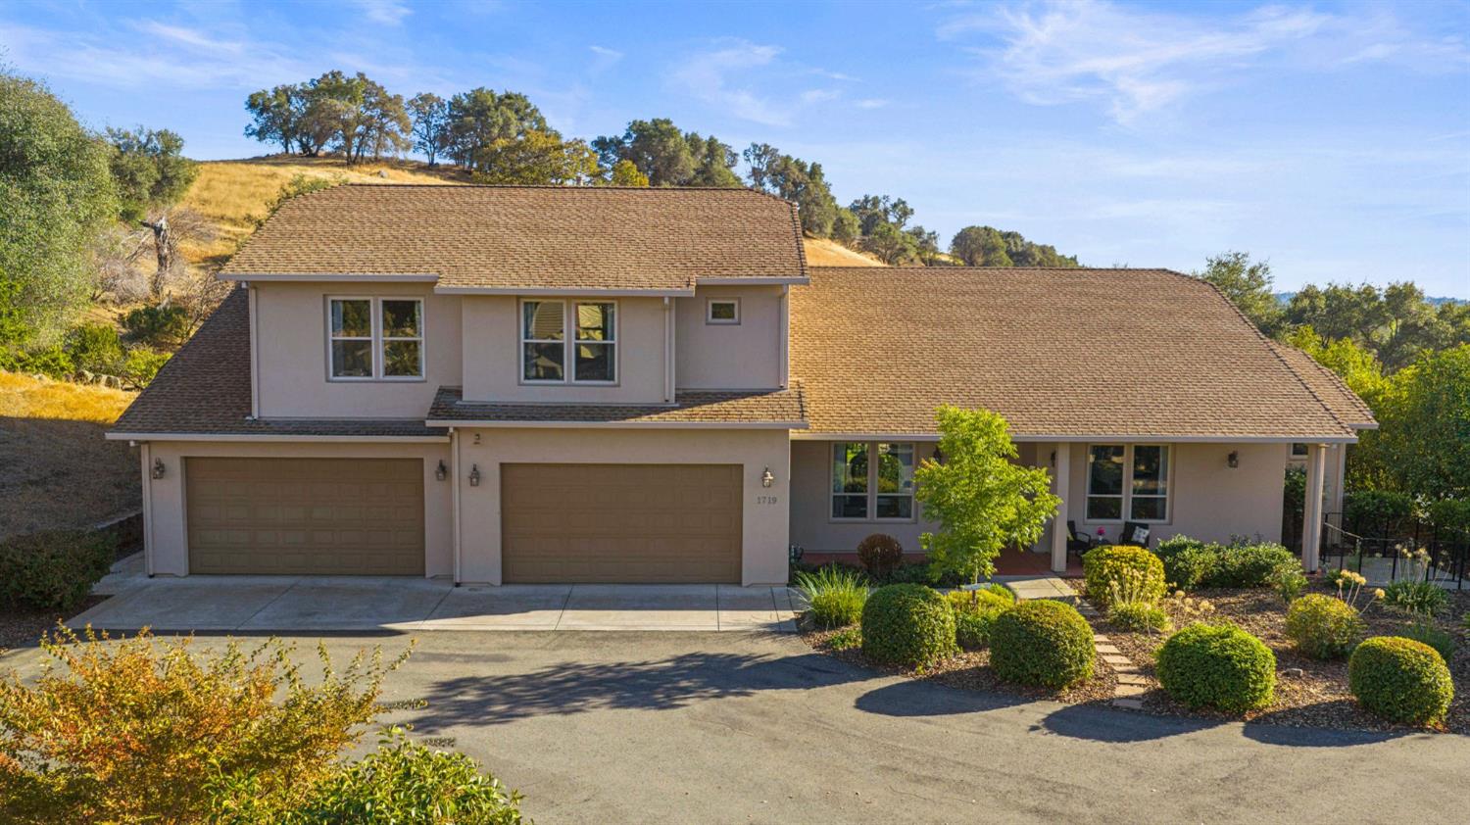
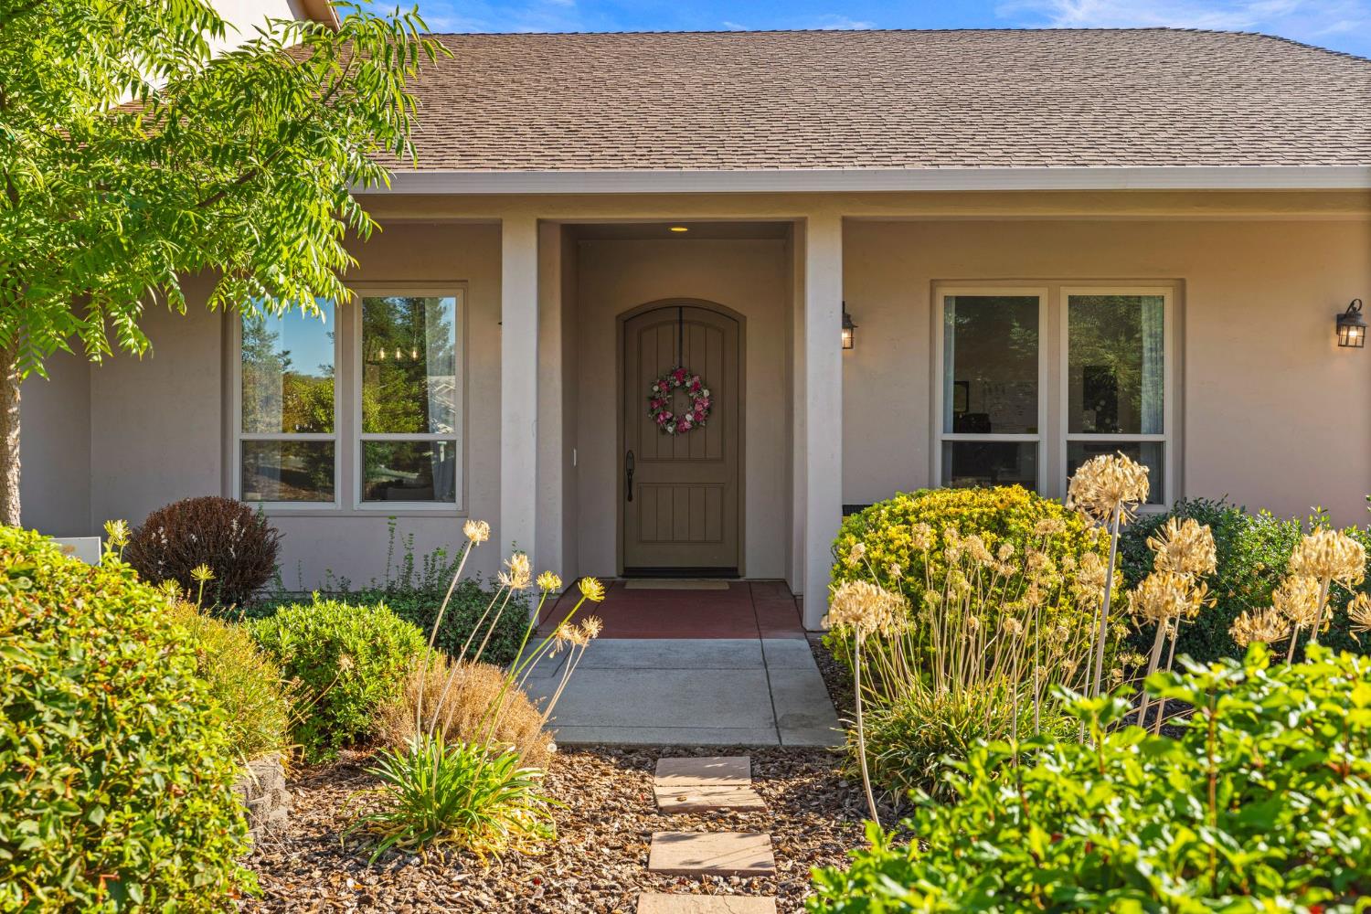
At the end of the cul de sac, 2.3 acres open out to pasture and ridgeline, and the sunset comes in over the back patio. Two of the four bedrooms are on the main floor, each with its own bath, and there is a separate office off the entry hall with a window over the front garden, so working from home does not take over a bedroom. Upstairs opens into a great room with a loft and two more bedrooms alongside it. Quartz counters run through the house, a Taj Mahal quartzite wall wraps the fireplace, the cabinetry is soft close with pullout organizers, and there are speakers in the ceilings that carry out to the patio. Then there is the shop. 30 by 50, 15 feet to the ceiling, 14 foot doors, with its own graveled driveway and its own entrance off the road. Spray foam insulated, vented front and back, LED high bays, two skylights, a sealed concrete floor, 23 outlets and a wash bay outside. Whatever you have been paying to keep somewhere else, bring it home. The house runs on 17.6 kW of owned solar with two Tesla Powerwall batteries. When the power goes out up here, this one keeps running. Four car garage, two sheds, and room for horses on gently rolling land with just enough trees.
Agent & source
- Listed by
- Delanee B Keenan
- Brokerage
- eXp Realty of California Inc.
- DRE
- #02162954
- Phone
- (916) 532-3010
- [email protected]

Property details
Rooms & Layout
- Shower Stall(s)
- Double Sinks
- Tub
- Quartz
Property Features
Building & Construction
Exterior & Parking
Interior & Comfort
Appliances & Equipment
- Built-In Electric Oven
- Built-In Gas Range
- Hood Over Range
- Dishwasher
- Disposal
Utilities
Nearby
- Elementary
- Newcastle Elementary District
- Middle
- Placer Hills Union District
- High
- Placer Union High District
Schedule a tour
Book an in-person visit
Takes about a minute
Tour requested!
A Properkey agent will confirm your visit within 24 hours.
Create a free account to track itOptional — we'll reach out either way. An account just keeps your showings and offers in one place.
All data, photos, visualizations, and information regarding a property, including the property's compliance with state and local legal requirements and all measurements and calculations of area, have been obtained from various sources, and may include such material that has been generated by use of artificial intelligence. Such information and material have not been and will not be verified for accuracy by the listing broker or the multiple listing service, and are not guaranteed as complete, accurate or reliable.
Such information and material should be independently reviewed and verified for accuracy. This information and material are intended for the personal use of consumers and may not be used for any purpose other than to identify prospective properties consumers may be interested in purchasing.
Data last updated: October 16, 2026 6:40 AM PT
Copyright © 2026 MetroList Services, Inc. All Rights Reserved.