3 bd · 2.0 ba · 2,385 sqft · $273/sqft · 0.29 acres
- Bedrooms
- 3
- Bathrooms
- 2.0
- Sq Ft
- 2,385
- Per sq ft
- $273
- Acre lot
- 0.29
Residential · Single Family Residence · Built 1984 · 26 days on Properkey
Description
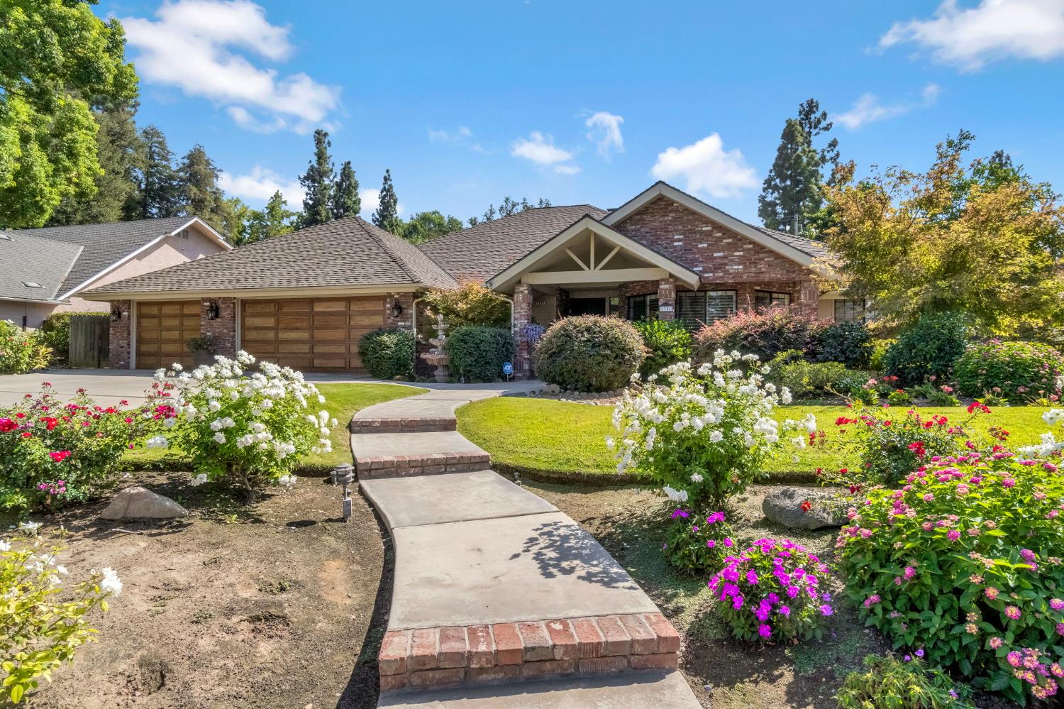
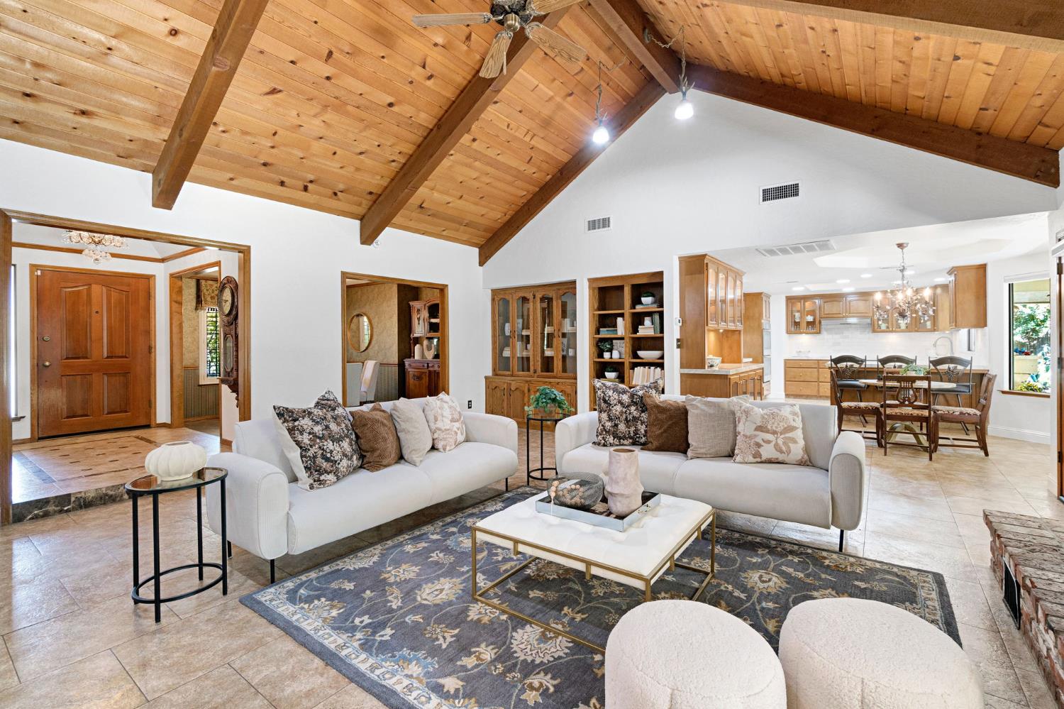
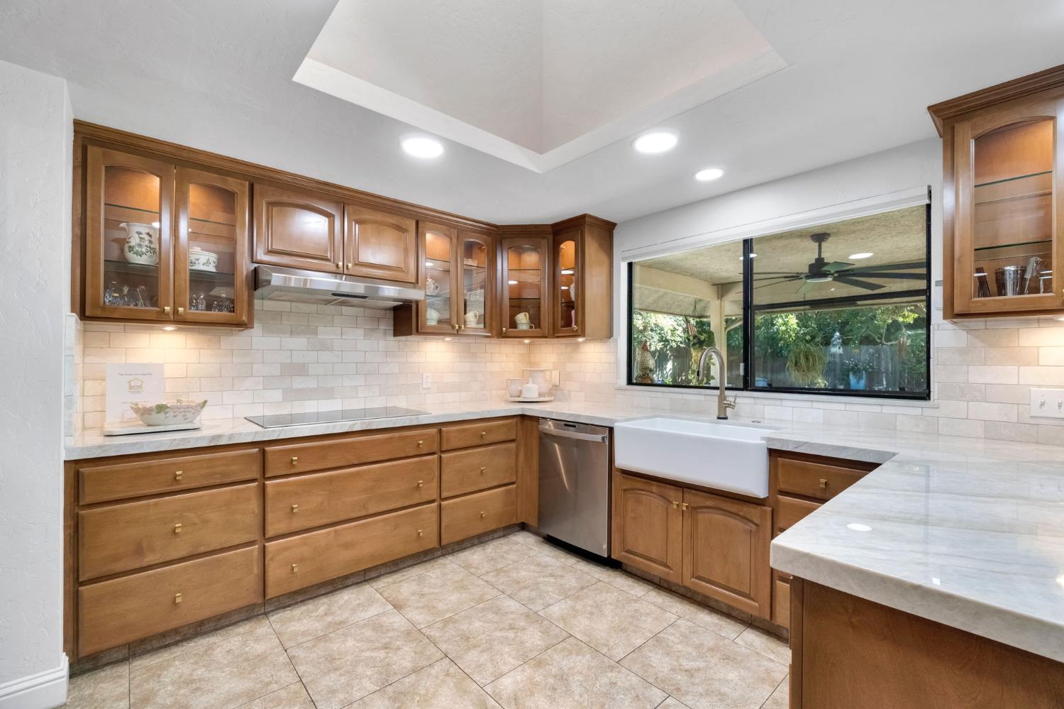
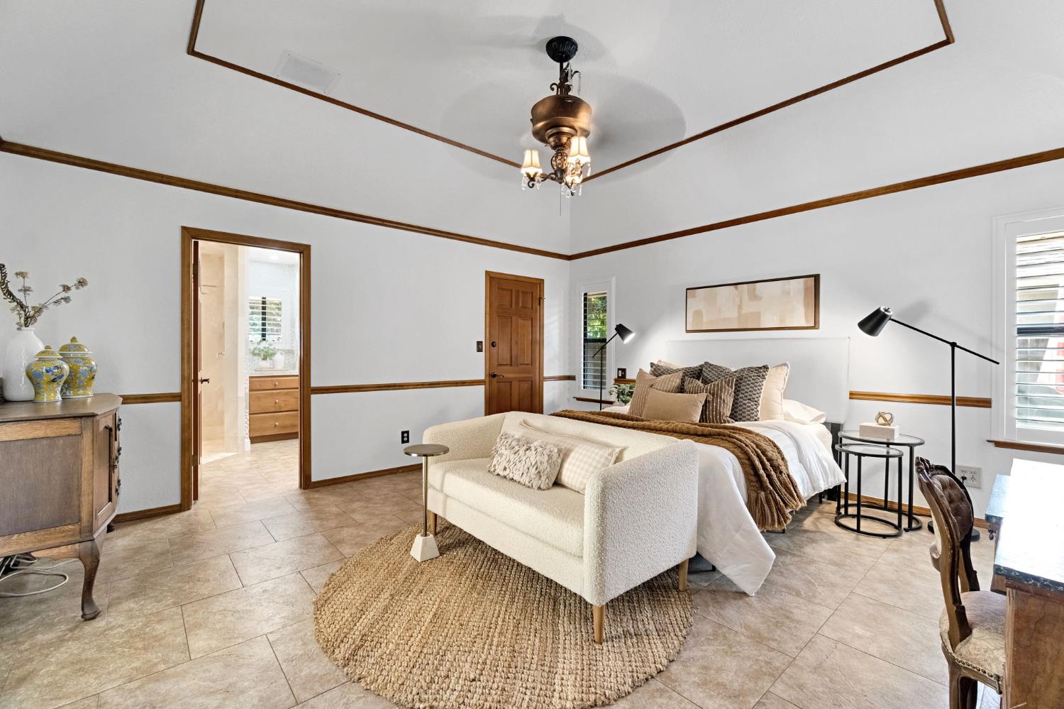
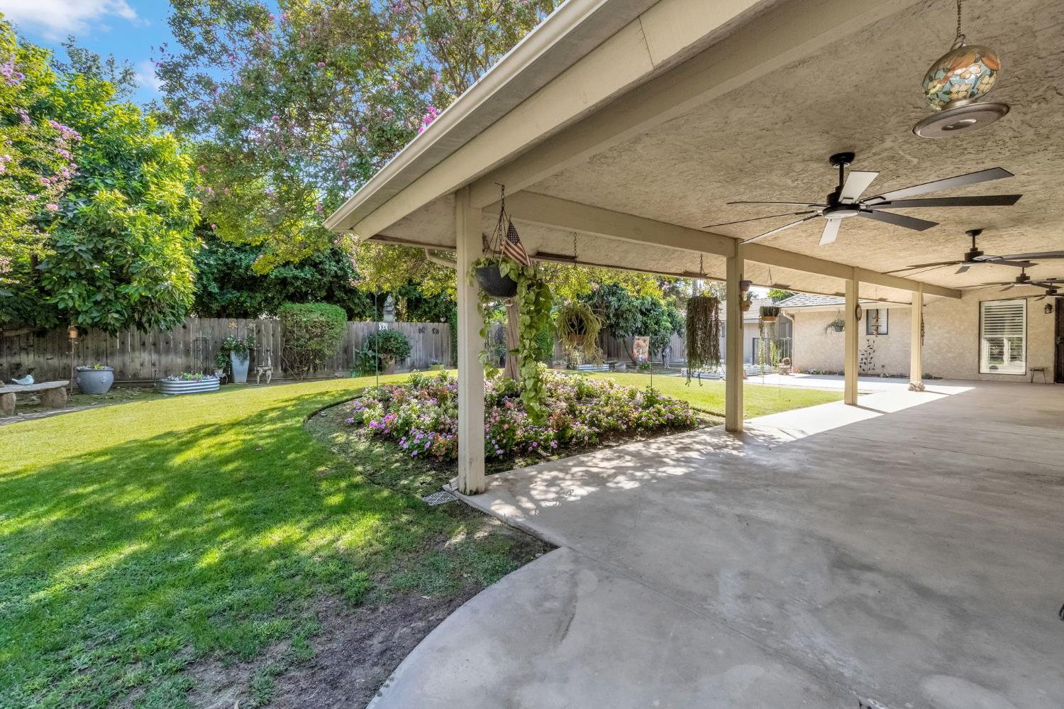
Set on a beautifully landscaped, tree-lined street in Fresno's desirable 93711 area, this custom 3-bedroom, 2-bath home pairs timeless character with an extensive 2022 remodel. The curb appeal immediately sets the tone, with mature landscaping and an inviting front porch seating area that feels right at home in this established neighborhood.Inside, thoughtful architectural details include soaring tongue-and-groove ceilings, a brick fireplace, tray ceilings, and generous built-in storage throughout. The remodeled kitchen features quartz countertops, custom cabinetry, hardwired under-cabinet lighting, and a layout designed for both everyday living and entertaining. Just beyond, the laundry room adds unexpected function with a coffee nook, staging area, and walk-in pantry. The primary suite offers a beautifully finished bath with a marble roll-in shower with built-in seating, custom vanity, and substantial storage. The guest bath continues the home's custom feel with an oversized soaking tub, handcrafted cabinetry, and designer lighting. Outdoor living extends beneath an expansive covered patio with new ceiling fans, overlooking a private backyard with room to make the space your own. A finished shed provides additional flexibility for hobbies, storage, or a creative workspace. An expansive three-car garage offers enviable storagea rare complement to a home already designed with function in mind. With the major remodeling completed in 2022, the foundation is here while still leaving opportunities to bring in your own design touches and make this custom 93711 home distinctly yours.
Agent & source
- Listed by
- Warren T. Fortier
- Brokerage
- Real Broker
- DRE
- #01352719
- [email protected]
Property details
Rooms & Layout
Property Features
- Urban
- Mature Landscape
- Fruit/Nut Trees
- Drip System
Building & Construction
Exterior & Parking
Interior & Comfort
Appliances & Equipment
Utilities
Nearby
- Elementary
- Gibson
- Middle
- Tenaya
- High
- Bullard
Get notified
Track this home
You're on the list!
We'll notify you the moment this home becomes available.
Create a free account to track itOptional — we'll reach out either way. An account just keeps your showings and offers in one place.
We'll let you know the moment this property comes back on the market.