
5 bd · 3.0 ba · 2,619 sqft · $229/sqft · 0.59 acres
- Bedrooms
- 5
- Bathrooms
- 3.0
- Sq Ft
- 2,619
- Per sq ft
- $229
- Acre lot
- 0.59
Residential · Single Family Residence · Built 2004 · 39 days on Properkey
Description
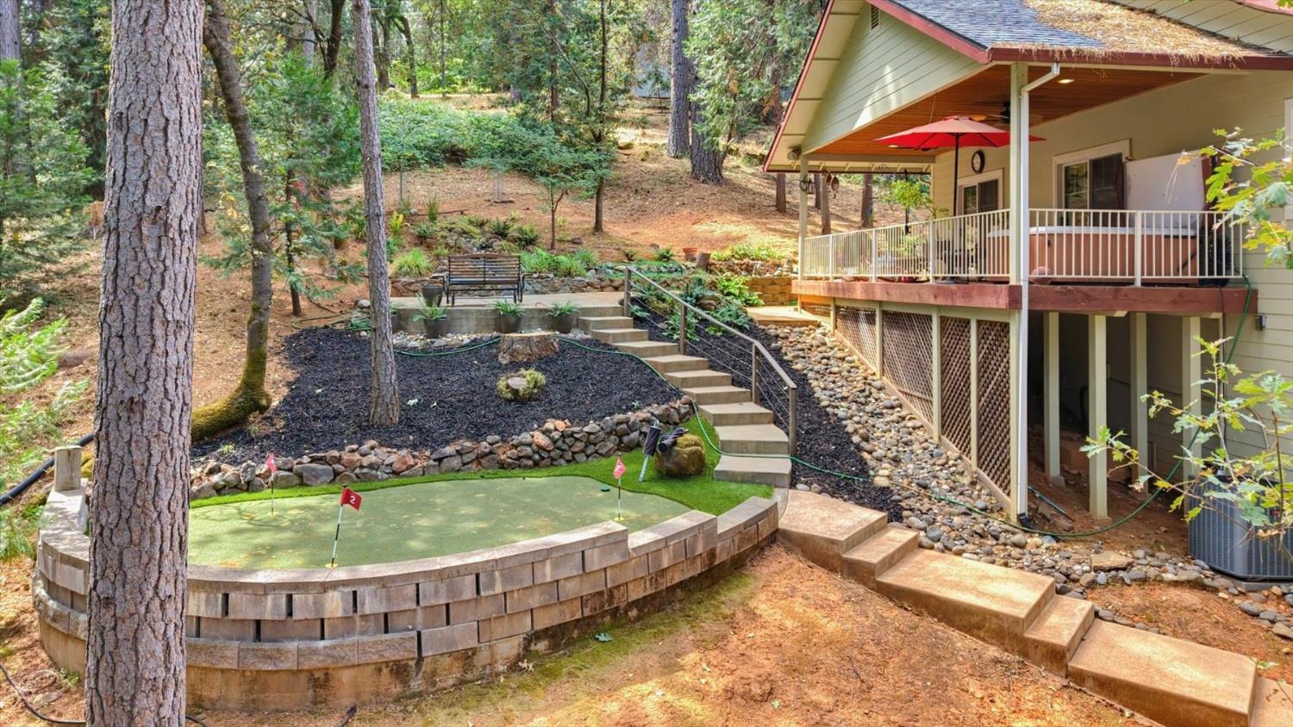
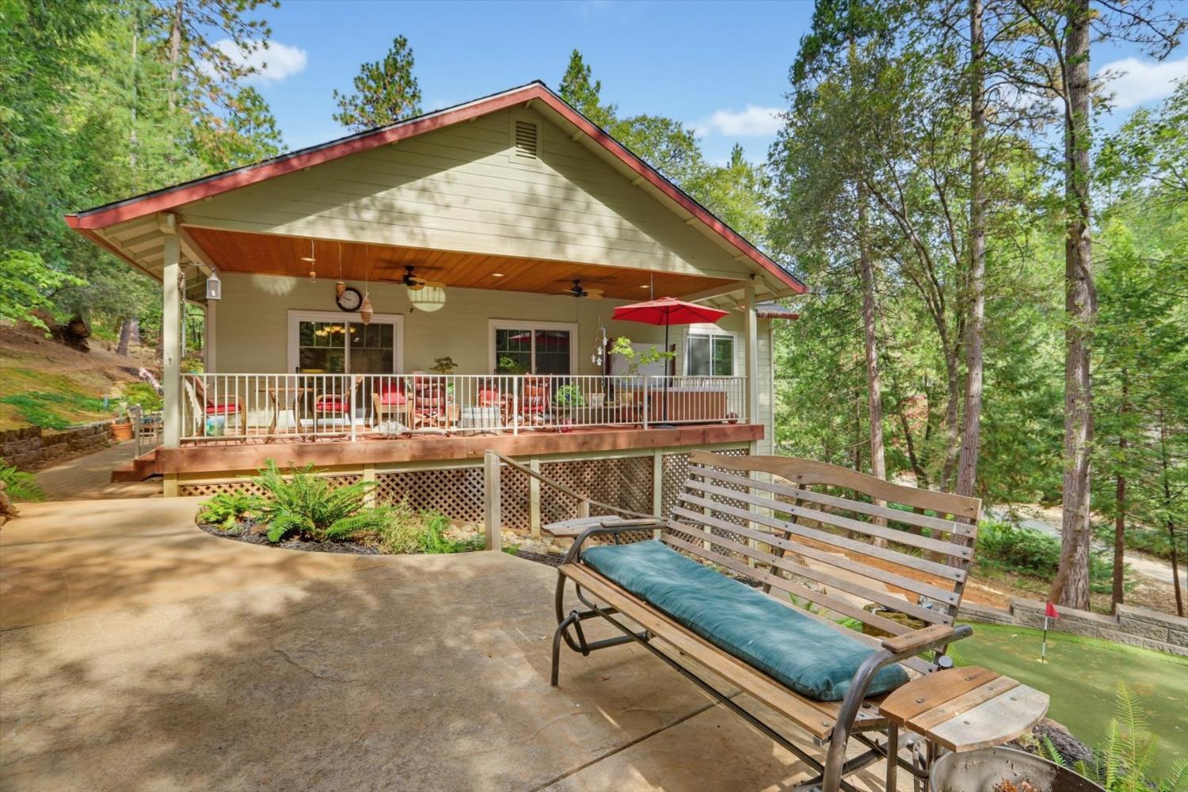
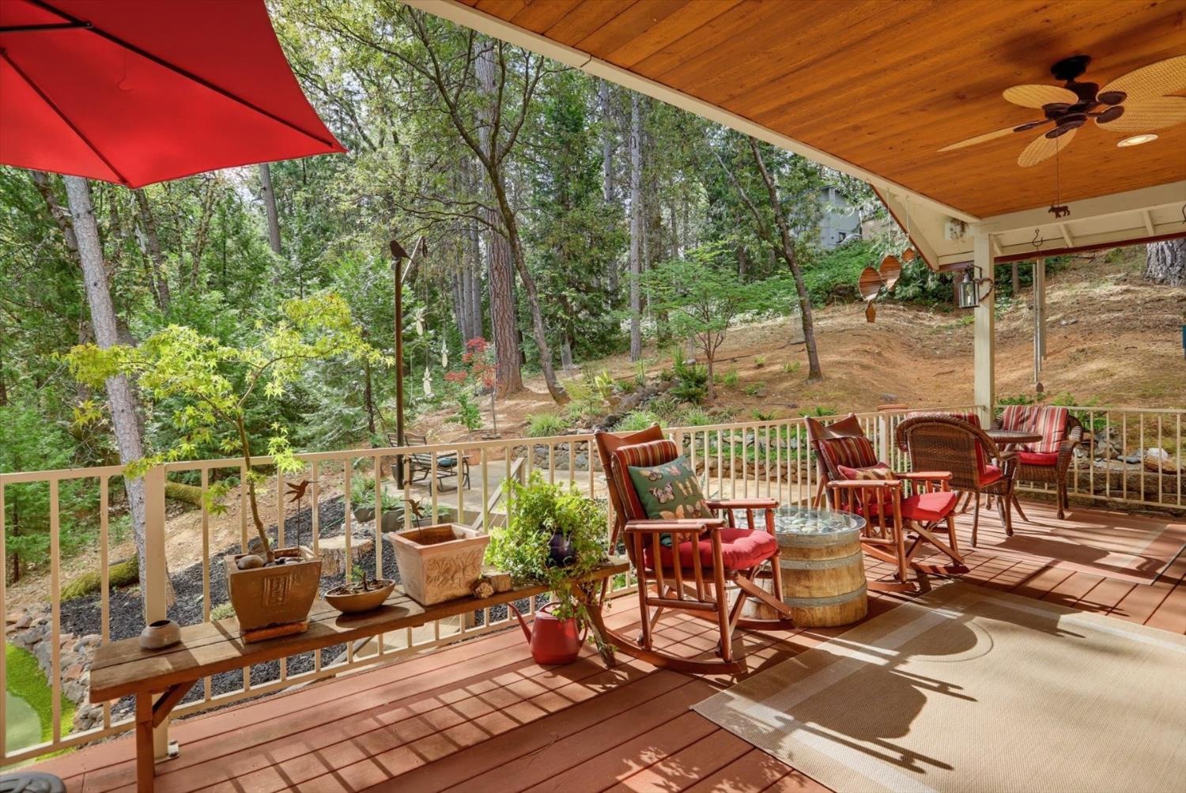
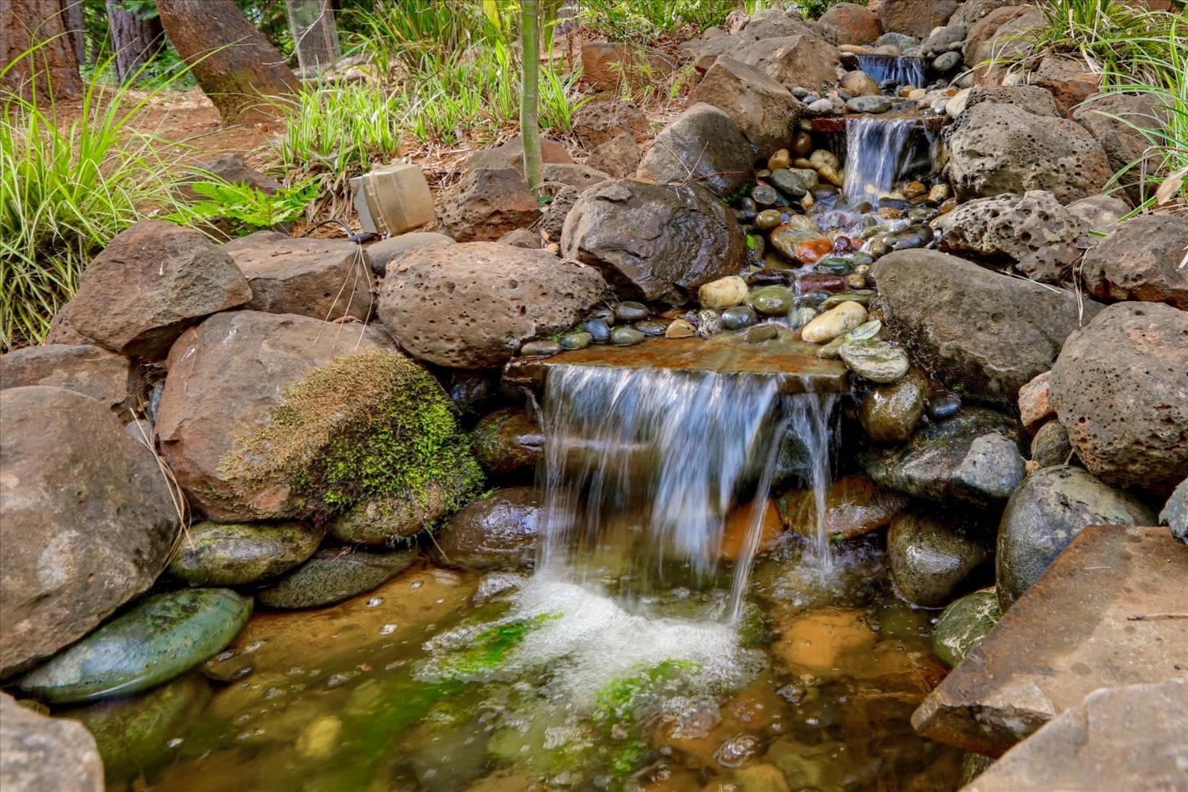
Beautiful contemporary home nestled in a private setting in Alta Sierra. Newly paved, level driveway leads you up to this great home with light and bright, day-to-day living! Dramatic great room with beautiful oak floors and vaulted ceilings gives you a sense of calmness the minute you walk in! Custom cherry cabinets and granite counters in the large cook's kitchen with center island make entertaining a delight, and the living room has a charming raised gas fireplace and room for large furniture! Generous formal dining room leads out to the covered deck with hot tub and views/access to the private backyard featuring a waterfall and putting green! The sweet office with stained-glass touches has built-in bookshelves and French doors. You will love the private primary suite that is separate from the other two guest bedrooms. Daily living includes laundry and a generous two-car garage on the main level. The lower level is ideal for multigenerational living with a formal living room and two more guest bedrooms and a bath. New roof, newly paved driveway, and low-maintenance landscaping offer you the opportunity to move in and enjoy all that Alta Sierra has to offer, including an 18-hole golf course, driving range and putting green, clubhouse, and easy access to Hwy 49, while still providing a sense of peace and serenity. A discounted propane program, Firewise community, and volunteer homeowners association are extra benefits homeowners get to enjoy!
Agent & source
- Listed by
- Mimi H. Simmons
- Brokerage
- Century 21 Cornerstone Realty
- DRE
- #00871435
- Phone
- (530) 265-7940
- [email protected]

Property details
Rooms & Layout
- Breakfast Area
- Granite Counter
- Island
- Stone Counter
- Cathedral/Vaulted
- Skylight(s)
- Deck Attached
- Great Room
- Shower Stall(s)
- Soaking Tub
- Jetted Tub
- Tile
- Multiple Shower Heads
- Window
- Cabinets
- Dryer Included
- Washer Included
- Inside Room
Property Features
- Auto Sprinkler F&R
- Shape Irregular
- Stream Year Round
- Other
- Low Maintenance
HOA
Building & Construction
Exterior & Parking
- Front Porch
- Covered Deck
- Uncovered Deck
- Uncovered Patio
Interior & Comfort
- Central
- Propane Stove
- Fireplace Insert
- Fireplace(s)
Appliances & Equipment
- Built-In Gas Oven
- Built-In Refrigerator
- Dishwasher
- Microwave
Utilities
Nearby
- Elementary
- Grass Valley District
- Middle
- Grass Valley District
- High
- Nevada Joint Union District
Get notified
Track this home
You're on the list!
We'll notify you the moment this home becomes available.
Create a free account to track itOptional — we'll reach out either way. An account just keeps your showings and offers in one place.
We'll let you know the moment this property comes back on the market.
All data, photos, visualizations, and information regarding a property, including the property's compliance with state and local legal requirements and all measurements and calculations of area, have been obtained from various sources, and may include such material that has been generated by use of artificial intelligence. Such information and material have not been and will not be verified for accuracy by the listing broker or the multiple listing service, and are not guaranteed as complete, accurate or reliable.
Such information and material should be independently reviewed and verified for accuracy. This information and material are intended for the personal use of consumers and may not be used for any purpose other than to identify prospective properties consumers may be interested in purchasing.
Data last updated: October 17, 2026 8:45 AM PT
Copyright © 2026 MetroList Services, Inc. All Rights Reserved.