
4 bd · 3.0 ba · 2,653 sqft · $599/sqft · 0.17 acres
- Bedrooms
- 4
- Bathrooms
- 3.0
- Sq Ft
- 2,653
- Per sq ft
- $599
- Acre lot
- 0.17
Residential · Single Family Residence · Built 2026 · 206 days on Properkey
Description
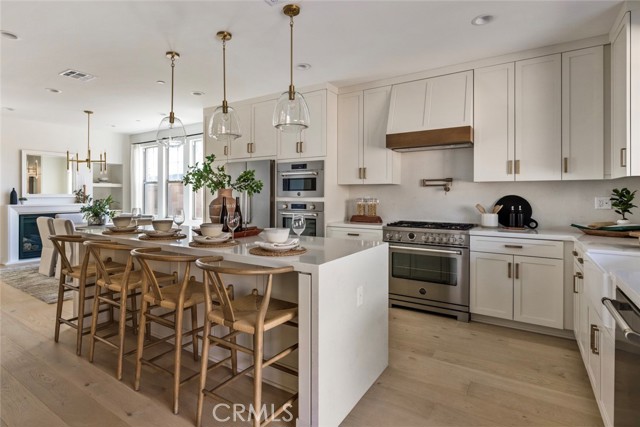
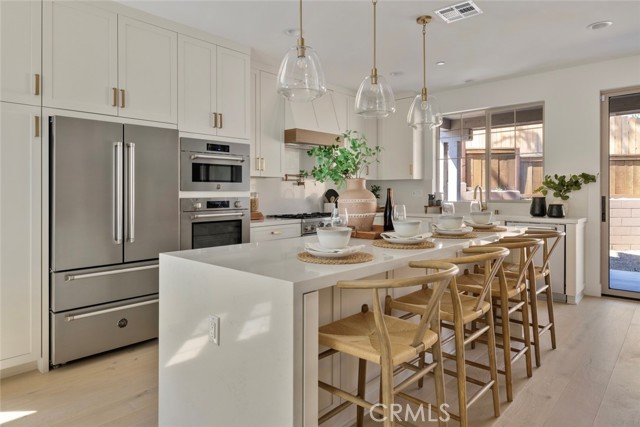
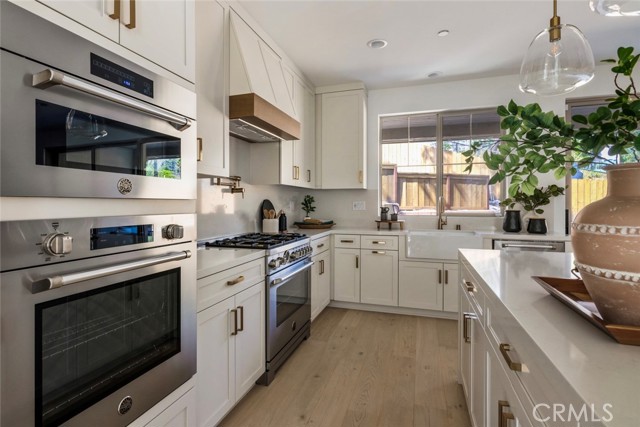
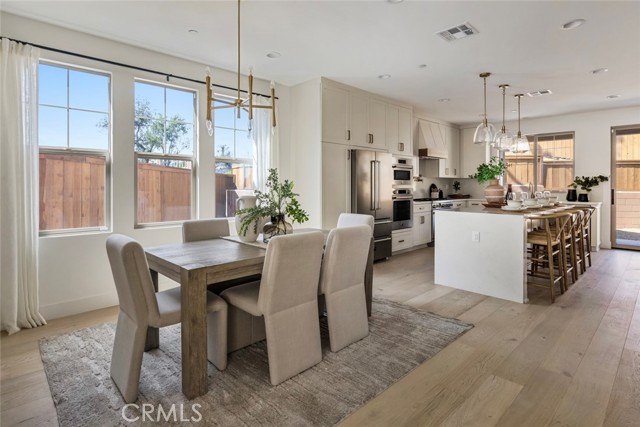
$100,000 PRICE REDUCTION plus Special Financing! Get a low 3.625% start rate and save more than $110,000 in payments over 7 years with a 6.625% ARM and a 3-2-1 buydown. (7.002% APR). Consult seller for full terms. For those weighing the prospect of building or renovating, Homesite 11 offers another path: a beautifully finished new home in Altadena that is move-in ready now. For those discovering Altadena for the first time, it’s an opportunity to put down roots in a special foothill community with enduring character and appeal. Located within The Oak Grove of Altadena, an intimate enclave of just 16 Craftsman-inspired homes, Homesite 11 is part of a fully completed neighborhood where every home is finished. Plan 1 offers 2,653 square feet with 4 bedrooms, including one on the main floor, and 3 full baths. Designer-selected finishes include wood flooring, curated tile, quartz surfaces, shaker-style cabinetry and premium Bertazzoni appliances, including a refrigerator. Smart home features, a Ring Pro Doorbell and prepaid solar are also included. This home is complete, move-in ready and waiting to welcome you home without the wait or hassle of building. Sales Office located at 187 E. Palm Street, Altadena.
Agent & source
- Listed by
- Rebecca Anne Clausnitzer-Anbardan
- Brokerage
- Warmington Residential California
- DRE
- #01486128
- Phone
- 4803309840

Property details
Rooms & Layout
- Kitchen Open to Family Room
- Pots & Pan Drawers
- Quartz Counters
- Kitchen Island
- Built-in Trash/Recycling
- Butler's Pantry
- Self-closing drawers
- Quartz Counters
- Closet in bathroom
- Exhaust fan(s)
- Walk-in shower
- Main Floor Full Bath
- Linen Closet/Storage
- Separate tub and shower
- Double sinks in bath(s)
- Bathtub
- Double Sinks in Primary Bath
- Shower
Property Features
- Gutters
- Curbs
- Street Lights
- Storm Drains
- Sidewalks
- Park
HOA
Building & Construction
Exterior & Parking
Interior & Comfort
- Wired for Data
- Quartz Counters
- Block Walls
- Built-in Features
- Recessed Lighting
- Open Floorplan
Appliances & Equipment
- Refrigerator
- Range Hood
- Gas Range
- Double Oven
- Dishwasher
Utilities
- Natural Gas Connected
- Sewer Connected
- Electricity Connected
- Water Connected
Nearby
- Elementary
- Altadena Arts Magnet
- Middle
- Eliot Middle
- High
- John Muir
Schedule a tour
Book an in-person visit
Takes about a minute
Tour requested!
A Properkey agent will confirm your visit within 24 hours.
Create a free account to track itOptional — we'll reach out either way. An account just keeps your showings and offers in one place.
The multiple listing data appearing on this website, or contained in reports produced therefrom, is owned and copyrighted by California Regional Multiple Listing Service, Inc. ("CRMLS") and is protected by all applicable copyright laws. Information provided is for viewer's personal, non-commercial use and may not be used for any purpose other than to identify prospective properties the viewer may be interested in purchasing.
All listing data, including but not limited to square footage and lot size is believed to be accurate, but the listing Agent, listing Broker and CRMLS and its affiliates do not warrant or guarantee such accuracy. The viewer should independently verify the listed data prior to making any decisions based on such information by personal inspection and/or contacting a real estate professional.
Based on information from California Regional Multiple Listing Service, Inc. as of 2026-11-06 03:48:28 PST. The listing broker's offer of compensation is made only to participants of the MLS where the listing is filed.