

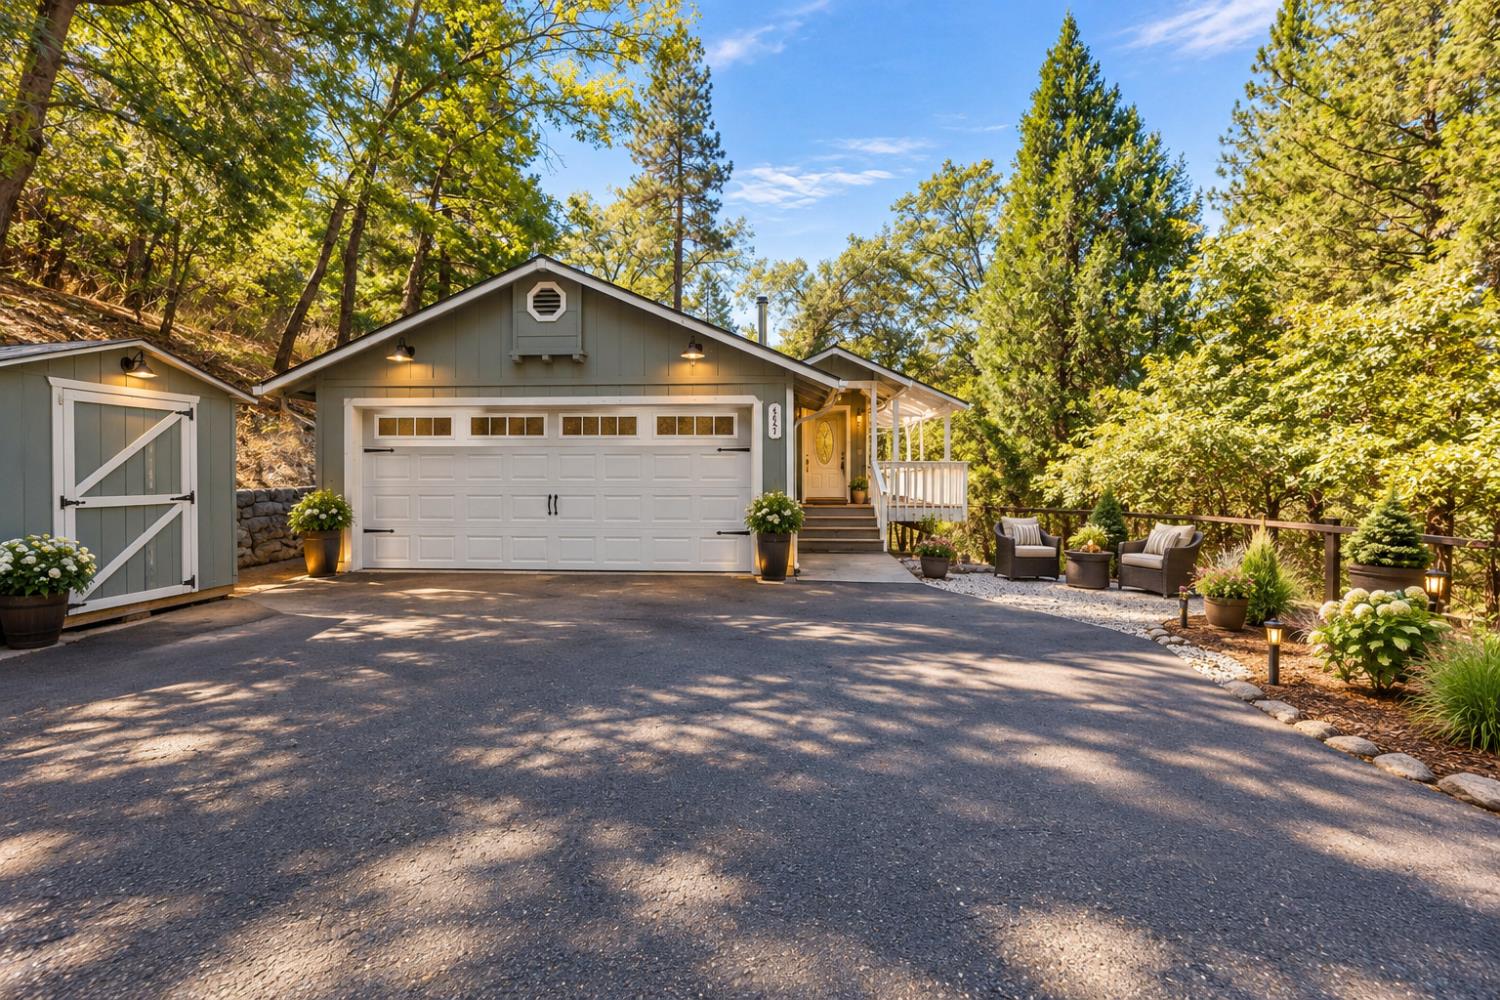


3 bd · 3.0 ba · 1,668 sqft · $297/sqft · 0.50 acres
- Bedrooms
- 3
- Bathrooms
- 3.0
- Sq Ft
- 1,668
- Per sq ft
- $297
- Acre lot
- 0.50
Residential · Single Family Residence · Built 1986 · 37 days on Properkey
Description
Welcome to 1731 Jacobs Way in Placerville! This inviting home offers 1,668 sq. ft. on approximately 1/2 acre, tucked into a private setting surrounded by majestic pines. Step inside to a warm and welcoming living room with vaulted cedar ceilings, a freestanding wood stove with brick surround, deck access, and peaceful local views. The charming kitchen features a breakfast area and French doors opening to the back deck perfect for enjoying the outdoors.The flexible floor plan offers two spacious primary suites, each with a private bath and outdoor access, plus a third bedroom and full bath. An additional versatile room can serve as an office, den, nursery, workout room, or possible fourth bedroom. Modern conveniences include central vacuum, whole-house fan, ceiling fans, and a Generac generator. The attached two-car garage, storage shed, and spacious storage area beneath the home provide plenty of room for hobbies, tools, and more. Conveniently located near the local hospital, dining, shopping, schools, parks, Hwy 50, and other essential amenities. If privacy, versatility, and convenience are on your wish list, this Placerville home is ready to welcome you!
Agent & source
- Listed by
- Cynthia A. Harkey
- Brokerage
- Windermere Signature Prop
- DRE
- #01491770
- Phone
- (530) 651-4205
- [email protected]

Property details
Rooms & Layout
- Dining Bar
- Skylight(s)
- Dining/Living Combo
- Formal Area
- Cathedral/Vaulted
- Skylight(s)
- Deck Attached
- Great Room
- Closet
- Shower Stall(s)
- Double Sinks
- Jetted Tub
- Tile
- Walk-In Closet
- Window
- Cabinets
- Dryer Included
- Space For Frzr/Refr
- Washer Included
- In Garage
Property Features
Building & Construction
Exterior & Parking
Interior & Comfort
- Carpet
- Laminate
- Tile
- Vinyl
- Dual Pane Full
- Window Coverings
- Skylight(s)
- Window Screens
Appliances & Equipment
- Free Standing Refrigerator
- Gas Plumbed
- Hood Over Range
- Compactor
- Ice Maker
- Dishwasher
- Disposal
- Plumbed For Ice Maker
- Self/Cont Clean Oven
- Electric Cook Top
- Free Standing Electric Oven
- Free Standing Electric Range
Utilities
- 220 Volts
- Generator
- See Remarks
- 220 Volts in Laundry
- Other
- Cable Available
- Public
- Sewer In & Connected
- Internet Available
- Propane
- Propane Tank Leased
Nearby
- Elementary
- Placerville Union District
- Middle
- Placerville Union District
- High
- El Dorado Union High District
Schedule a tour
Book an in-person visit
Takes about a minute
Tour requested!
A Properkey agent will confirm your visit within 24 hours.
Create a free account to track itOptional — we'll reach out either way. An account just keeps your showings and offers in one place.
All data, photos, visualizations, and information regarding a property, including the property's compliance with state and local legal requirements and all measurements and calculations of area, have been obtained from various sources, and may include such material that has been generated by use of artificial intelligence. Such information and material have not been and will not be verified for accuracy by the listing broker or the multiple listing service, and are not guaranteed as complete, accurate or reliable.
Such information and material should be independently reviewed and verified for accuracy. This information and material are intended for the personal use of consumers and may not be used for any purpose other than to identify prospective properties consumers may be interested in purchasing.
Data last updated: October 18, 2026 5:49 PM PT
Copyright © 2026 MetroList Services, Inc. All Rights Reserved.